Welcome to your new home in Liberty Landing in Ashland! This lovely 3-bedroom, 2-bathroom house has everything you need for comfortable living. Inside, you'll find an open layout that's perfect for hanging out with family and friends. The kitchen features stainless steel appliances, a pantry, and an island for easy meal prep. The master suite is a real gem, with a big walk-in closet and a bathroom that has a Onyx top vanity and a tile walk-in shower, and a massive walk-in closet. The other two bedrooms are on the opposite side of the house from the master, giving everyone their own space. The spacious laundry room has a drop zone and there's a 3-car garage for all your vehicle and storage needs! This home boasts a state-of-the-art reverse osmosis water purification system, ensuring pristine water quality for your family's health and enjoyment.
Ready to make this your home sweet home? Come check it out today!
Closed
Price Unknown
4894 Loyalist Ln, Ashland, MO 65010
3beds
1,730sqft
Single Family Residence
Built in 2018
10,800 Square Feet Lot
$347,800 Zestimate®
$--/sqft
$2,300 Estimated rent
Home value
$347,800
$330,000 - $365,000
$2,300/mo
Zestimate® history
Owner options
List your home for rent
$2,300/mo
Rent Zestimate®
Find your next renter with Zillow Rental Manager. Plus, with online applications, you can quickly screen prospective tenants – for free.
$2,300/mo
Rent Zestimate®
Refinance and save
$150/mo
Est. payment
Refinancing to a lower rate could help reduce your monthly payments and save thousands over the life of the loan.
$150/mo
Est. payment
Explore your selling options
Work with a Zillow partner agent
Leverage their expertise and Zillow's premium Showcase listings to get your home seen by more buyers.
Get startedList with your own agent
Get your home in front of millions of buyers by listing it on Zillow.
Learn how to do itSell it yourself
Take full control of how buyers see your home on Zillow by listing For Sale by Owner (FSBO).
List your homeWhat's special
Zillow last checked:
Listing updated:
Listed by:
Emily Baskett 573-424-9146,
Weichert, Realtors - House of Brokers
Bought with:
Emily Baskett, 2017034170
Weichert, Realtors - House of Brokers
Source: JCMLS,MLS#: 10067728
Facts & features
Interior
Bedrooms & bathrooms
- Bedrooms: 3
- Bathrooms: 2
- Full bathrooms: 2
Primary bedroom
- Level: Main
- Area: 189 Square Feet
- Dimensions: 14 x 13.5
Bedroom 2
- Level: Main
- Area: 139.92 Square Feet
- Dimensions: 12 x 11.66
Bedroom 3
- Level: Main
- Area: 128.26 Square Feet
- Dimensions: 11.66 x 11
Other
- Level: Main
- Area: 121 Square Feet
- Dimensions: 11 x 11
Kitchen
- Level: Main
- Area: 115.5 Square Feet
- Dimensions: 11 x 10.5
Laundry
- Level: Main
Living room
- Level: Main
- Area: 300 Square Feet
- Dimensions: 20 x 15
Heating
- Heat Pump
Cooling
- Central Air, None
Appliances
- Included: Water Purifier, Range, Dishwasher, Microwave, Refrigerator
Features
- Pantry, Walk-In Closet(s)
- Basement: Slab
- Has fireplace: No
- Fireplace features: None
Interior area
- Total structure area: 1,730
- Total interior livable area: 1,730 sqft
- Finished area above ground: 1,730
- Finished area below ground: 0
Property
Parking
- Parking features: Additional Parking, Oversized
- Details: Main
Lot
- Size: 10,800 Square Feet
- Dimensions: 90 x 120
Details
- Parcel number: 2450200100840001
Construction
Type & style
- Home type: SingleFamily
- Architectural style: Ranch
- Property subtype: Single Family Residence
Materials
- Vinyl Siding, Brick
Condition
- Year built: 2018
Details
- Builder name: Gilpin
Utilities & green energy
- Sewer: Public Sewer
- Water: Public
Community & HOA
Community
- Subdivision: Liberty Landing
HOA
- Has HOA: Yes
- HOA fee: $150 annually
Location
- Region: Ashland
Financial & listing details
- Tax assessed value: $242,100
- Annual tax amount: $2,842
- Date on market: 5/10/2024
- Listing terms: FHA,Cash,Conventional,VA Loan
Price history
| Date | Event | Price |
|---|---|---|
| 6/14/2024 | Sold | -- |
Source:  JCMLS #10067728 Report a problem JCMLS #10067728 Report a problem | ||
| 5/20/2024 | Pending sale | $325,000$188/sqft |
Source:  CBORMLS #420078 Report a problem CBORMLS #420078 Report a problem | ||
| 5/10/2024 | Listed for sale | $325,000$188/sqft |
Source: CBORMLS #420078 Report a problem | ||
| 10/29/2018 | Sold | -- |
Source: CBORMLS #380269 Report a problem | ||
Public tax history
| Year | Property taxes | Tax assessment |
|---|---|---|
| 2025 | -- | $45,999 +14.5% |
| 2024 | $2,844 +0.1% | $40,166 |
| 2023 | $2,842 +7.1% | $40,166 +8% |
| 2022 | $2,654 +0.2% | $37,183 |
| 2021 | $2,648 -0.5% | $37,183 |
| 2020 | $2,662 | $37,183 |
| 2019 | $2,662 +861.9% | $37,183 +750.9% |
| 2018 | $277 +1301.3% | $4,370 +1300.6% |
| 2017 | $20 -0.3% | $312 |
| 2016 | $20 | $312 |
| 2015 | $20 +1.2% | $312 |
| 2014 | $20 | $312 |
| 2013 | -- | $312 |
| 2012 | -- | $312 |
Find assessor info on the county website
Neighborhood: 65010
Nearby homes
- $327,8003 bd2 ba1.5k sqft4924 Loyalist Ln, Ashland, MO 65010Off Market
- $330,4003 bd2 ba1.6k sqft4844 Loyalist Ln, Ashland, MO 65010Off Market
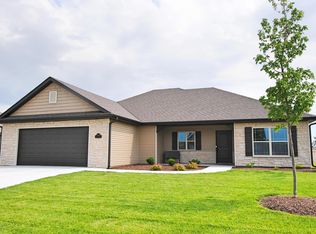
- $333,2003 bd2 ba1.7k sqft4899 Valley Forge Cir, Ashland, MO 65010Off Market
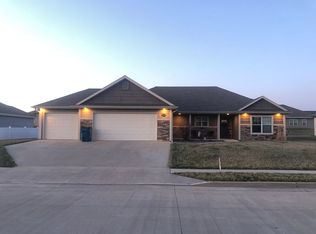
- $--4 bd2 ba1.6k sqft4841 Valley Forge Cir, Ashland, MO 65010Sold
- $--3 bd2 ba1.4k sqft4893 Loyalist Ln, Ashland, MO 65010Sold
- $333,7003 bd2 ba1.6k sqft4944 Loyalist Ln, Ashland, MO 65010Off Market
- $335,9003 bd2 ba1.7k sqft4824 Loyalist Ln, Ashland, MO 65010Off Market
- $329,3003 bd2 ba1.7k sqft4923 Loyalist Ln, Ashland, MO 65010Off Market
Nearby schools
GreatSchools rating
- 5/10Southern Boone Elementary SchoolGrades: 3-4Distance: 0.4 mi
- 7/10Southern Boone Middle SchoolGrades: 5-8Distance: 0.9 mi
- 7/10Southern Boone High SchoolGrades: 9-12Distance: 1.1 mi
Sell for more on Zillow
Get a Zillow Showcase℠ listing at no additional cost and you could sell for .
$347,800
2% more
+$6,956
With Zillow Showcase(estimated)
$354,756
- Missouri
- Boone County
- Ashland
- 65010
- 4894 Loyalist Ln
Nearby cities
Nearby zip codes
Other Ashland Topics
