Move-in ready, turnkey furnished, 2-bedroom plus den villa with 2 car garage is located in the sought-after, maintenance-free, gated community of Fairfield. The Tidewater open concept floorplan has a dining nook, great room that boasts 9’ tray ceiling and large pocket sliding glass doors that lead to the covered lanai. The spacious kitchen\great room combo is perfect for casual dining and entertaining. Kitchen offers white cabinets, beautiful granite countertops, backsplash, stainless steel appliances, gas range, pantry closet and large center island with bar seating. The primary suite features large window offering natural light, dual closets, dual vanities, tiled walk-in shower and private toilet room. Second bedroom and bath are located away from the master offering privacy for guests. Den offers a laminated floor which provides a flex space for office, TV room, or third bedroom. The paver driveway and front patio add to the home’s curb appeal along with the tile roof. Unwind on your private, spacious lanai, perfectly designed for year-round outdoor enjoyment. Fairfield is a beautifully landscaped, pet-friendly community with low HOA fees and amenities that include a heated pool and spa, clubhouse, fitness center, and a full calendar of community activities. HOA fees cover lawn and exterior maintenance, roof repair, and gate with no CDD fees. Conveniently located near numerous beaches including Siesta Key, UTC Mall, dining, shopping, entertainment, new aquarium, championship golf courses, the public library, pristine Gulf beaches, I-75, SRQ International Airport, and downtown Sarasota & Bradenton, and much more that the Sunshine State has to offer! This home offers the perfect blend of comfort, convenience, and Florida lifestyle.
Sold for $310,000
Zestimate®
$310,000
4894 MAYMONT PARK CIRCLE, BRADENTON, FL 34203
2beds
1,525sqft
Villa
Built in 2015
4,339 Square Feet Lot
$310,000 Zestimate®
$203/sqft
$2,382 Estimated rent
Home value
$310,000
$291,000 - $329,000
$2,382/mo
Zestimate® history
Owner options
List your home for rent
$2,382/mo
Rent Zestimate®
Find your next renter with Zillow Rental Manager. Plus, with online applications, you can quickly screen prospective tenants – for free.
$2,382/mo
Rent Zestimate®
Refinance and save
$2,419/mo
Est. payment
Refinancing to a lower rate could help reduce your monthly payments and save thousands over the life of the loan.
$2,419/mo
Est. payment
Explore your selling options
Work with a Zillow partner agent
Leverage their expertise and Zillow's premium Showcase listings to get your home seen by more buyers.
Get startedList with your own agent
Get your home in front of millions of buyers by listing it on Zillow.
Learn how to do itSell it yourself
Take full control of how buyers see your home on Zillow by listing For Sale by Owner (FSBO).
List your homeWhat's special
Beautiful granite countertopsGas rangeTidewater open concept floorplanTile roofDining nookTiled walk-in showerStainless steel appliances
Zillow last checked:
Listing updated:
Listed by:
Laurie Jarema 941-321-3410,
WAGNER REALTY 941-756-7800
Bought with:
Laurie Jarema, 3098268
WAGNER REALTY
Source: Stellar MLS,MLS#: A4686717 Originating MLS: Sarasota - Manatee
Originating MLS: Sarasota - Manatee
Facts & features
Interior
Bedrooms & bathrooms
- Bedrooms: 2
- Bathrooms: 2
- Full bathrooms: 2
Rooms
- Room types: Den/Library/Office, Great Room, Utility Room
Primary bedroom
- Features: Walk-In Closet(s)
- Level: First
- Area: 194.03 Square Feet
- Dimensions: 14.8x13.11
Bedroom 2
- Features: Walk-In Closet(s)
- Level: First
- Area: 119.18 Square Feet
- Dimensions: 11.8x10.1
Balcony porch lanai
- Level: First
- Area: 131.6 Square Feet
- Dimensions: 14x9.4
Dinette
- Level: First
- Area: 103.96 Square Feet
- Dimensions: 9.2x11.3
Great room
- Level: First
- Area: 283.9 Square Feet
- Dimensions: 16.7x17
Kitchen
- Level: First
- Area: 137.5 Square Feet
- Dimensions: 11x12.5
Office
- Level: First
- Area: 122.08 Square Feet
- Dimensions: 10.9x11.2
Heating
- Central
Cooling
- Central Air
Appliances
- Included: Dishwasher, Disposal, Microwave, Range, Refrigerator, Washer
- Laundry: Inside, Laundry Room
Features
- Eating Space In Kitchen, Open Floorplan, PrimaryBedroom Upstairs, Split Bedroom, Stone Counters, Tray Ceiling(s), Walk-In Closet(s)
- Flooring: Carpet, Laminate, Tile
- Doors: Sliding Doors
- Windows: Window Treatments, Hurricane Shutters
- Has fireplace: No
Interior area
- Total structure area: 2,200
- Total interior livable area: 1,525 sqft
Property
Parking
- Total spaces: 2
- Parking features: Garage - Attached
- Attached garage spaces: 2
Features
- Levels: One
- Stories: 1
- Patio & porch: Covered, Rear Porch, Screened
- Exterior features: Irrigation System, Sidewalk
Lot
- Size: 4,339 Square Feet
- Features: Sidewalk
Details
- Parcel number: 1740302809
- Zoning: PDR
- Special conditions: None
Construction
Type & style
- Home type: SingleFamily
- Property subtype: Villa
Materials
- Block, Stucco
- Foundation: Slab
- Roof: Tile
Condition
- New construction: No
- Year built: 2015
Utilities & green energy
- Sewer: Public Sewer
- Water: Public
- Utilities for property: Cable Connected, Electricity Connected, Natural Gas Connected, Public, Sewer Connected, Water Connected
Community & HOA
Community
- Features: Clubhouse, Fitness Center, Gated Community - No Guard, Pool, Sidewalks, Special Community Restrictions
- Security: Gated Community
- Pet fee: $0 monthly
- Subdivision: FAIRFIELD
HOA
- Has HOA: Yes
- Amenities included: Clubhouse, Fitness Center, Gated, Maintenance, Pool, Recreation Facilities, Spa/Hot Tub
- Services included: Community Pool, Insurance, Maintenance Structure, Maintenance Grounds, Manager, Pool Maintenance, Recreational Facilities, Security
- HOA fee: $334 monthly
- HOA name: Cams by Stacia/Michelle
- HOA phone: 941-315-8044
Location
- Region: Bradenton
Financial & listing details
- Price per square foot: $203/sqft
- Tax assessed value: $346,659
- Annual tax amount: $2,552
- Date on market: 3/27/2026
- Cumulative days on market: 92 days
- Listing terms: Cash,Conventional,FHA,VA Loan
- Ownership: Fee Simple
- Total actual rent: 0
- Electric utility on property: Yes
- Road surface type: Asphalt, Paved
Price history
| Date | Event | Price |
|---|---|---|
| 8/7/2026 | Sold | $310,000-4.6%$203/sqft |
Source:  Stellar MLS #A4686717 Report a problem Stellar MLS #A4686717 Report a problem | ||
| 6/28/2026 | Pending sale | $325,000$213/sqft |
Source: Stellar MLS #A4686717 Report a problem | ||
| 6/19/2026 | Price change | $325,000-3.7%$213/sqft |
Source: Stellar MLS #A4686717 Report a problem | ||
| 4/15/2026 | Price change | $337,500-3.5%$221/sqft |
Source: Stellar MLS #A4686717 Report a problem | ||
| 3/27/2026 | Listed for sale | $349,900+35.9%$229/sqft |
Source: Stellar MLS #A4686717 Report a problem | ||
| 12/27/2017 | Sold | $257,500-2.8%$169/sqft |
Source: Public Record Report a problem | ||
| 11/26/2017 | Pending sale | $264,900$174/sqft |
Source: Coldwell Banker Residential Real Estate - East Manatee #A4200339 Report a problem | ||
| 11/6/2017 | Listed for sale | $264,900-0.6%$174/sqft |
Source: Coldwell Banker Residential Real Estate - East Manatee #A4200339 Report a problem | ||
| 10/3/2016 | Sold | $266,400+0.6%$175/sqft |
Source: Stellar MLS #A4155816 Report a problem | ||
| 8/23/2016 | Pending sale | $264,900$174/sqft |
Source: Keller Williams - Sarasota Lakewood Ranch #A4155816 Report a problem | ||
| 7/22/2016 | Price change | $264,900-1.9%$174/sqft |
Source: Keller Williams - Sarasota Lakewood Ranch #A4155816 Report a problem | ||
| 3/15/2016 | Price change | $269,900-1.8%$177/sqft |
Source: WAGNER REALTY #A4139783 Report a problem | ||
| 12/17/2015 | Listed for sale | $274,900+10.2%$180/sqft |
Source: WAGNER REALTY #A4139783 Report a problem | ||
| 2/4/2015 | Sold | $249,351$164/sqft |
Source: Public Record Report a problem | ||
Public tax history
| Year | Property taxes | Tax assessment |
|---|---|---|
| 2025 | $2,552 +3.5% | $194,523 +2.9% |
| 2024 | $2,465 +2.1% | $189,041 +3% |
| 2023 | $2,413 +3.3% | $183,535 +3% |
| 2022 | $2,336 +0.8% | $178,189 +3% |
| 2021 | $2,316 +1.4% | $172,999 +1.4% |
| 2020 | $2,284 +2.1% | $170,610 +2.3% |
| 2019 | $2,237 | $166,774 -24.8% |
| 2018 | $2,237 -40.5% | $221,777 +3.4% |
| 2017 | $3,760 +618.1% | $214,401 +1.6% |
| 2016 | $524 | $211,031 +559.5% |
| 2015 | $524 | $32,000 |
| 2014 | $524 +6.4% | $32,000 +6.7% |
| 2013 | $492 | $30,000 |
Find assessor info on the county website
Neighborhood: 34203
Nearby homes
- $330,4002 bd2 ba1.5k sqft4890 Maymont Park Cir, Bradenton, FL 34203Off Market

- $341,5002 bd2 ba1.5k sqft4898 Maymont Park Cir, Bradenton, FL 34203Off Market
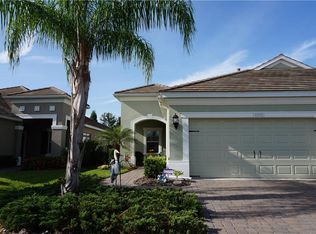
- $354,6003 bd2 ba1.5k sqft4886 Maymont Park Cir, Bradenton, FL 34203Off Market
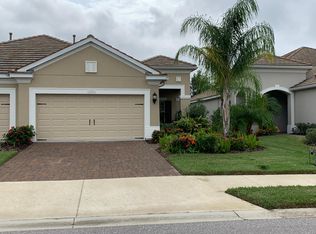
- $338,8002 bd2 ba1.5k sqft4904 Maymont Park Cir, Bradenton, FL 34203Off Market

- $331,9002 bd2 ba1.4k sqft4908 Maymont Park Cir, Bradenton, FL 34203Off Market
- $371,2002 bd2 ba2.2k sqft4878 Maymont Park Cir, Bradenton, FL 34203Off Market
- $220,7962 bd2 ba1.5k sqft4878 Maymont Park Cir, Bradenton, FL 34203Off Market
- $220,796-- bd-- ba1.5k sqft4878 Maymont Park Cir, Bradenton, FL 34203Off Market
Nearby schools
GreatSchools rating
- 8/10Tara Elementary SchoolGrades: PK-5Distance: 1.9 mi
- 4/10Braden River Middle SchoolGrades: 6-8Distance: 4.1 mi
- 4/10Braden River High SchoolGrades: 9-12Distance: 1.4 mi
Schools provided by the listing agent
- Elementary: Tara Elementary
- Middle: Braden River Middle
- High: Braden River High
Source: Stellar MLS. This data may not be complete. We recommend contacting the local school district to confirm school assignments for this home.
Get a cash offer in 3 minutes
Find out how much your home could sell for in as little as 3 minutes with a no-obligation cash offer.
Estimated market value
$310,000
Get a cash offer in 3 minutes
Find out how much your home could sell for in as little as 3 minutes with a no-obligation cash offer.
Estimated market value
$310,000
- Florida
- Manatee County
- Bradenton
- 34203
- 4894 MAYMONT PARK CIRCLE
Nearby cities
Nearby neighborhoods
Nearby zip codes
Other Bradenton Topics
