Skip main navigation
Closed
  • $390,000

    4894 Michael Jay St, Snellville, GA 30039

    5beds
    3,219sqft
    Single Family Residence, Residential
    Built in 2004
    8,712 Square Feet Lot
    $378,700 Zestimate®
    $121/sqft
    $2,730 Estimated rent

    Home value

    $378,700

    $360,000 - $398,000

    $2,730/mo

    Zestimate® history
    Loading
    Loading...

    Owner options

    List your home for rent

    $2,730/mo

    Rent Zestimate®

    Find your next renter with Zillow Rental Manager. Plus, with online applications, you can quickly screen prospective tenants – for free.

    Learn more

    $2,730/mo

    Rent Zestimate®

    Refinance and save

    $2,919/mo

    Est. payment

    Refinancing to a lower rate could help reduce your monthly payments and save thousands over the life of the loan.

    See today's rates

    $2,919/mo

    Est. payment

    Explore your selling options

    Work with a Zillow partner agent

    Leverage their expertise and Zillow's premium Showcase listings to get your home seen by more buyers.

    Get started

    List with your own agent

    Get your home in front of millions of buyers by listing it on Zillow.

    Learn how to do it

    Sell it yourself

    Take full control of how buyers see your home on Zillow by listing For Sale by Owner (FSBO).

    List your home

    What's special

    Basketball courtStainless steel appliancesCozy breakfast nookLarge walk-in closetTennis courtsRecessed lightingQuartz countertops
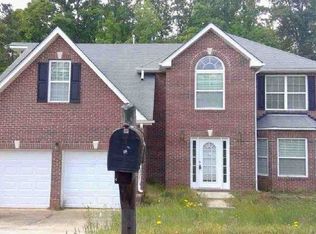
    Welcome to 4894 Michael Jay Street in Snellville - a beautifully updated home offering space, style, and an unbeatable location! Step inside to discover fresh new paint and brand-new flooring throughout, creating a bright and modern feel from the moment you enter. The main level features a formal living room and formal dining room, perfect for hosting gatherings and special occasions. The kitchen has been thoughtfully updated with quartz countertops, stainless steel appliances, recessed lighting, and elegant LED chandeliers, and includes a cozy breakfast nook with direct access to the rear porch - ideal for morning coffee or evening relaxation. The impressive double-story living room with a fireplace provides an open and airy atmosphere filled with natural light. The oversized primary suite is conveniently located on the main level and offers a spacious bedroom, a private bath with separate tub and shower, and a large walk-in closet. Upstairs, you’ll find five additional bedrooms and two full bathrooms, offering incredible flexibility for large families, guests, home offices, or hobby spaces. Located in a vibrant community featuring a pool, tennis courts, playground, and basketball court, this home combines comfort with lifestyle amenities. Conveniently situated near shopping, dining, and entertainment, with easy access to US-78 and I-285, commuting to surrounding areas is a breeze. This move-in ready home offers the space you need with the upgrades you want - schedule your private showing today!

    Zillow last checked:

    Listing updated:

    Listing Provided by:

    Zain Arif,

    Keller Williams Realty Peachtree Rd. 404-419-3500

    Bought with:

    Jocelyne Mitchell, 443255

    BHGRE Metro Brokers

    Source: FMLS GA,MLS#: 7726121MLS Logo

    Facts & features

    Interior

    Bedrooms & bathrooms
    • Bedrooms: 5
    • Bathrooms: 4
    • Full bathrooms: 3
    • 1/2 bathrooms: 1
    • Main level bathrooms: 1
    • Main level bedrooms: 1
    Primary bedroom
    • Features: Master on Main
    • Level: Master on Main
    Bedroom
    • Features: Master on Main
    Primary bathroom
    • Features: Separate Tub/Shower
    Dining room
    • Features: Separate Dining Room
    Kitchen
    • Features: Cabinets White, Solid Surface Counters
    Heating
    • Central
    Cooling
    • Ceiling Fan(s), Central Air
    Appliances
    • Included: Dishwasher, Refrigerator, Gas Range, Microwave
    • Laundry: Common Area, Main Level
    Features
    • Recessed Lighting, Walk-In Closet(s)
    • Flooring: Carpet, Luxury Vinyl, Vinyl
    • Windows: Double Pane Windows
    • Basement: None
    • Number of fireplaces: 1
    • Fireplace features: Great Room, Family Room
    • Common walls with other units/homes: No Common Walls
    Interior area
    • Total structure area: 3,219
    • Total interior livable area: 3,219 sqft
    • Finished area above ground: 3,219
    • Finished area below ground: 0

    Property

    Parking
    • Total spaces: 2
    • Parking features: Garage
    • Garage spaces: 2
    Accessibility
    • Accessibility features: None
    Features
    • Levels: Two
    • Stories: 2
    • Patio & porch: Rear Porch
    • Exterior features: Other
    • Pool features: None
    • Spa features: None
    • Fencing: None
    • Has view: Yes
    • View description: City
    • Waterfront features: None
    • Body of water: None
    Lot
    • Size: 8,712 sqft
    • Features: Back Yard
    Details
    • Additional structures: None
    • Parcel number: R4339 043
    • Other equipment: None
    • Horse amenities: None

    Construction

    Type & style
    • Home type: SingleFamily
    • Architectural style: Traditional
    • Property subtype: Single Family Residence, Residential
    Materials
    • HardiPlank Type, Lap Siding, Other
    • Foundation: Slab
    • Roof: Shingle,Tar/Gravel
    Condition
    • Resale
    • New construction: No
    • Year built: 2004

    Utilities & green energy

    • Electric: 110 Volts
    • Sewer: Public Sewer
    • Water: Public
    • Utilities for property: Electricity Available, Natural Gas Available, Sewer Available, Underground Utilities, Water Available
    Green energy
    • Energy efficient items: None
    • Energy generation: None

    Community & neighborhood

    Security
    • Security features: Smoke Detector(s)
    Community
    • Community features: Playground, Tennis Court(s), Pool
    Location
    • Region: Snellville
    • Subdivision: Ellington Springs

    HOA & financial

    HOA
    • Has HOA: Yes
    • HOA fee: $495 annually
    • Services included: Swim, Tennis

    Other

    Other facts
    • Road surface type: Asphalt

    Price history

    DateEventPrice
    3/27/2026Sold$390,000+2.7%$121/sqft
    Source: FMLS GA #7726121 Report a problem
    2/27/2026Listed for sale$379,900+1.3%$118/sqft
    Source: FMLS GA #7726121 Report a problem
    5/15/2023Sold$375,000$116/sqft
    Source: Public Record Report a problem
    4/21/2023Pending sale$375,000$116/sqft
    Source: GAMLS #20110249 Report a problem
    3/17/2023Listed for sale$375,000$116/sqft
    Source: GAMLS #20110249 Report a problem
    3/1/2023Listing removed$375,000$116/sqft
    Source: FMLS GA #7096099 Report a problem
    8/24/2022Price change$375,000-3.8%$116/sqft
    Source: GAMLS #10079446 Report a problem
    8/8/2022Listed for sale$390,000+114.5%$121/sqft
    Source: FMLS GA #7096099 Report a problem
    10/11/2004Sold$181,800$56/sqft
    Source: Public Record Report a problem

    Public tax history

    YearProperty taxesTax assessment
    2025$6,935 +21.8%$187,240 +24.8%
    2024$5,694 -2.1%$150,000 -2.2%
    2023$5,814 +18.5%$153,440 +19.2%
    2022$4,909 +22.6%$128,760 +26.4%
    2021$4,005 +9%$101,880 +10.6%
    2020$3,674 +3.8%$92,120
    2019$3,539 $92,120 +9.7%
    2018$3,539 +32.1%$83,960 +25.3%
    2016$2,678 +9.1%$67,000 +11.9%
    2015$2,454 $59,880
    2014$2,454 +20.8%$59,880 +25.6%
    2013$2,032 $47,680 -27.5%
    2012-- $65,760
    2011-- $65,760 -26.5%
    2010-- $89,520
    2009-- $89,520
    2007-- $89,520
    2006-- $89,520
    2005-- $89,520

    Find assessor info on the county website

    Neighborhood: 30039

    Nearby schools

    GreatSchools rating
    Schools provided by the listing agent
    • Elementary: Rosebud
    • Middle: Grace Snell
    • High: South Gwinnett

    Source: FMLS GA. This data may not be complete. We recommend contacting the local school district to confirm school assignments for this home.

    Get a cash offer in 3 minutes
    Find out how much your home could sell for in as little as 3 minutes with a no-obligation cash offer.
    Estimated market value
    $378,700
    Get a cash offer in 3 minutes
    Find out how much your home could sell for in as little as 3 minutes with a no-obligation cash offer.
    Estimated market value
    $378,700