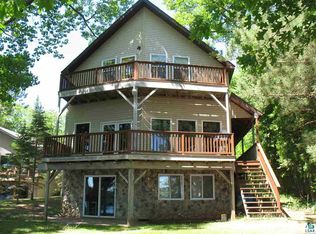
Built in 2016 by Legacy Custom Homes, this exceptional lakefront home offers quality craftsmanship, thoughtful design, and 75 feet of sandy shoreline on beautiful Sand Lake. The open-concept main level features vaulted ceilings and Marvin Integrity windows that fill the home with natural light while showcasing stunning lake views. You can watch the sun rise and the glow of a full moon on the lake right out your windows or on one of the decks! The spacious kitchen is designed for both everyday living and entertaining, featuring quartz countertops, a breakfast bar, and beautiful hickory cabinetry. The adjoining living room offers a cozy gas fireplace and direct access to an 8' x 28' maintenance-free deck overlooking the lake—an ideal spot for morning coffee or evening sunsets. The main-floor primary bedroom provides convenience and comfort, along with a full bath featuring a relaxing soaker tub on this level. A laundry room with utility sink and ample storage completes the main level. The walkout lower level offers additional living space with a great family room that opens to a patio and a pathway leading to a second lakeside deck. Two additional bedrooms, including one with breathtaking lake views, provide comfortable accommodations for family and guests. This level also includes a full bath, a spacious storage room, and a mechanical room. Outside, enjoy the ultimate lake lifestyle with 75 feet of sandy beach frontage, a versatile boathouse/storage center for water toys, life jackets etc, an additional 8' x 20' storage shed, and a detached two-car garage. Additional features include CITY SEWER, a generator, water softener, 36-inch doorways for accessibility, a gas line for grilling, and a new well installed in 2016. Whether you're looking for a year-round residence or the perfect lake retreat, this meticulously maintained Sand Lake property offers comfort, convenience, and unforgettable waterfront living. Also, there is a hospital, golf course, and a bike trail close by! THIS IS THE PERFECT RETREAT HOME FOR YEAR ROUND LIVING OR SUMMER FUN! Don't let this one get away....
Pending
$659,900
4894 Mirror Way, Moose Lake, MN 55767
3beds
2,360sqft
Single Family Residence
Built in 2016
0.4 Acres Lot
$658,500 Zestimate®
$280/sqft
$-- HOA
What's special
Breakfast barDetached two-car garageCozy gas fireplaceOpen-concept main levelLakefront homeStunning lake viewsVaulted ceilings
- 28 days |
- 953 |
- 34 |
Zillow last checked:
Listing updated:
Listed by:
Jodi Olson 218-391-0842,
Century 21 Atwood
Source: Lake Superior Area Realtors as distributed by MLS GRID,MLS#: 6125930
Facts & features
Interior
Bedrooms & bathrooms
- Bedrooms: 3
- Bathrooms: 2
- Full bathrooms: 2
- Main level bedrooms: 1
Rooms
- Room types: Pantry, Storage Room, Utility Room, Entry
Primary bedroom
- Description: Double wall closet, carpet, paneled doors, beautiful wood
- Level: Main
- Area: 187.2 Square Feet
- Dimensions: 11.7 x 16
Bedroom
- Description: Carpet, wall closet, wake up to the lake every morning!!!
- Level: Lower
- Area: 181.04 Square Feet
- Dimensions: 14.6 x 12.4
Bedroom
- Description: Carpet, double doors, closet, recessed lights, currently used as office
- Level: Lower
- Area: 196 Square Feet
- Dimensions: 11.2 x 17.5
Bathroom
- Description: Tiled floor, full bath, closet, large vanity
- Level: Lower
- Area: 90.19 Square Feet
- Dimensions: 9.9 x 9.11
Bathroom
- Description: Full bath w/walk-in shower w/seat, lg soaking tub, double vanity, lots of storage
- Level: Main
- Area: 103.5 Square Feet
- Dimensions: 9 x 11.5
Entry hall
- Description: Closet & built-in bench seat, LVP flooring
- Level: Main
- Area: 63.19 Square Feet
- Dimensions: 7.1 x 8.9
Family room
- Description: Recessed lights, door to concrete patio, LVP flooring, bright & sunny, LAKE VIEWS!
- Level: Lower
- Area: 215.9 Square Feet
- Dimensions: 12.7 x 17
Kitchen
- Description: Kit/Din, Quartz countertops, LVP flooring, black stainless appliances, pantry, bfast bar, hickory cabinets, open to dining, vaulted, LAKE VIEWS!!
- Level: Main
- Area: 334.99 Square Feet
- Dimensions: 24.1 x 13.9
Laundry
- Description: Tiled floor, closet, laundry sink, countertop for baskets, etc.
- Level: Main
- Area: 63 Square Feet
- Dimensions: 9 x 7
Living room
- Description: Vaulted, gas fireplace, recessed lights, ceiling fan, WHAT A VIEW!!!!!
- Level: Main
- Area: 342.72 Square Feet
- Dimensions: 15.3 x 22.4
Storage
- Description: Great storage!
- Level: Lower
- Area: 154.78 Square Feet
- Dimensions: 10.9 x 14.2
Utility room
- Area: 65.7 Square Feet
- Dimensions: 7.3 x 9
Heating
- Fireplace(s), Forced Air, Natural Gas
Cooling
- Central Air
Appliances
- Included: Water Heater-Gas, Water Softener-Owned, Dishwasher, Microwave, Range, Refrigerator
- Laundry: Main Level
Features
- Ceiling Fan(s), Eat In Kitchen, Kitchen Island, Natural Woodwork, Sauna, Vaulted Ceilings, Foyer-Entrance
- Doors: Patio Door
- Windows: Wood Frames
- Basement: Full,Egress Windows,Finished,Walkout,Bath,Bedrooms,Family/Rec Room,Utility Room
- Number of fireplaces: 1
- Fireplace features: Gas
Interior area
- Total interior livable area: 2,360 sqft
- Finished area above ground: 1,232
- Finished area below ground: 1,128
Property
Parking
- Total spaces: 2
- Parking features: Asphalt, Detached, Electrical Service, Insulation, Slab
- Garage spaces: 2
Accessibility
- Accessibility features: Accessible Doors
Features
- Patio & porch: Deck, Patio
- Exterior features: Rain Gutters
- Has view: Yes
- View description: Panoramic
- Waterfront features: Inland Lake, Waterfront Access(Private), Shoreline Characteristics(Sand, Shore-Beach)
- Body of water: Sand Lake
- Frontage length: 75
Lot
- Size: 0.4 Acres
- Dimensions: 70 x 250
- Features: Accessible Shoreline, Tree Coverage - Light, High
Details
- Additional structures: Storage Shed
- Foundation area: 1288
- Parcel number: 631900320
- Other equipment: Air to Air Exchange
Construction
Type & style
- Home type: SingleFamily
- Architectural style: Ranch
- Property subtype: Single Family Residence
Materials
- Vinyl, Frame/Wood
- Foundation: Concrete Perimeter
- Roof: Asphalt Shingle
Condition
- Previously Owned
- Year built: 2016
Utilities & green energy
- Electric: Lake Country Power
- Sewer: Public Sewer
- Water: Drilled
- Utilities for property: Cable
Community & HOA
HOA
- Has HOA: No
Location
- Region: Moose Lake
Financial & listing details
- Price per square foot: $280/sqft
- Tax assessed value: $476,700
- Annual tax amount: $5,212
- Date on market: 6/9/2026
- Cumulative days on market: 28 days
- Listing terms: Cash,Conventional
Estimated market value
$658,500
$626,000 - $691,000
$2,778/mo
Price history
| Date | Event | Price |
|---|---|---|
| 6/12/2026 | Pending sale | $659,900$280/sqft |
Source: | ||
| 6/9/2026 | Listed for sale | $659,900+247.3%$280/sqft |
Source: | ||
| 10/16/2009 | Sold | $190,000-9.5%$81/sqft |
Source: | ||
| 8/12/2009 | Listed for sale | $210,000$89/sqft |
Source: United Country Banning Junction Realestate Inc. #148401 Report a problem | ||
Public tax history
| Year | Property taxes | Tax assessment |
|---|---|---|
| 2025 | $5,260 +2.2% | $476,700 +2.6% |
| 2024 | $5,146 +2.6% | $464,400 +2.4% |
| 2023 | $5,018 -1.5% | $453,500 +4.7% |
| 2022 | $5,092 -0.2% | $433,300 +20.7% |
| 2021 | $5,102 +1.1% | $359,100 +1.5% |
| 2020 | $5,046 -10.1% | $353,800 +7.2% |
| 2018 | $5,616 | $330,000 +5.3% |
| 2017 | $5,616 +85.5% | $313,400 +73.1% |
| 2016 | $3,028 -0.6% | $181,100 |
| 2015 | $3,046 | $181,100 |
| 2014 | $3,046 -0.7% | $181,100 +0.9% |
| 2013 | $3,066 | $179,500 -0.1% |
| 2012 | -- | $179,700 -2% |
| 2011 | -- | $183,400 -1.2% |
| 2010 | -- | $185,600 |
Find assessor info on the county website
Monthly payment
Est. payment$--/mo
Payment breakdown
Explore the cost of this home by adjusting the details. Changes won't be saved.All calculations are estimates and provided by Zillow, Inc. for informational purposes only. Actual amounts may vary.
HOA fees may include property taxes on listings classified as Co-Ops. Contact the listing agent and/or owner for fee details.
Mortgage interest rates are dependent on a number of factors, including credit score, down payment, and repayment length. Interest rate data provided by Zillow Group Marketplace, Inc. as of 1/1/1970 from various mortgage lenders with which we have lead or other similar arrangements; the Estimated Payment is an average of those rates.
See how much you could borrow to make a competitive offer.
Climate risks
Neighborhood: 55767
Nearby schools
GreatSchools rating
- 6/10Moose Lake Elementary SchoolGrades: PK-6Distance: 1.5 mi
- 6/10Moose Lake SecondaryGrades: 7-12Distance: 1.5 mi
A local agent can set up tours, give advice and negotiate with sellers.
- Minnesota
- Carlton County
- Moose Lake
- 55767
- 4894 Mirror Way