WOW—Don’t Miss This Rare partial Brick-Front Beauty! This hard-to-find Ranch Home is not only move-in ready, it's practically waving at you from Lake Erie and Hamburg Town Beach—yes, it's that close. INSIDE: You'll find a sun-soaked living room with a welcoming foyer, gleaming hardwood floors, and a brick fireplace with a gas insert—perfect for curling up with a good book or pretending you read while binge-watching your latest show. The spacious eat-in kitchen serves up style and function with a granite countertop, a tiled backsplash, new luxury vinyl flooring, a walk-in pantry, and first-floor laundry (because dragging baskets up and down stairs is sooo last year). Two good-sized bedrooms offer plenty of closet space and more of those gorgeous hardwood floors. The updated full bath with a tiled floor brings the spa vibes—just add candles. UPDATES GALORE: Vinyl siding, gutters, privacy gate/fence, roof, interior paint, and a drywalled garage (you could actually use it for something other than boxes!). OUTSIDE: An almost 400 sq ft entertainment zone with patio pavers, a raised deck, spacious fenced yard, firepit, and room to live your best backyard life. S'mores, anyone? And yes, there’s a 2.5-car garage—room for cars and your collection of stuff you swear you'll organize someday. Showings begin Thursday 4/17 through Tuesday 4/22, Offers due Wednesday 4/23—set your alerts, this one’s going fast! WELCOME HOME—This Ranch Has Personality and It’s Ready for You!
Closed
$224,200
4894 Mount Vernon Blvd, Hamburg, NY 14075
2beds
840sqft
Single Family Residence
Built in 1950
6,908 Square Feet Lot
$233,300 Zestimate®
$267/sqft
$2,063 Estimated rent
Home value
$233,300
$215,000 - $252,000
$2,063/mo
Zestimate® history
Owner options
List your home for rent
$2,063/mo
Rent Zestimate®
Find your next renter with Zillow Rental Manager. Plus, with online applications, you can quickly screen prospective tenants – for free.
$2,063/mo
Rent Zestimate®
Refinance and save
$1,290/mo
Est. payment
Refinancing to a lower rate could help reduce your monthly payments and save thousands over the life of the loan.
$1,290/mo
Est. payment
Explore your selling options
Work with a Zillow partner agent
Leverage their expertise and Zillow's premium Showcase listings to get your home seen by more buyers.
Get startedList with your own agent
Get your home in front of millions of buyers by listing it on Zillow.
Learn how to do itSell it yourself
Take full control of how buyers see your home on Zillow by listing For Sale by Owner (FSBO).
List your homeWhat's special
Partial brick-frontDrywalled garageRaised deckFirst-floor laundryGood-sized bedroomsSpacious fenced yardWalk-in pantry
Zillow last checked:
Listing updated:
Listed by:
John M Fox 716-481-6464,
MJ Peterson Real Estate Inc.
Bought with:
Julie Tomasik, 10401357174
WNY Metro Roberts Realty
Source: NYSAMLSs,MLS#: B1599741 Originating MLS: Buffalo
Originating MLS: BuffaloFacts & features
Interior
Bedrooms & bathrooms
- Bedrooms: 2
- Bathrooms: 1
- Full bathrooms: 1
- Main level bathrooms: 1
- Main level bedrooms: 2
Bedroom 1
- Level: First
Bedroom 1
- Level: First
Bedroom 2
- Level: First
Bedroom 2
- Level: First
Kitchen
- Level: First
Kitchen
- Level: First
Living room
- Level: First
Living room
- Level: First
Other
- Level: First
Other
- Level: First
Other
- Level: First
Other
- Level: First
Heating
- Gas, Forced Air
Appliances
- Included: Dishwasher, Exhaust Fan, Gas Water Heater, Range Hood
- Laundry: Main Level
Features
- Separate/Formal Dining Room, Entrance Foyer, Eat-in Kitchen, Separate/Formal Living Room, Pantry, Pull Down Attic Stairs, Storage, Solid Surface Counters, Natural Woodwork, Bedroom on Main Level, Main Level Primary
- Flooring: Ceramic Tile, Hardwood, Varies, Vinyl
- Windows: Thermal Windows
- Basement: Crawl Space,Full
- Attic: Pull Down Stairs
- Number of fireplaces: 1
Interior area
- Total structure area: 840
- Total interior livable area: 840 sqft
Property
Parking
- Total spaces: 2.5
- Parking features: Detached, Electricity, Garage, Driveway, Garage Door Opener
- Garage spaces: 2.5
Accessibility
- Accessibility features: Other
Features
- Levels: One
- Stories: 1
- Patio & porch: Open, Patio, Porch
- Exterior features: Blacktop Driveway, Fence, Patio
- Fencing: Partial
- Has view: Yes
- View description: Water
- Has water view: Yes
- Water view: Water
- Waterfront features: Lake
- Body of water: Lake Erie
Lot
- Size: 6,908 Square Feet
- Dimensions: 53 x 128
- Features: Rectangular, Rectangular Lot, Residential Lot, Ski In /Ski Out
Details
- Parcel number: 1448891691600011O16000
- Special conditions: Standard
Construction
Type & style
- Home type: SingleFamily
- Architectural style: Ranch
- Property subtype: Single Family Residence
Materials
- Aluminum Siding, Other, See Remarks, Vinyl Siding, Copper Plumbing
- Foundation: Other, See Remarks
- Roof: Asphalt,Architectural,Shingle
Condition
- Resale
- Year built: 1950
Utilities & green energy
- Electric: Circuit Breakers
- Sewer: Connected
- Water: Connected, Public
- Utilities for property: Cable Available, Electricity Connected, High Speed Internet Available, Sewer Connected, Water Connected
Green energy
- Energy efficient items: HVAC, Lighting, Windows
Community & HOA
Community
- Subdivision: Holland Land Company's Su
Location
- Region: Hamburg
Financial & listing details
- Price per square foot: $267/sqft
- Tax assessed value: $55,100
- Annual tax amount: $3,770
- Date on market: 4/15/2025
- Cumulative days on market: 9 days
- Listing terms: Cash,Conventional,FHA,VA Loan
Price history
| Date | Event | Price |
|---|---|---|
| 6/18/2025 | Sold | $224,200+12.1%$267/sqft |
Source:  NYSAMLSs #B1599741 Report a problem NYSAMLSs #B1599741 Report a problem | ||
| 4/25/2025 | Pending sale | $199,990$238/sqft |
Source: NYSAMLSs #B1599741 Report a problem | ||
| 4/21/2025 | Price change | $199,9900%$238/sqft |
Source: NYSAMLSs #B1599741 Report a problem | ||
| 4/15/2025 | Listed for sale | $200,000$238/sqft |
Source: NYSAMLSs #B1599741 Report a problem | ||
| 12/6/2023 | Sold | $200,000+33.3%$238/sqft |
Source: NYSAMLSs #B1501807 Report a problem | ||
| 10/10/2023 | Pending sale | $150,000$179/sqft |
Source: NYSAMLSs #B1501807 Report a problem | ||
| 10/2/2023 | Listed for sale | $150,000+54.8%$179/sqft |
Source: NYSAMLSs #B1501807 Report a problem | ||
| 9/19/2016 | Sold | $96,900$115/sqft |
Source: Public Record Report a problem | ||
| 7/15/2016 | Pending sale | $96,900$115/sqft |
Source: Nothnagle REALTORS #B502009 Report a problem | ||
| 6/13/2016 | Listed for sale | $96,900+18.8%$115/sqft |
Source: Nothnagle REALTORS #B502009 Report a problem | ||
| 6/5/2008 | Sold | $81,550+2.1%$97/sqft |
Source: Public Record Report a problem | ||
| 4/5/2008 | Listed for sale | $79,900$95/sqft |
Source: Century 21 #306397 Report a problem | ||
Public tax history
| Year | Property taxes | Tax assessment |
|---|---|---|
| 2025 | -- | $55,100 |
| 2024 | -- | $55,100 |
| 2023 | -- | $55,100 |
| 2022 | -- | $55,100 |
| 2021 | -- | $55,100 |
| 2020 | -- | $55,100 |
| 2019 | -- | $55,100 |
| 2018 | -- | $55,100 |
| 2017 | $2,735 +61.4% | $55,100 |
| 2016 | $1,695 | $55,100 |
| 2015 | -- | $55,100 |
| 2014 | -- | $55,100 |
| 2013 | -- | $55,100 |
| 2012 | -- | $55,100 |
| 2011 | -- | $55,100 |
| 2010 | -- | $55,100 |
| 2009 | -- | $55,100 |
| 2008 | -- | $55,100 |
| 2007 | -- | $55,100 |
| 2006 | -- | $55,100 |
| 2005 | -- | $55,100 |
| 2004 | -- | $55,100 |
| 2003 | -- | $55,100 |
| 2002 | -- | $55,100 |
| 2001 | -- | $55,100 |
| 2000 | -- | $55,100 |
Find assessor info on the county website
Neighborhood: 14075
Nearby homes
- $205,0002 bd1 ba840 sqft4890 Mount Vernon Blvd, Hamburg, NY 14075Sold
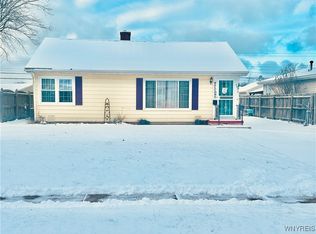
- $220,2502 bd1 ba840 sqft4898 Mount Vernon Blvd, Hamburg, NY 14075Sold

- $226,4003 bd1 ba944 sqft4886 Mount Vernon Blvd, Hamburg, NY 14075Off Market
- $235,0003 bd1 ba1.3k sqft4902 Mount Vernon Blvd, Hamburg, NY 14075Off Market

- $216,1113 bd2 ba1.2k sqft4819 Kennison Pkwy, Hamburg, NY 14075Sold
- $244,8823 bd2 ba1.1k sqft4882 Mount Vernon Blvd, Hamburg, NY 14075Sold
- $228,9003 bd1 ba950 sqft4823 Kennison Pkwy, Hamburg, NY 14075Off Market
- $276,2003 bd2 ba1.1k sqft4817 Kennison Pkwy, Hamburg, NY 14075Off Market
Nearby schools
GreatSchools rating
- 9/10Cloverbank Elementary SchoolGrades: PK-5Distance: 0.5 mi
- 7/10Frontier Middle SchoolGrades: 6-8Distance: 1.2 mi
- 6/10Frontier Senior High SchoolGrades: 9-12Distance: 3 mi
Schools provided by the listing agent
- Elementary: Cloverbank Elementary
- Middle: Frontier Middle
- High: Frontier Senior High
- District: Frontier
Source: NYSAMLSs. This data may not be complete. We recommend contacting the local school district to confirm school assignments for this home.
- New York
- Erie County
- Hamburg
- 14075
- 4894 Mount Vernon Blvd
Nearby cities
Nearby neighborhoods
Nearby zip codes
Other Hamburg Topics
