Skip main navigation
Sold for $1,330,000
Street View
  • $1,330,000

    4894 N Lake Leelanau Dr, Lake Leelanau, MI 49653

    4beds
    2,000sqft
    Single Family Residence
    Built in 1965
    6 Acres Lot
    $1,441,000 Zestimate®
    $665/sqft
    $2,660 Estimated rent

    Home value

    $1,441,000

    $1.28M - $1.63M

    $2,660/mo

    Zestimate® history
    Loading
    Loading...

    Owner options

    List your home for rent

    $2,660/mo

    Rent Zestimate®

    Find your next renter with Zillow Rental Manager. Plus, with online applications, you can quickly screen prospective tenants – for free.

    Learn more

    $2,660/mo

    Rent Zestimate®

    Refinance and save

    $6,399/mo

    Est. payment

    Refinancing to a lower rate could help reduce your monthly payments and save thousands over the life of the loan.

    See today's rates

    $6,399/mo

    Est. payment

    Explore your selling options

    Work with a Zillow partner agent

    Leverage their expertise and Zillow's premium Showcase listings to get your home seen by more buyers.

    Get started

    List with your own agent

    Get your home in front of millions of buyers by listing it on Zillow.

    Learn how to do it

    Sell it yourself

    Take full control of how buyers see your home on Zillow by listing For Sale by Owner (FSBO).

    List your home

    What's special

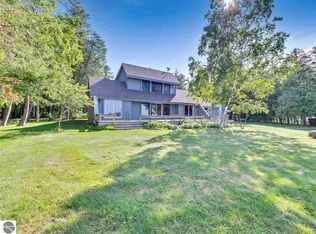
    North Lake Leelanau "Treasure" from days-gone-by: Charming, cozy story and a half, year round home with lots of character & functionality on 225' of North Lake Leelanau (across road) frontage. This is some of the very best, sandy lake-bottom on the entire lake. This property is the essence of a storybook cabin/home in the woods, or family compound, hunt & fish camp, you name it. Surrounded by nature, that includes private coveted waterfront. 3 bedrooms and a full bath on the main floor, with a spacious living room, sunken dining room & kitchen. Comfortable baseboard boiler heat, master suite on second floor, open to below. Redwood siding from California. Quintessential barn serves as a garage/storage with workshop and unfinished upstairs, too! Let your imagination go-free here. Back-up generator. Most of the contents in home can stay, making this essentially a "turn-key offering",minus personal effects and a few pieces of furniture. Roof was replaced. Existing fireplace has not been used for some time and should be evaluated before use (see disclosure for more information). Much of the listing information herein (updates, acreage, square footage, zoning, etc) has been obtained from third party sources and should be verified by buyer and/or buyer's agent.

    Zillow last checked:

    Listing updated:

    Listed by:

    Thomas Alflen 231-649-6797,

    EXIT Northern Shores-TC 231-946-4404

    Bought with:

    Melanie Schaub, 6506049594

    Schaub Team Premier Realty

    Source: NGLRMLS,MLS#: 1920563MLS Logo

    Facts & features

    Interior

    Bedrooms & bathrooms
    • Bedrooms: 4
    • Bathrooms: 2
    • Full bathrooms: 1
    • 3/4 bathrooms: 1
    • Main level bathrooms: 1
    • Main level bedrooms: 3
    Rooms
    • Room types: Workshop
    Primary bedroom
    • Level: Upper
    • Area: 14430
    • Dimensions: 13 x 1110
    Bedroom 2
    • Level: Main
    • Area: 100
    • Dimensions: 10 x 10
    Bedroom 3
    • Level: Main
    • Area: 121
    • Dimensions: 11 x 11
    Bedroom 4
    • Level: Main
    • Area: 121
    • Dimensions: 11 x 11
    Primary bathroom
    • Features: Shared
    Dining room
    • Level: Main
    • Area: 117
    • Dimensions: 13 x 9
    Kitchen
    • Level: Main
    • Area: 130
    • Dimensions: 13 x 10
    Living room
    • Level: Main
    • Area: 400
    • Dimensions: 20 x 20
    Heating
    • Hot Water, Baseboard, Propane, Fireplace(s)
    Cooling
    • Window A/C Unit(s)
    Appliances
    • Included: Refrigerator, Oven/Range, Dishwasher, Water Softener Owned, Dryer, Propane Water Heater
    • Laundry: Main Level
    Features
    • Cathedral Ceiling(s), Entrance Foyer, Pantry, Kitchen Island, Mud Room, Beamed Ceilings, Ceiling Fan(s), Cable TV
    • Flooring: Wood, Tile, Carpet, Other
    • Windows: Drapes, Curtain Rods
    • Basement: Crawl Space,Interior Entry
    • Has fireplace: Yes
    • Fireplace features: Wood Burning, Masonry
    Interior area
    • Total structure area: 2,000
    • Total interior livable area: 2,000 sqft
    • Finished area above ground: 2,000
    • Finished area below ground: 0

    Property

    Parking
    • Total spaces: 1
    • Parking features: Other, Gravel, Dirt, Private
    • Garage spaces: 1
    Accessibility
    • Accessibility features: None
    Features
    • Levels: One and One Half
    • Stories: 1
    • Patio & porch: Deck, Covered
    • Exterior features: Dock
    • Has view: Yes
    • View description: Water
    • Water view: Water
    • Waterfront features: Inland Lake, All Sports, Sandy Bottom, Gradual Slope to Water, Lake
    • Body of water: Lake Leelanau
    • Frontage type: Priv Frontage (Across Rd)
    • Frontage length: 225
    Lot
    • Size: 6 Acres
    • Features: Wooded, Evergreens, Some Lowland Areas, Level, Metes and Bounds
    Details
    • Additional structures: Barn(s), Shed(s), Other, Workshop
    • Parcel number: 4500913500201
    • Zoning description: Residential,Agricultural,Other
    • Wooded area: 90

    Construction

    Type & style
    • Home type: SingleFamily
    • Architectural style: Contemporary,Farm House,Craftsman
    • Property subtype: Single Family Residence
    Materials
    • Frame, Wood Siding, Other
    • Foundation: Block
    • Roof: Asphalt
    Condition
    • New construction: No
    • Year built: 1965

    Utilities & green energy

    • Sewer: Private Sewer, Other
    • Water: Private

    Community & HOA

    Community
    • Features: None
    • Subdivision: n/a
    HOA
    • Services included: None
    Location
    • Region: Lake Leelanau

    Financial & listing details

    • Price per square foot: $665/sqft
    • Tax assessed value: $159,600
    • Annual tax amount: $421
    • Price range: $1.3M - $1.3M
    • Date on market: 3/28/2024
    • Cumulative days on market: 135 days
    • Listing agreement: Exclusive Right Sell
    • Listing terms: Conventional,Cash,1031 Exchange
    • Ownership type: Private Owner
    • Road surface type: Asphalt

    Price history

    DateEventPrice
    8/9/2024Sold$1,330,000-11%$665/sqft
    Source: NGLRMLS #1920563 Report a problem
    3/28/2024Listed for sale$1,495,000-0.3%$748/sqft
    Source: NGLRMLS #1920563 Report a problem
    12/1/2023Listing removed--
    Source: Realcomp II #78080005920 Report a problem
    9/16/2023Price change$1,500,000-4.8%$750/sqft
    Source: NGLRMLS #1910441 Report a problem
    8/21/2023Price change$1,575,000-7.1%$788/sqft
    Source: NGLRMLS #1910441 Report a problem
    8/3/2023Price change$1,695,000-1.7%$848/sqft
    Source: NGLRMLS #1910441 Report a problem
    6/13/2023Price change$1,725,000-9.2%$863/sqft
    Source: NGLRMLS #1910441 Report a problem
    5/31/2023Price change$1,900,000-9.5%$950/sqft
    Source: NGLRMLS #1910441 Report a problem
    5/1/2023Listed for sale$2,099,000$1,050/sqft
    Source: NGLRMLS #1910441 Report a problem

    Public tax history

    YearProperty taxesTax assessment
    2025-- --
    2024$441 +4.9%--
    2023$421 +5.8%$79,800 -26.3%
    2022$398 -1.5%$108,300
    2021$404 +39.1%$108,300
    2020$290 $108,300
    2019-- $108,300
    2018-- $108,300
    2017-- $108,300
    2016-- $108,300
    2015-- $108,300
    2014-- $108,300 +11.8%
    2013-- $96,900
    2012-- $96,900 -24.5%
    2011-- $128,300 +125.1%
    2010-- $57,000
    Find assessor info on the county website

    Neighborhood: 49653

    Nearby schools

    GreatSchools rating
    Schools provided by the listing agent
    • District: Leland Public School District

    Source: NGLRMLS. This data may not be complete. We recommend contacting the local school district to confirm school assignments for this home.

    Get pre-qualified for a loan
    At Zillow Home Loans, we can pre-qualify you in as little as 5 minutes with no impact to your credit score.

    An equal housing lender. NMLS #10287.