Absolutely stunning and elegant! THE BEST house in Ridgewood Hills. Situated on a cul-de-sac setting. The entire lot and yard are a paradise of Mother nature with brick scaping, trees, decking and walkways with a separate fire pit. Attention combined with pride of ownership. Every inch of this home has been updated, and every inch is a beautiful statement of class. Updated kitchen extends into the dining room with custom cabinetry or separate your dining room to your private entertaining space. The family room presents sky lights, a custom-made fireplace with window seats and elegance. The entertaining kitchen is a knockout from one end to the other. Natural daylight throughout compliments the beauty of the rich & warm decor. The library has all custom built-ins and presents beautifully! A walk-out lower level houses a kitchen, family room with fireplace, full bath and a bedroom not counted in the rooms. An in-law or teenage apartment for sure. We have a 3-page amenities list available and look forward to presenting this Realtor's delight to you!
Sold for $768,000
$768,000
48941 W Hillcrest Ct, Plymouth, MI 48170
4beds
3,613sqft
Single Family Residence
Built in 1979
0.36 Acres Lot
$799,500 Zestimate®
$213/sqft
$4,390 Estimated rent
Home value
$799,500
$720,000 - $895,000
$4,390/mo
Zestimate® history
Owner options
List your home for rent
$4,390/mo
Rent Zestimate®
Find your next renter with Zillow Rental Manager. Plus, with online applications, you can quickly screen prospective tenants – for free.
$4,390/mo
Rent Zestimate®
Refinance and save
$5,552/mo
Est. payment
Refinancing to a lower rate could help reduce your monthly payments and save thousands over the life of the loan.
$5,552/mo
Est. payment
Explore your selling options
Work with a Zillow partner agent
Leverage their expertise and Zillow's premium Showcase listings to get your home seen by more buyers.
Get startedList with your own agent
Get your home in front of millions of buyers by listing it on Zillow.
Learn how to do itSell it yourself
Take full control of how buyers see your home on Zillow by listing For Sale by Owner (FSBO).
List your homeWhat's special
Brick scapingIn-law or teenage apartmentWalk-out lower levelNatural daylightParadise of mother natureCustom built-insPrivate entertaining space
Zillow last checked:
Listing updated:
Listed by:
Jo Ann Steuwe 734-548-9418,
RE/MAX Classic,
Jennifer Steuwe 734-548-9418,
RE/MAX Classic
Bought with:
Ali Ghoul, 6501288442
Hometown Group Real Estate
Source: Realcomp II,MLS#: 20250026382
Facts & features
Interior
Bedrooms & bathrooms
- Bedrooms: 4
- Bathrooms: 4
- Full bathrooms: 3
- 1/2 bathrooms: 1
Primary bedroom
- Level: Second
- Area: 272
- Dimensions: 16 x 17
Bedroom
- Level: Second
- Area: 143
- Dimensions: 13 x 11
Bedroom
- Level: Second
- Area: 132
- Dimensions: 12 x 11
Bedroom
- Level: Second
- Area: 120
- Dimensions: 12 x 10
Primary bathroom
- Level: Second
Other
- Level: Entry
- Area: 110
- Dimensions: 10 x 11
Other
- Level: Basement
Other
- Level: Entry
Other
- Level: Entry
- Area: 180
- Dimensions: 12 x 15
Dining room
- Level: Entry
- Area: 156
- Dimensions: 13 x 12
Family room
- Level: Entry
- Area: 390
- Dimensions: 15 x 26
Kitchen
- Level: Entry
- Area: 180
- Dimensions: 12 x 15
Living room
- Level: Entry
- Area: 192
- Dimensions: 12 x 16
Heating
- Forced Air, Natural Gas
Features
- Basement: Finished,Walk Out Access
- Has fireplace: Yes
- Fireplace features: Family Room, Gas, Living Room, Other Locations, Wood Burning
Interior area
- Total interior livable area: 3,613 sqft
- Finished area above ground: 2,613
- Finished area below ground: 1,000
Property
Parking
- Total spaces: 2
- Parking features: Two Car Garage, Attached
- Attached garage spaces: 2
Features
- Levels: Two
- Stories: 2
- Entry location: GroundLevelwSteps
- Pool features: None
Lot
- Size: 0.36 Acres
- Dimensions: 110.00 x 142.00
Details
- Parcel number: 78050010133000
- Special conditions: Short Sale No,Standard
Construction
Type & style
- Home type: SingleFamily
- Architectural style: Colonial
- Property subtype: Single Family Residence
Materials
- Brick, Vinyl Siding
- Foundation: Basement, Poured
Condition
- New construction: No
- Year built: 1979
Utilities & green energy
- Sewer: Public Sewer
- Water: Public
Community & HOA
Community
- Subdivision: RIDGEWOOD HILLS SUB NO 1
HOA
- Has HOA: Yes
- HOA fee: $215 annually
Location
- Region: Plymouth
Financial & listing details
- Price per square foot: $213/sqft
- Tax assessed value: $193,212
- Annual tax amount: $6,262
- Date on market: 4/16/2025
- Cumulative days on market: 6 days
- Listing agreement: Exclusive Right To Sell
- Listing terms: Cash,Conventional
Price history
| Date | Event | Price |
|---|---|---|
| 5/16/2025 | Sold | $768,000+9.7%$213/sqft |
Source:  Realcomp II #20250026382 Report a problem Realcomp II #20250026382 Report a problem | ||
| 4/29/2025 | Pending sale | $699,900$194/sqft |
Source: Realcomp II #20250026382 Report a problem | ||
| 4/16/2025 | Listed for sale | $699,900$194/sqft |
Source: Realcomp II #20250026382 Report a problem | ||
Public tax history
| Year | Property taxes | Tax assessment |
|---|---|---|
| 2025 | -- | $242,200 +10.4% |
| 2024 | -- | $219,300 +4.8% |
| 2023 | -- | $209,200 +0.9% |
| 2022 | -- | $207,400 +4.5% |
| 2021 | -- | $198,490 |
| 2020 | $6,204 +8.5% | $198,490 +5.1% |
| 2019 | $5,720 | $188,860 +2.6% |
| 2018 | $5,720 | $184,090 +222.4% |
| 2017 | -- | $57,100 -67.4% |
| 2016 | -- | $175,400 -0.1% |
| 2015 | -- | $175,540 +9.9% |
| 2013 | $15,037 | $159,670 +8.7% |
| 2012 | -- | $146,910 -18.5% |
| 2003 | -- | $180,360 |
| 2001 | -- | -- |
| 2000 | $3,631 | -- |
Find assessor info on the county website
Neighborhood: 48170
Nearby homes
- $544,600-- bd2 ba2.4k sqft48942 W Hillcrest Ct, Plymouth, MI 48170Off Market
- $592,200-- bd2 ba2.7k sqft48976 W Hillcrest Ct, Plymouth, MI 48170Off Market
- $795,2004 bd4 ba3.1k sqft48908 W Hillcrest Ct, Plymouth, MI 48170Off Market
- $614,2004 bd2 ba2.6k sqft49010 W Hillcrest Ct, Plymouth, MI 48170Off Market
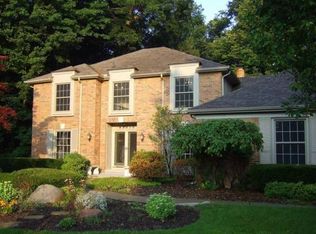
- $662,0004 bd5 ba3.2k sqft48907 W Hillcrest Ct, Plymouth, MI 48170Off Market
- $529,700-- bd2 ba2k sqft48975 W Hillcrest Ct, Plymouth, MI 48170Off Market
- $605,300-- bd2 ba2.3k sqft48874 W Hillcrest Ct, Plymouth, MI 48170Off Market
- $681,700-- bd2 ba2.9k sqft48865 Harvest Dr, Plymouth, MI 48170Off Market
Nearby schools
GreatSchools rating
- 9/10Isbister Elementary SchoolGrades: PK-5Distance: 1.9 mi
- 9/10Salem High SchoolGrades: 6-12Distance: 1.6 mi
- 9/10Plymouth High SchoolGrades: 6-12Distance: 1.6 mi
Get a cash offer in 3 minutes
Find out how much your home could sell for in as little as 3 minutes with a no-obligation cash offer.
Estimated market value
$799,500
Get a cash offer in 3 minutes
Find out how much your home could sell for in as little as 3 minutes with a no-obligation cash offer.
Estimated market value
$799,500
- Michigan
- Wayne County
- Plymouth
- 48170
- 48941 W Hillcrest Ct
Nearby cities
Nearby neighborhoods
Nearby zip codes
Other Plymouth Topics
