Skip main navigation
Sold for $725,000
  • $725,000

    4895 22 AVE SE, NAPLES, FL 34117

    3beds
    1,973sqft
    Single Family Residence
    Built in 2025
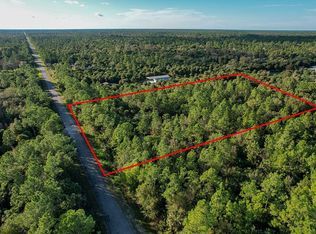
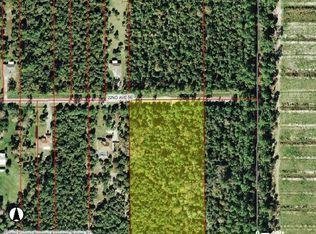
    2.5 Acres Lot
    $721,700 Zestimate®
    $367/sqft
    $4,205 Estimated rent

    Home value

    $721,700

    Estimated sales range

    Not available

    $4,205/mo

    Zestimate® history
    Loading
    Loading...

    Owner options

    List your home for rent

    $4,205/mo

    Rent Zestimate®

    Find your next renter with Zillow Rental Manager. Plus, with online applications, you can quickly screen prospective tenants – for free.

    Learn more

    $4,205/mo

    Rent Zestimate®

    Refinance and save

    $4,441/mo

    Est. payment

    Refinancing to a lower rate could help reduce your monthly payments and save thousands over the life of the loan.

    See today's rates

    $4,441/mo

    Est. payment

    Explore your selling options

    Work with a Zillow partner agent

    Leverage their expertise and Zillow's premium Showcase listings to get your home seen by more buyers.

    Get started

    List with your own agent

    Get your home in front of millions of buyers by listing it on Zillow.

    Learn how to do it

    Sell it yourself

    Take full control of how buyers see your home on Zillow by listing For Sale by Owner (FSBO).

    List your home

    What's special

    Beautiful backsplashClassic light fixturesHidden tv connectionsImpact-resistant windows and doorsFrench-style range hood
    FOR SALE BY OWNER. 3 Bedrooms + Den | 2.5 Baths | 1,972 SF Living | 2,721 SF Total Under Roof | 2.5 acres of 100% UPLAND! Tired of seeing new construction homes in the Golden Gates Estates that feel cold, sterile, and all the same? This one is different! Every inch of this custom-built residence was designed with warmth, character, and timeless-inspired charm. This new construction home offers an inviting blend of sophistication and warmth. All details chosen to feel cohesive throughout the home inside and out. With nearly 2,000 square feet of living space, the home blends classic craftsmanship with modern comfort. The moment you step inside, the extra-long ceramic wood-look tiles in soft greige tones set a welcoming tone that carries throughout. The kitchen is both elegant and functional, featuring a custom 10-foot island, cabinetry with deep drawers for storage, and a French-style range hood that anchors the space. A walk-in pantry with built-in shelving, classic light fixtures, and a beautiful backsplash complete this showpiece kitchen. In the dining area, large picture windows frame peaceful views of the surrounding trees, creating the feeling of dining outdoors while enjoying the comfort of home. Overhead, warm ceiling beams with shiplap in both the dining and living room tray ceilings tie the entire design together, adding richness and architectural charm. The primary suite offers two spacious walk-in closets, a spa-inspired bath with dual vanities, and dual shower heads for an elevated everyday experience. The second bath includes a tub, and the den offers flexibility for a home office or guest space. You’ll find built-in shelving in every closet — including pantry and linen spaces, so storage is both functional and beautiful. This home also features impact-resistant windows and doors, a tankless water heater, and a reverse osmosis water system. An electric fireplace, framed with custom wood to match the kitchen finishes, hidden tv connections included, creates a cozy centerpiece in the living area. Warm greige moldings and doors flow through the home, adding subtle sophistication and warmth. With 2,721 square feet under roof, including a two-car garage and spacious entry, this home captures what so many new builds miss — personality, warmth, and classic elegance that will never go out of style. Step out to the lanai and enjoy, a built-in grill, cooler, and stucco cabinetry. Exterior is surrounded by lush landscaping with floral touches and natural rock details that reflect the home’s thoughtful design. Exterior sconces complete the look, glowing softly at dusk. The land is dotted with beautiful mature oak trees, creating the potential for a dreamy, park-like setting once underbrush is cleared. Every detail has been chosen to create a home that feels both timeless and effortlessly livable. Pictures don't do it justice. You have to see it in person to truly appreciate its beauty.

    Zillow last checked:

    Listing updated:

    Listed by:

    Yohani Marrero 786-709-1757,

    London Foster Realty

    Bought with:

    Yohani Marrero

    London Foster Realty

    Source: SWFLMLS,MLS#: 225077745MLS LogoOriginating MLS: Naples

    Facts & features

    Interior

    Bedrooms & bathrooms
    • Bedrooms: 3
    • Bathrooms: 3
    • Full bathrooms: 2
    • 1/2 bathrooms: 1
    Rooms
    • Room types: Den - Study, Office, 3 Bedrooms Plus Den
    Primary bedroom
    • Dimensions: 14 x 14.6
    Den
    • Dimensions: 9 x 11
    Dining room
    • Dimensions: 9 x 12
    Garage
    • Dimensions: 20 x 20
    Great room
    • Dimensions: 23 x 17
    Kitchen
    • Dimensions: 10.6 x 15
    Other
    • Dimensions: 29 x 8
    Utility room
    • Dimensions: 8 x 7
    Heating
    • Central
    Cooling
    • Ceiling Fan(s)
    Appliances
    • Included: Refrigerator, Refrigerator/Freezer, Refrigerator/Icemaker, Reverse Osmosis, Wine Cooler
    • Laundry: Washer/Dryer Hookup, Inside
    Features
    • Fireplace, Foyer, French Doors, Pantry, Tray Ceiling(s), Walk-In Closet(s), Den - Study, Home Office, Laundry in Residence
    • Flooring: Tile
    • Doors: French Doors, Impact Resistant Doors
    • Windows: Impact Resistant Windows
    • Has fireplace: Yes
    Interior area
    • Total structure area: 2,722
    • Total interior livable area: 1,973 sqft

    Property

    Parking
    • Total spaces: 4
    • Parking features: Driveway, Attached, Attached Carport
    • Attached garage spaces: 2
    • Carport spaces: 2
    • Covered spaces: 4
    • Has uncovered spaces: Yes
    Features
    • Stories: 1
    • Exterior features: Outdoor Grill
    • Has view: Yes
    • View description: Landscaped Area, Trees/Woods
    • Waterfront features: None
    Lot
    • Size: 2.5 Acres
    • Features: Dead End
    Details
    • Parcel number: 41170960107
    • Horses can be raised: Yes

    Construction

    Type & style
    • Home type: SingleFamily
    • Property subtype: Single Family Residence
    Materials
    • Block, Stucco
    • Foundation: Concrete Block
    • Roof: Shingle
    Condition
    • New construction: Yes
    • Year built: 2025

    Utilities & green energy

    • Sewer: Septic Tank
    • Water: Reverse Osmosis - Entire House, Well

    Community & HOA

    Community
    • Features: Non-Gated
    • Security: Smoke Detector(s)
    • Subdivision: GOLDEN GATE ESTATES
    HOA
    • Has HOA: No
    • Amenities included: None
    Location
    • Region: Naples

    Financial & listing details

    • Price per square foot: $367/sqft
    • Tax assessed value: $101,250
    • Date on market: 10/31/2025
    • Lease term: None/Other
    • Contingency: Accepting Back Offers

    Price history

    DateEventPrice
    1/30/2026Sold$725,000-8.2%$367/sqft
    Source: SWFLMLS #225077745 Report a problem
    12/8/2025Pending sale$789,999$400/sqft
    Source: SWFLMLS #225077745 Report a problem
    10/31/2025Listed for sale$789,999+416.3%$400/sqft
    Source: SWFLMLS #225077745 Report a problem
    5/20/2024Sold$153,000$78/sqft
    Source: Public Record Report a problem

    Public tax history

    YearProperty taxesTax assessment
    2025$1,064 +23.4%$101,250 +18.2%
    2024$862 +11.5%$85,625 +14.2%
    2023$773 $75,000
    Find assessor info on the county website

    Neighborhood: Golden Gate

    Nearby schools

    GreatSchools rating
    Get pre-qualified for a loan
    At Zillow Home Loans, we can pre-qualify you in as little as 5 minutes with no impact to your credit score.

    An equal housing lender. NMLS #10287.

    Sell for more on Zillow
    Get a Zillow Showcase℠ listing at no additional cost and you could sell for .
    $721,700
    2% more
    +$14,434
    With Zillow Showcase(estimated)
    $736,134