Discover unobstructed views of the Front Range and enjoy the convenience of main-level living in the beautiful Anthem Ranch 55+ community. This exquisite home features hardwood floors throughout the main level and a cozy gas fireplace. A spacious office with French doors is conveniently located right off the entrance. The integrated living and dining rooms offer ample space with the kitchen adjacent to a charming breakfast nook. Step outside onto the deck, perfect for taking in the stunning views or watching hot air balloons during the summer and spring. While outside, enjoy the wide open spaces to the west and the fenced backyard to the north, ideal for keeping pets close by. The expansive primary suite includes a 5-piece en-suite bath and a large walk-in closet. A second bedroom boasts incredible views and is accompanied by a full bathroom. The laundry room, equipped with a sink, is conveniently located next to the 2-car garage. In the basement, you'll find a third bedroom and bathroom, offering privacy for guests or visiting family members. The basement also features a huge family room and unfinished space that can be used for storage or transformed into a future fourth bedroom. Residents of Anthem Ranch enjoy access to the Aspen Lodge with stunning views of the Front Range and the community's social hub. Here, you can participate in activities such as poker, ballroom dancing, fitness classes, pickleball, tennis, swimming, and indoor track laps. This home offers a lifestyle filled with joy and entertainment.
Sold for $985,000
$985,000
4895 Bierstadt Loop, Broomfield, CO 80023
3beds
3,892sqft
Single Family Residence
Built in 2006
7,668 Square Feet Lot
$943,800 Zestimate®
$253/sqft
$3,557 Estimated rent
Home value
$943,800
$897,000 - $991,000
$3,557/mo
Zestimate® history
Owner options
List your home for rent
$3,557/mo
Rent Zestimate®
Find your next renter with Zillow Rental Manager. Plus, with online applications, you can quickly screen prospective tenants – for free.
$3,557/mo
Rent Zestimate®
Refinance and save
$5,992/mo
Est. payment
Refinancing to a lower rate could help reduce your monthly payments and save thousands over the life of the loan.
$5,992/mo
Est. payment
Explore your selling options
Work with a Zillow partner agent
Leverage their expertise and Zillow's premium Showcase listings to get your home seen by more buyers.
Get startedList with your own agent
Get your home in front of millions of buyers by listing it on Zillow.
Learn how to do itSell it yourself
Take full control of how buyers see your home on Zillow by listing For Sale by Owner (FSBO).
List your homeWhat's special
Zillow last checked:
Listing updated:
Listed by:
Elizabeth Ryterski 720-300-5680,
RE/MAX Elevate,
Laura Shaffer 303-807-3586,
RE/MAX Elevate
Bought with:
Robin Lockard, 100077361
Coldwell Banker Realty 56
Source: IRES as distributed by MLS GRID,MLS#: 1015812
Facts & features
Interior
Bedrooms & bathrooms
- Bedrooms: 3
- Bathrooms: 3
- Full bathrooms: 2
- 3/4 bathrooms: 1
- Main level bathrooms: 2
Primary bedroom
- Description: Carpet
- Features: 5 Piece Primary Bath
- Level: Main
- Area: 260 Square Feet
- Dimensions: 13 x 20
Bedroom 2
- Description: Carpet
- Level: Main
- Area: 154 Square Feet
- Dimensions: 11 x 14
Bedroom 3
- Description: Carpet
- Level: Basement
- Area: 195 Square Feet
- Dimensions: 13 x 15
Dining room
- Description: Wood
- Level: Main
- Area: 143 Square Feet
- Dimensions: 11 x 13
Family room
- Description: Carpet
- Level: Basement
- Area: 255 Square Feet
- Dimensions: 15 x 17
Kitchen
- Description: Wood
- Level: Main
- Area: 299 Square Feet
- Dimensions: 13 x 23
Laundry
- Description: Tile
- Level: Main
Living room
- Description: Wood
- Level: Main
- Area: 288 Square Feet
- Dimensions: 18 x 16
Study
- Description: Wood
- Level: Main
- Area: 144 Square Feet
- Dimensions: 16 x 9
Heating
- Forced Air
Cooling
- Central Air, Ceiling Fan(s)
Appliances
- Included: Electric Range, Dishwasher, Refrigerator, Washer, Dryer, Microwave
- Laundry: Washer/Dryer Hookup
Features
- Eat-in Kitchen, Separate Dining Room, Pantry, Walk-In Closet(s), Kitchen Island, High Ceilings
- Flooring: Wood
- Windows: Window Coverings
- Basement: Full,Partially Finished
- Has fireplace: Yes
- Fireplace features: Gas, Living Room
Interior area
- Total structure area: 1,955
- Total interior livable area: 3,892 sqft
- Finished area above ground: 1,955
Property
Parking
- Total spaces: 2
- Parking features: Garage - Attached
- Attached garage spaces: 2
- Details: Attached
Accessibility
- Accessibility features: Level Lot, Main Floor Bath, Accessible Bedroom, Main Level Laundry
Features
- Levels: One
- Stories: 1
- Patio & porch: Deck
- Exterior features: Sprinkler System
- Spa features: Community
- Fencing: Fenced,Metal
- Has view: Yes
- View description: Mountain(s), Hills
Lot
- Size: 7,668 Square Feet
- Features: Level
Details
- Parcel number: R8865516
- Zoning: RES
- Special conditions: Private Owner
Construction
Type & style
- Home type: SingleFamily
- Property subtype: Single Family Residence
Materials
- Frame
- Roof: Tile
Condition
- New construction: No
- Year built: 2006
Details
- Builder model: Keystone
- Builder name: Pulte / Del Webb
Utilities & green energy
- Electric: United
- Gas: Xcel
- Sewer: Public Sewer
- Water: City
- Utilities for property: Natural Gas Available, Electricity Available
Community & HOA
Community
- Features: Clubhouse, Tennis Court(s), Pool, Fitness Center, Park
- Senior community: Yes
- Subdivision: Anthem Ranch
HOA
- Has HOA: Yes
- Services included: Common Amenities, Trash, Management
- HOA fee: $284 monthly
- HOA name: CCMC
- HOA phone: 303-665-1256
Location
- Region: Broomfield
Financial & listing details
- Price per square foot: $253/sqft
- Tax assessed value: $840,130
- Annual tax amount: $7,151
- Date on market: 8/5/2024
- Listing terms: Cash,Conventional,FHA,VA Loan
- Exclusions: Staging Items
- Electric utility on property: Yes
Price history
| Date | Event | Price |
|---|---|---|
| 8/29/2024 | Sold | $985,000+1%$253/sqft |
Source:  IRES as distributed by MLS GRID #1015812 Report a problem IRES as distributed by MLS GRID #1015812 Report a problem | ||
| 8/8/2024 | Pending sale | $975,000$251/sqft |
Source:  REcolorado as distributed by MLS GRID #IR1015812 Report a problem REcolorado as distributed by MLS GRID #IR1015812 Report a problem | ||
| 8/6/2024 | Listed for sale | $975,000+113.1%$251/sqft |
Source: IRES as distributed by MLS GRID #1015812 Report a problem | ||
| 5/15/2013 | Sold | $457,500-1.6%$118/sqft |
Source: IRES as distributed by MLS GRID #697559 Report a problem | ||
| 1/17/2013 | Listed for sale | $465,000-2.9%$119/sqft |
Source: RE/MAX Northwest, Inc. #1153822 Report a problem | ||
| 12/4/2012 | Listing removed | $479,000$123/sqft |
Source: RE/MAX Northwest, Inc. #1120884 Report a problem | ||
| 10/20/2012 | Price change | $479,000-1.2%$123/sqft |
Source: RE/MAX Northwest, Inc. #1120884 Report a problem | ||
| 8/17/2012 | Listed for sale | $485,000+19.1%$125/sqft |
Source: RE/MAX Northwest, Inc. #1120884 Report a problem | ||
| 1/5/2007 | Sold | $407,390$105/sqft |
Source: Public Record Report a problem | ||
Public tax history
| Year | Property taxes | Tax assessment |
|---|---|---|
| 2025 | $6,743 +0.8% | $56,290 -1.6% |
| 2024 | $6,690 +15.8% | $57,230 -3.6% |
| 2023 | $5,778 -3.1% | $59,370 +38.1% |
| 2022 | $5,961 +2.7% | $43,000 |
| 2021 | $5,805 -0.4% | $43,000 +4% |
| 2020 | $5,829 -0.1% | $41,330 -0.7% |
| 2019 | $5,834 | $41,610 +5.2% |
| 2018 | $5,834 +6.9% | $39,570 -9.5% |
| 2017 | $5,458 +4.8% | $43,740 +22% |
| 2016 | $5,208 -4% | $35,850 +18.4% |
| 2015 | $5,422 +11.4% | $30,290 |
| 2014 | $4,867 +6.7% | $30,290 +5.5% |
| 2013 | $4,564 +2.6% | $28,710 |
| 2012 | $4,450 +1.4% | $28,710 |
| 2011 | $4,390 +0.7% | $28,710 +0.8% |
| 2010 | $4,358 -11.8% | $28,490 |
| 2009 | $4,940 +3.4% | $28,490 -12.1% |
| 2008 | $4,776 +73608% | $32,410 |
| 2007 | $6 | $32,410 |
Find assessor info on the county website
Neighborhood: 80023
Nearby homes
- $911,5003 bd3 ba3.8k sqft4885 Bierstadt Loop, Broomfield, CO 80023Off Market
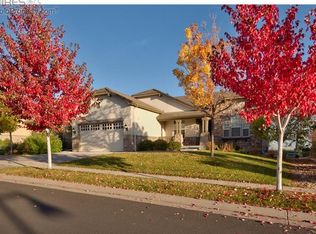
- $901,8004 bd3 ba3.7k sqft4875 Bierstadt Loop, Broomfield, CO 80023Off Market
- $689,0002 bd2 ba1.8k sqft4904 Bierstadt Loop, Broomfield, CO 80023Off Market

- $840,5002 bd2 ba1.9k sqft4914 Bierstadt Loop, Broomfield, CO 80023Off Market
- $997,5005 bd3 ba4.4k sqft4865 Bierstadt Loop, Broomfield, CO 80023Off Market
- $778,7002 bd2 ba1.9k sqft4884 Bierstadt Loop, Broomfield, CO 80023Off Market
- $852,8002 bd2 ba3.7k sqft4924 Bierstadt Loop, Broomfield, CO 80023Off Market
- $875,3003 bd3 ba3.7k sqft4855 Bierstadt Loop, Broomfield, CO 80023Off Market
Nearby schools
GreatSchools rating
- 7/10Thunder Vista P-8Grades: PK-8Distance: 1.1 mi
- 9/10Legacy High SchoolGrades: 9-12Distance: 4.1 mi
Schools provided by the listing agent
- Elementary: Thunder Vista P-8
- Middle: Thunder Vista P-8
- High: Legacy
Source: IRES as distributed by MLS GRID. This data may not be complete. We recommend contacting the local school district to confirm school assignments for this home.
Get a cash offer in 3 minutes
Find out how much your home could sell for in as little as 3 minutes with a no-obligation cash offer.
Estimated market value
$943,800
Get a cash offer in 3 minutes
Find out how much your home could sell for in as little as 3 minutes with a no-obligation cash offer.
Estimated market value
$943,800
- Colorado
- Broomfield County
- Broomfield
- 80023
- 4895 Bierstadt Loop
Nearby cities
Nearby neighborhoods
Nearby zip codes
Other Broomfield Topics
