One or more photo(s) has been virtually staged. So close to the Villages & 2 miles from Brownwood Paddock Square! Custom Estate with Beautiful "Red-Brick" Exterior, Metal Roof, 2866 sqft, 3 Bedroom, 2 Full Bathroom, 1 Half Bath Home on Cul-de-sac 1.55 Acre Lot! Interior Safe/Saferoom with Vault Door, room measures 6ft x 12ft, with concrete walls and ceiling. 40x40 Block Garage with Three 16 Foot wide Roll-Up Steel Doors so you can easily "pull through" with heavy equipment or Park your RV's, Boats, Campers, etc, and a 1/2 bathroom. Located at the end of the Piedmont Point Cul-de-sac, a long pathway leads to the Classic "Southern Charm" front porch with two porch swings, & space for multiple rocking chairs. Front entry leads to large Foyer and formal dining to the left. Step forward into the HUGE Family room with built in cabinetry and breakfast nook to the left. Kitchen features Built in Oven, separate range, Corian counters, ample counter-space, and tons of storage. Primary suite features walk-in closets, huge primary bathroom, and oversized bedroom. Split plan, two large additional bedrooms and a LARGE 2nd bathroom are to the right of the living room. Huge Laundry Room with deep freezer, and room for additional refrigerator and ice maker hookup! Also included are Dual pane windows throughout the home, 3 separate water heaters, durable metal roof, oversized well tank, washer & dryer, Deep Freezer, attached 2 Car Garage, 16x34 Plywood Floor Attic Space for storage, long driveway with ample parking. Very low HOA is only $65 per year. Large home, HUGE lot, and low maintenance features make this home what you want, near everything the Villages has to offer! Come make this your NextHome today!
Sold for $525,000
$525,000
4895 CR 134B, WILDWOOD, FL 34785
3beds
2,866sqft
Single Family Residence
Built in 1999
1.56 Acres Lot
$522,500 Zestimate®
$183/sqft
$3,131 Estimated rent
Home value
$522,500
$491,000 - $559,000
$3,131/mo
Zestimate® history
Owner options
List your home for rent
$3,131/mo
Rent Zestimate®
Find your next renter with Zillow Rental Manager. Plus, with online applications, you can quickly screen prospective tenants – for free.
$3,131/mo
Rent Zestimate®
Refinance and save
$3,305/mo
Est. payment
Refinancing to a lower rate could help reduce your monthly payments and save thousands over the life of the loan.
$3,305/mo
Est. payment
Explore your selling options
Work with a Zillow partner agent
Leverage their expertise and Zillow's premium Showcase listings to get your home seen by more buyers.
Get startedList with your own agent
Get your home in front of millions of buyers by listing it on Zillow.
Learn how to do itSell it yourself
Take full control of how buyers see your home on Zillow by listing For Sale by Owner (FSBO).
List your homeWhat's special
Zillow last checked:
Listing updated:
Listed by:
Corey Lott 407-222-0495,
NEXTHOME LOTT PREMIER REALTY 407-222-0495
Bought with:
Michelle Bachmann, 3568252
ATLAS CENTRAL FLORIDA REALTY
Source: Stellar MLS,MLS#: O6311858 Originating MLS: Orlando Regional
Originating MLS: Orlando Regional
Facts & features
Interior
Bedrooms & bathrooms
- Bedrooms: 3
- Bathrooms: 4
- Full bathrooms: 2
- 1/2 bathrooms: 2
Rooms
- Room types: Dining Room, Utility Room, Storage Rooms
Primary bedroom
- Features: Walk-In Closet(s)
- Level: First
- Area: 240 Square Feet
- Dimensions: 16x15
Bedroom 2
- Features: Built-in Closet
- Level: First
- Area: 210 Square Feet
- Dimensions: 15x14
Bedroom 3
- Features: Walk-In Closet(s)
- Level: First
- Area: 156 Square Feet
- Dimensions: 13x12
Primary bathroom
- Level: First
- Area: 176 Square Feet
- Dimensions: 11x16
Bathroom 2
- Features: Built-in Closet
- Level: First
- Area: 72 Square Feet
- Dimensions: 8x9
Bathroom 3
- Level: First
- Area: 24 Square Feet
- Dimensions: 6x4
Dinette
- Level: First
- Area: 110 Square Feet
- Dimensions: 10x11
Dining room
- Level: First
- Area: 156 Square Feet
- Dimensions: 13x12
Foyer
- Level: First
- Area: 96 Square Feet
- Dimensions: 8x12
Kitchen
- Level: First
- Area: 288 Square Feet
- Dimensions: 18x16
Laundry
- Level: First
- Area: 90 Square Feet
- Dimensions: 9x10
Living room
- Level: First
- Area: 588 Square Feet
- Dimensions: 21x28
Heating
- Central
Cooling
- Central Air
Appliances
- Included: Oven, Dishwasher, Disposal, Dryer, Range, Refrigerator, Washer
- Laundry: Laundry Room
Features
- Thermostat, Walk-In Closet(s)
- Flooring: Carpet, Ceramic Tile, Luxury Vinyl
- Windows: Double Pane Windows
- Has fireplace: No
Interior area
- Total structure area: 5,556
- Total interior livable area: 2,866 sqft
Property
Parking
- Total spaces: 6
- Parking features: Bath In Garage, Driveway, Garage Door Opener, Garage Faces Side, Oversized
- Attached garage spaces: 6
- Has uncovered spaces: Yes
- Details: Garage Dimensions: 40X40
Features
- Levels: One
- Stories: 1
- Patio & porch: Front Porch, Rear Porch
- Exterior features: Irrigation System
Lot
- Size: 1.56 Acres
- Features: Cul-De-Sac, In County, Irregular Lot, Level, Near Public Transit, Oversized Lot
- Residential vegetation: Mature Landscaping
Details
- Parcel number: D32E008
- Zoning: RES
- Special conditions: None
Construction
Type & style
- Home type: SingleFamily
- Architectural style: Custom,Traditional
- Property subtype: Single Family Residence
Materials
- Block
- Foundation: Crawlspace
- Roof: Metal
Condition
- New construction: No
- Year built: 1999
Utilities & green energy
- Sewer: Septic Tank
- Water: Well
- Utilities for property: BB/HS Internet Available, Electricity Connected
Community & HOA
Community
- Features: Deed Restrictions
- Pet fee: $0 monthly
- Subdivision: PIEDMONT POINT
HOA
- Has HOA: Yes
- HOA fee: $5 monthly
- HOA name: Tony Hayes
- HOA phone: 863-528-4425
Location
- Region: Wildwood
Financial & listing details
- Price per square foot: $183/sqft
- Tax assessed value: $362,550
- Annual tax amount: $2,245
- Date on market: 5/27/2025
- Cumulative days on market: 103 days
- Listing terms: Cash,Conventional
- Ownership: Fee Simple
- Total actual rent: 0
- Electric utility on property: Yes
- Road surface type: Paved
Price history
| Date | Event | Price |
|---|---|---|
| 2/14/2026 | Listing removed | $2,600$1/sqft |
Source: Zillow Rentals Report a problem | ||
| 2/7/2026 | Listed for rent | $2,600$1/sqft |
Source: Zillow Rentals Report a problem | ||
| 10/17/2025 | Sold | $525,000-8.7%$183/sqft |
Source:  Stellar MLS #O6311858 Report a problem Stellar MLS #O6311858 Report a problem | ||
| 9/10/2025 | Pending sale | $575,000$201/sqft |
Source:  NextHome #O6311858 Report a problem NextHome #O6311858 Report a problem | ||
| 8/17/2025 | Price change | $575,000-4%$201/sqft |
Source: Stellar MLS #O6311858 Report a problem | ||
| 7/26/2025 | Price change | $599,000-4.2%$209/sqft |
Source: Stellar MLS #O6311858 Report a problem | ||
| 5/27/2025 | Listed for sale | $625,000$218/sqft |
Source: Stellar MLS #O6311858 Report a problem | ||
Public tax history
| Year | Property taxes | Tax assessment |
|---|---|---|
| 2025 | $4,286 +83.3% | $362,550 +55.6% |
| 2024 | $2,338 +15.3% | $233,050 +3% |
| 2023 | $2,028 +1.5% | $226,270 +3% |
| 2022 | $1,998 -6.3% | $219,680 +3% |
| 2021 | $2,133 -2.3% | $213,290 +1.4% |
| 2020 | $2,184 | $210,350 +2.3% |
| 2019 | $2,184 +0% | $205,630 +1.9% |
| 2018 | $2,183 +12.1% | $201,800 +2.1% |
| 2017 | $1,947 -1.1% | $197,650 +2.1% |
| 2016 | $1,968 +1% | $193,590 +0.7% |
| 2015 | $1,949 -0.9% | $192,250 +0.8% |
| 2014 | $1,966 -1.9% | $190,730 +1.5% |
| 2013 | $2,004 | $187,920 +1.7% |
| 2012 | -- | $184,780 +3% |
| 2011 | -- | $179,404 +1.5% |
| 2010 | -- | $176,753 +2.7% |
| 2009 | -- | $172,107 +0.1% |
| 2008 | -- | $171,936 +3% |
| 2007 | -- | $166,929 +2.5% |
| 2006 | -- | $162,858 +3% |
| 2005 | -- | $158,115 +3% |
| 2004 | -- | $153,510 +1.9% |
| 2003 | -- | $150,648 +2.4% |
| 2002 | -- | $147,117 +1.6% |
| 2001 | -- | $144,800 |
Find assessor info on the county website
Neighborhood: 34785
Nearby homes
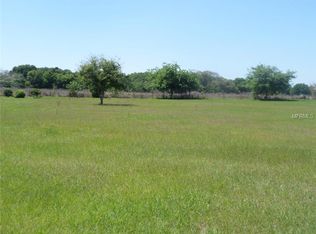
- $--1.22 Acres4890 Cr 134b, Wildwood, FL 34785Off Market
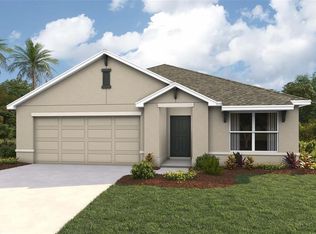
- $399,500-- bd-- ba1.9k sqft4905 County Road 134b, Wildwood, FL 34785Off Market
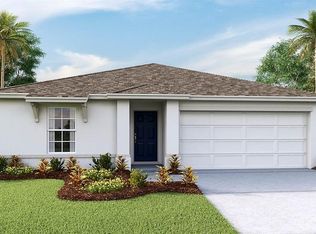
- $294,0703 bd2 ba1.6k sqft8403 Clearway Dr, Wildwood, FL 34785Pending
- $269,9904 bd2 ba1.4k sqft4645 Parkview Ln, Wildwood, FL 34785Sold
- $311,2954 bd2 ba1.8k sqft8399 Clearway Dr, Wildwood, FL 34785New Construction
- $294,0004 bd2 ba1.8k sqft4634 Parkview Ln, Wildwood, FL 34785Sold
- $621,7004 bd3 ba3.1k sqft4900 County Road 134b, Wildwood, FL 34785Off Market
- $668,2004 bd4 ba3.1k sqft4900 Cr 134b, Wildwood, FL 34785Off Market
Nearby schools
GreatSchools rating
- 8/10Wildwood Elementary SchoolGrades: PK-5Distance: 1.7 mi
- 3/10Wildwood Middle/ High SchoolGrades: 6-12Distance: 1.5 mi
Schools provided by the listing agent
- Elementary: Wildwood Elementary
- Middle: Wildwood Middle
- High: Wildwood High
Source: Stellar MLS. This data may not be complete. We recommend contacting the local school district to confirm school assignments for this home.
Get a cash offer in 3 minutes
Find out how much your home could sell for in as little as 3 minutes with a no-obligation cash offer.
Estimated market value
$522,500
Get a cash offer in 3 minutes
Find out how much your home could sell for in as little as 3 minutes with a no-obligation cash offer.
Estimated market value
$522,500
- Florida
- Sumter County
- Wildwood
- 34785
- 4895 CR 134B
Nearby cities
Nearby zip codes
Other Wildwood Topics
