MULTIPLE OFFERS RECEIVED. This charming ranch-style home is located in an established neighborhood with an excellent commute location. It features 3 bedrooms, 2 bathrooms, and a spacious mudroom/bonus room that offers flexible living space. The living room is filled with natural light from its south-facing windows. Step outside to the expansive deck - perfect for relaxing.or entertaining on warm summer days. Enjoy the added benefit of no active HOA.
Pending
$320,000
4895 E Rhubarb Cir, Wasilla, AK 99654
3beds
1,622sqft
Single Family Residence
Built in 1977
0.59 Acres Lot
$324,500 Zestimate®
$197/sqft
$-- HOA
What's special
Expansive deckSouth-facing windows
- 14 days |
- 723 |
- 51 |
Likely to sell faster than
Zillow last checked:
Listing updated:
Listed by:
Liz Percy,
Real Broker Alaska
Source: AKMLS,MLS#: 26-8217
Facts & features
Interior
Bedrooms & bathrooms
- Bedrooms: 3
- Bathrooms: 2
- Full bathrooms: 2
Heating
- Fireplace(s), Forced Air, Natural Gas
Appliances
- Laundry: Washer &/Or Dryer Hookup
Features
- Arctic Entry, BR/BA on Main Level, BR/BA Primary on Main Level, Den &/Or Office, Family Room, Pantry
- Flooring: Carpet, Laminate
- Has basement: No
- Has fireplace: Yes
- Common walls with other units/homes: No Common Walls
Interior area
- Total structure area: 1,622
- Total interior livable area: 1,622 sqft
Property
Parking
- Parking features: No Garage, No Carport
Features
- Patio & porch: Deck/Patio
- Exterior features: Private Yard
- Fencing: Fenced
- Waterfront features: None, No Access
Lot
- Size: 0.59 Acres
- Features: Fire Service Area, Landscaped, Road Service Area
Details
- Additional structures: Shed(s)
- Parcel number: 1114B02L008
- Zoning: UNK
- Zoning description: Unknown (re: all MSB)
Construction
Type & style
- Home type: SingleFamily
- Architectural style: Ranch
- Property subtype: Single Family Residence
Materials
- Wood Siding
- Foundation: Block
- Roof: Metal
Condition
- New construction: No
- Year built: 1977
Utilities & green energy
- Sewer: Septic Tank
- Water: Public
- Utilities for property: Electric, Cable Available
Community & HOA
Location
- Region: Wasilla
Financial & listing details
- Price per square foot: $197/sqft
- Tax assessed value: $255,800
- Annual tax amount: $3,108
- Date on market: 7/6/2026
Estimated market value
$324,500
$308,000 - $341,000
$2,578/mo
Price history
| Date | Event | Price |
|---|---|---|
| 7/8/2026 | Pending sale | $320,000$197/sqft |
Source:  AKMLS #26-8217 Report a problem AKMLS #26-8217 Report a problem | ||
| 7/6/2026 | Listed for sale | $320,000+42.2%$197/sqft |
Source: AKMLS #26-8217 Report a problem | ||
| 11/17/2021 | Sold | -- |
Source: AKMLS #21-11537 Report a problem | ||
| 9/24/2021 | Pending sale | $225,000$139/sqft |
Source: AKMLS #21-11537 Report a problem | ||
| 9/20/2021 | Listed for sale | $225,000$139/sqft |
Source: AKMLS #21-11537 Report a problem | ||
| 7/29/2021 | Pending sale | $225,000$139/sqft |
Source: AKMLS #21-11537 Report a problem | ||
| 7/23/2021 | Listed for sale | $225,000+34.7%$139/sqft |
Source: AKMLS #21-11537 Report a problem | ||
| 12/29/2017 | Listing removed | $167,000$103/sqft |
Source: RE/MAX Dynamic of the Valley #17-16809 Report a problem | ||
| 12/19/2017 | Price change | $167,000+5%$103/sqft |
Source: RE/MAX Dynamic of the Valley #17-16809 Report a problem | ||
| 11/25/2017 | Price change | $159,000-2.2%$98/sqft |
Source: RE/MAX Dynamic of the Valley #17-16809 Report a problem | ||
| 11/20/2017 | Price change | $162,500-1.2%$100/sqft |
Source: RE/MAX Dynamic of the Valley #17-16809 Report a problem | ||
| 11/16/2017 | Price change | $164,500-2.9%$101/sqft |
Source: RE/MAX Dynamic of the Valley #17-16809 Report a problem | ||
| 10/24/2017 | Price change | $169,500-5.3%$105/sqft |
Source: RE/MAX Dynamic of the Valley #17-16809 Report a problem | ||
| 10/6/2017 | Listed for sale | $179,000$110/sqft |
Source: RE/MAX Dynamic of the Valley #17-16809 Report a problem | ||
Public tax history
| Year | Property taxes | Tax assessment |
|---|---|---|
| 2025 | $3,108 +0.6% | $255,800 +3.3% |
| 2024 | $3,089 +6% | $247,600 +3.6% |
| 2023 | $2,913 +3.1% | $239,100 +9.9% |
| 2022 | $2,825 +0.3% | $217,600 +11.1% |
| 2021 | $2,816 +2.3% | $195,900 +5.5% |
| 2020 | $2,753 +5.6% | $185,600 +6.5% |
| 2019 | $2,607 +1.2% | $174,300 +0.7% |
| 2018 | $2,576 -14.2% | $173,100 +1.9% |
| 2017 | $3,003 | $169,800 -1.2% |
| 2016 | $3,003 | $171,800 +1.7% |
| 2015 | $3,003 | $169,000 +3.1% |
| 2014 | $3,003 | $163,900 -1% |
| 2013 | -- | $165,600 +8.3% |
| 2012 | -- | $152,900 -10% |
| 2011 | -- | $169,800 +24.9% |
| 2010 | -- | $136,000 -6.3% |
| 2009 | -- | $145,200 +7.2% |
| 2008 | -- | $135,400 -8.2% |
| 2007 | -- | $147,500 +13.6% |
| 2006 | -- | $129,800 +5.1% |
| 2005 | -- | $123,500 +16.2% |
| 2004 | -- | $106,300 +0.2% |
| 2003 | -- | $106,100 +3.2% |
| 2002 | -- | $102,800 +5.4% |
| 2001 | -- | $97,500 +5.5% |
| 2000 | -- | $92,400 |
Find assessor info on the county website
Monthly payment
Est. payment
Payment breakdown
Explore the cost of this home by adjusting the details. Changes won't be saved.Climate risks
Neighborhood: Knik-Fairview
Nearby schools
GreatSchools rating
- 8/10Machetanz Elementary SchoolGrades: PK-5Distance: 1.1 mi
- 7/10Teeland Middle SchoolGrades: PK-8Distance: 3.4 mi
- 8/10Colony High SchoolGrades: 9-12Distance: 4.9 mi
Schools provided by the listing agent
- Elementary: Machetanz
- Middle: Teeland
- High: Colony
Source: AKMLS. This data may not be complete. We recommend contacting the local school district to confirm school assignments for this home.
- $368,6003 bd2 ba1.6k sqft4881 E Rhubarb Cir, Wasilla, AK 99654Off Market
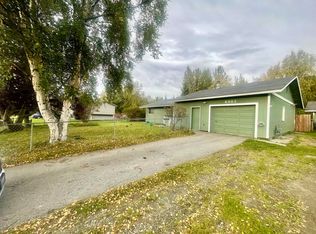
- $353,400-- bd-- ba2.1k sqft4911 E Rhubarb Cir, Wasilla, AK 99654Off Market
- $299,3002 bd2 ba1.2k sqft4925 E Rhubarb Cir, Wasilla, AK 99654Off Market
- $347,0004 bd2 ba1.7k sqft4865 E Rhubarb Cir, Wasilla, AK 99654Off Market

- $--5 bd3 ba2.7k sqft4894 E Rhubarb Cir, Wasilla, AK 99654Sold
- $--3 bd2 ba1.2k sqft4941 E Rhubarb Cir, Wasilla, AK 99654Sold
- $361,7003 bd2 ba1.7k sqft4860 E Rhubarb Cir, Wasilla, AK 99654Off Market
- $419,900-- bd-- ba2.9k sqft4926 E Rhubarb Cir, Wasilla, AK 99654Off Market
A local agent can set up tours, give advice and negotiate with sellers.
A local lender can help you make sure your offer is ready when you are.
Similar homes
- $299,0003 bd2 ba1.4k sqft180 W Kristy Dr, Wasilla, AK 99654For Sale
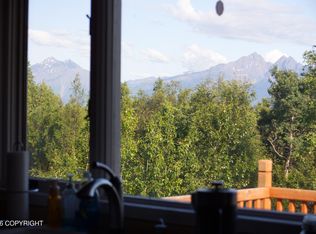
 MLS ID #26-8495, Tyler Hughes, Alaska Realty & Investments. AKMLS
 - $309,0003 bd2 ba1.2k sqft2201 N Green Forest Dr, Palmer, AK 99645For Sale
 MLS ID #26-6928, Allisha Sena, Tanner Group Premier Real Estate. AKMLS
 - $459,9003 bd3 ba1.9k sqft174 E Leota St, Wasilla, AK 99654For Sale
 MLS ID #26-8869, Harmony Chadwick, Hometown Realty. AKMLS
 - $305,0002 bd1 ba1.1k sqft4000 N Grey Wolf Dr, Wasilla, AK 99654For Sale
 MLS ID #26-8524, Allisha Sena, Tanner Group Premier Real Estate. AKMLS
 - $415,0003 bd2 ba1.5k sqft1001 S Woodcrest Cir, Wasilla, AK 99654For SaleMLS ID #26-7489, Alisa A Parrent, Firebird Realty, LLC. AKMLS
- $399,9004 bd2 ba1.7k sqft1050 E Onyx Cir, Wasilla, AK 99654For SaleMLS ID #26-8489, Cora Carleson, Keller Williams Realty Alaska Group of Wasilla. AKMLS
- $355,0003 bd2 ba1.1k sqft6071 W Karen St, Wasilla, AK 99654For SaleMLS ID #26-7652, Kibe Lucas, The Kibe Lucas Team Keller Williams Alaska Advisors. AKMLS
- $325,0003 bd2 ba1.6k sqft9455 W Corcoran Way, Wasilla, AK 99623For SaleMLS ID #26-7773, Kibe Lucas, The Kibe Lucas Team Keller Williams Alaska Advisors. AKMLS
- $320,0003 bd2 ba1.9k sqft10045 W Faulkner St, Wasilla, AK 99623For SaleMLS ID #26-7968, Brittany Burke, Century 21 Realty Solutions. AKMLS
- $435,0003 bd2 ba1.4k sqft5175 E Sams Cir, Wasilla, AK 99654For SaleMLS ID #26-6461, Marquita George, EXP Realty, LLC. AKMLS
- $315,0002 bd2 ba1.2k sqft1303 Center Point Dr, Wasilla, AK 99654For SaleMLS ID #26-7041, Kristan Cole, Keller Williams Alaska Advisors. AKMLS
- $412,0003 bd2 ba1.7k sqft2300 N Iliamna Dr, Wasilla, AK 99654For SaleMLS ID #26-3312, Dave Johnson, Elite Real Estate Group. AKMLS
- $414,5003 bd3 ba1.3k sqft3966 N Ebbtide Ct, Wasilla, AK 99654For SaleMLS ID #26-8525, Jennifer Rappuhn, Firebird Realty, LLC. AKMLS
- $448,0003 bd3 ba1.9k sqft484 E Ravenswood Loop, Wasilla, AK 99654For SaleMLS ID #26-7989, Cindy Wolfe, Better Homes and Gardens Real Estate Dream Makers. AKMLS
- $455,0003 bd2 ba1.7k sqft3556 E Serendipity Loop, Wasilla, AK 99654For SaleMLS ID #26-8115, Avonlea R Guthrie, DBL Eagle Real Estate & Inv, LTD. AKMLS
- $334,9003 bd3 ba1.4k sqft7270 E Timber Ridge Cir Unit 19, Wasilla, AK 99654For SaleMLS ID #26-6777, Stephanie Gamble, Keller Williams Realty Alaska Group of Wasilla. AKMLS
- from $310,0003 bd2 ba1.2k sqftConcord Crystal Forest Plan, Crystal Forest, Wasilla, AK 99654New ConstructionHall Quality Homes
- $359,0002 bd1 ba962 sqft4001 S Meadow Dr, Wasilla, AK 99654For SaleMLS ID #26-6934, Jason King, Herrington and Company, LLC. AKMLS
- $395,0003 bd2 ba1.3k sqft5090 W Northern Rose Ln, Wasilla, AK 99654For SaleMLS ID #26-6670, Laurra J Davis, MMRE, LLC. AKMLS
- $325,0002 bd2 ba1.2k sqft1425 S Center Point Dr, Wasilla, AK 99654For SaleMLS ID #26-6903, Kevin Crozier, Elite Real Estate Group The Crozier Team Branch Office. AKMLS
