Welcome to 4895 Laguna Way, a stunning 4 bedroom, 3 bathroom home located in the desirable Hammond Bay area of Nanaimo. Set on over 1/3 of an acre and offering more than 2,400 sq ft of living space, this home captures expansive ocean views and is filled with natural light throughout. The functional floor plan includes a spacious garage and a versatile lower-level area complete with 2 bedrooms, a kitchenette, living space, and bathroom — ideal for potential Airbnb use, multi-generational living, teenagers, or exchange students. Nestled along the mountainside, the property features stairs leading to the upper portion of the lot where you’ll find a unique outbuilding ready for your creative ideas. Additional highlights include a built-in sound system wired throughout the home with in-ceiling speakers. This is a great opportunity to own an ocean view property with flexibility, privacy, and endless potential in one of Nanaimo’s most sought-after neighbourhoods.
For sale
C$799,000
4895 Laguna Way, Nanaimo, BC V9T 5C2
4beds
3baths
2,477sqft
Single Family Residence
Built in 2001
0.33 Acres Lot
$-- Zestimate®
C$323/sqft
C$-- HOA
What's special
- 15 days
- 75
- 12
Zillow last checked:
Listing updated:
Listed by:
Steven Seriani Personal Real Estate Corporation,
460 Realty Inc. (NA),
Armando Conejos Personal Real Estate Corporation,
460 Realty Inc. (NA)
Source: VIVA,MLS®#: 1046943
Facts & features
Interior
Bedrooms & bathrooms
- Bedrooms: 4
- Bathrooms: 3
- Main level bathrooms: 2
- Main level bedrooms: 2
Kitchen
- Level: Main
Heating
- Baseboard, Electric, Natural Gas
Cooling
- None
Appliances
- Included: Dishwasher, Dryer, Microwave, Oven/Range Electric, Refrigerator, Washer
- Laundry: Inside
Features
- Central Vacuum
- Flooring: Mixed
- Windows: Insulated Windows, Skylight(s)
- Basement: Finished
- Number of fireplaces: 2
- Fireplace features: Electric, Gas
Interior area
- Total structure area: 3,349
- Total interior livable area: 2,477 sqft
Property
Parking
- Total spaces: 2
- Parking features: Driveway, Garage, On Street
- Garage spaces: 1
- Has uncovered spaces: Yes
Features
- Levels: 2
- Entry location: Ground Level
- Patio & porch: Balcony/Deck
- Exterior features: Low Maintenance Yard
- Has spa: Yes
- Spa features: Hot Tub
- Fencing: Fenced
- Has view: Yes
- View description: Mountain(s), Ocean
- Has water view: Yes
- Water view: Ocean
Lot
- Size: 0.33 Acres
- Features: Hillside, Park Setting
Details
- Parcel number: 023306459
- Zoning description: Residential
Construction
Type & style
- Home type: SingleFamily
- Property subtype: Single Family Residence
Materials
- Insulation: Ceiling, Insulation: Walls, Vinyl Siding
- Foundation: Concrete Perimeter
- Roof: Asphalt Shingle
Condition
- Resale
- New construction: No
- Year built: 2001
Utilities & green energy
- Water: Municipal
- Utilities for property: Sewer Connected
Community & HOA
Location
- Region: Nanaimo
Financial & listing details
- Price per square foot: C$323/sqft
- Tax assessed value: C$892,000
- Annual tax amount: C$6,011
- Date on market: 8/14/2026
- Ownership: Freehold
Price history
| Date | Event | Price |
|---|---|---|
| 8/14/2026 | Listed for sale | C$799,000C$323/sqft |
Source: VIVA #1046943 Report a problem | ||
Public tax history
Tax history is unavailable.
Climate risks
Neighborhood: North Slope
Nearby schools
GreatSchools rating
No schools nearby
We couldn't find any schools near this home.

Similar homes
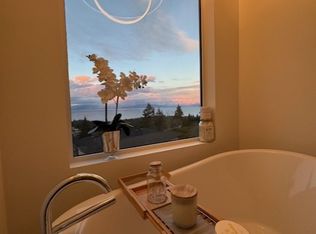
- C$769,0004 bd3 ba1.9k sqft5797 Linyard Rd, Nanaimo, BC V9T 0G6For Sale
 MLS ID #1048015, Samantha Brownlee Personal Real Estate Corporation, REMAX Professionals (NA). VIVA
 - C$899,9005 bd3 ba1.9k sqft4843 Hartford Pl, Nanaimo, BC V9V 1N8For Sale
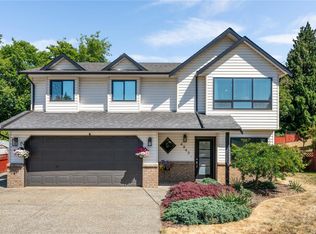 MLS ID #1043575, Chris Carter, Royal LePage Nanaimo Realty (NanIsHwyN). VIVA
 - C$825,0003 bd4 ba2.1k sqft5118 Dunn Pl, Nanaimo, BC V9T 0J2For Sale
 MLS ID #1043959, John Cooper Personal Real Estate Corporation, eXp Realty (NA). VIVA
 - C$899,9003 bd3 ba2k sqft5170 Laguna Way, Nanaimo, BC V9T 5L7For Sale
 MLS ID #1046442, Dawn Walton Personal Real Estate Corporation, eXp Realty (NA). VIVA
