Skip main navigation
Under contract
  • $365,000

    4895 Somerset Drive, Evans, GA 30809

    4beds
    2,374sqft
    : 
    Loading
    Get pre-qualified
    Single Family Residence
    Built in 2004
    0.37 Acres Lot
    $363,600 Zestimate®
    $154/sqft
    $11/mo HOA

    What's special

    All-brick ranchHalf bathUpdated kitchenSpacious two story deckPlenty of parkingStainless steel appliancesPrivate setting
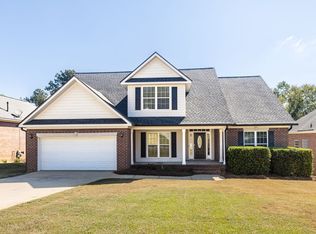
    Welcome home to this beautiful all-brick ranch with a spacious one-and-a-half story layout, perfectly tucked away on a quiet cul-de-sac in an established neighborhood - offering the ideal blend of privacy, comfort, and convenience. Step inside to an open, light filled floor plan with soaring vaulted ceilings and hardwood flooring that immediately creates a warm, inviting feel. The heart of the home is the updated kitchen, featuring granite countertops, stainless steel appliances, abundant cabinetry, and a breakfast bar - perfect for casual mornings, family dinners, or hosting friends with ease. The seamless flow into the dining and living room makes entertaining effortless. A spacious two story deck, overlooking a peaceful wooded backyard, extends your living space outdoors. The owners suite offers a cathedral ceiling and a spa-like ensuite featuring dual vanities, a jetted tub, separate shower, and a large walk-in closet. Additional main level bedrooms share a convenient Jack-and Jill bath, while a half bath adds everyday practicality. Upstairs, a private 4th bedroom with its own bath and walk-in closet provides incredible flexibility - perfect for a guest suite, home office, teen retreat or media room. Located in a cul-de-sac with plenty of parking and room to play, this home checks all the boxes for today's buyer: space, functionality, and a layout designed for both everyday living and entertaining. If you've been searching for a move-in ready home with character, space, and a private setting - this is the one you've been waiting for! Schedule your showing today before it's gone!
    85 days
    |
    1,065
    |
    69
    |

    Zillow last checked:

    Listing updated:

    Listed by:

    Emily Morrison 706-306-3505,

    Meybohm Real Estate - Evans

    Source: Hive MLS,MLS#: 98256211MLS LogoOriginating MLS: REALTORS® of Greater Augusta

      Facts & features

      Interior

      Bedrooms & bathrooms
      • Bedrooms: 4
      • Bathrooms: 4
      • Full bathrooms: 3
      • 1/2 bathrooms: 1
      Rooms
      • Room types: Bathroom 1, Dining Room, Bedroom 4, Bedroom 3, Bedroom 2, Master Bedroom, Living Room, Breakfast Room, Laundry
      Primary bedroom
      • Level: Main
      • Dimensions: 16.7 x 14.1
      Bedroom 2
      • Level: Main
      • Dimensions: 12 x 11
      Bedroom 3
      • Level: Main
      • Dimensions: 11 x 11
      Bedroom 4
      • Description: Bedroom 4/Bonus Room
      • Level: Upper
      • Dimensions: 19 x 17
      Bathroom 1
      • Level: Main
      • Dimensions: 10 x 10
      Breakfast room
      • Level: Main
      • Dimensions: 10 x 11
      Dining room
      • Level: Main
      • Dimensions: 13.6 x 11.7
      Kitchen
      • Level: Main
      • Dimensions: 11.3 x 16.5
      Laundry
      • Level: Main
      • Dimensions: 6 x 6
      Living room
      • Level: Main
      • Dimensions: 19 x 15
      Heating
      • Fireplace(s), Forced Air, Natural Gas
      Cooling
      • Central Air, Ceiling Fan(s)
      Appliances
      • Included: Built-In Microwave, Refrigerator, Range, Disposal, Dishwasher
      • Laundry: Dryer Hookup, Washer Hookup
      Features
      • Walk-in Closet(s), Entrance Foyer, Pantry, Blinds/Shades, Dry Bar, Eat-in Kitchen, Walk-In Closet(s)
      • Flooring: Carpet, Vinyl, Ceramic Tile, Hardwood
      • Doors: Thermal Doors, Storm Door(s)
      • Windows: Thermal Windows
      • Basement: None
      • Attic: Permanent Stairs,Storage
      Interior area
      • Total structure area: 2,374
      • Total interior livable area: 2,374 sqft
      Video & virtual tour

      Property

      Parking
      • Total spaces: 2
      • Parking features: Attached, Concrete, Garage
      • Has attached garage: Yes
      Accessibility
      • Accessibility features: None
      Features
      • Levels: One and One Half
      • Patio & porch: Deck, Porch
      • Exterior features: Storm Doors, Thermal Doors
      Lot
      • Size: 0.37 Acres
      • Dimensions: 89 x 196
      • Features: Cul-De-Sac, Wooded, Landscaped, Secluded, Sprinklers in Front
      Details
      • Parcel number: 065a361
      • Special conditions: Standard

      Construction

      Type & style
      • Home type: SingleFamily
      • Property subtype: Single Family Residence
      Materials
      • Brick, Stucco
      • Roof: Composition
      Condition
      • New construction: No
      • Year built: 2004

      Utilities & green energy

      • Sewer: Public Sewer
      • Water: Public
      • Utilities for property: Cable Available

      Community & HOA

      Community
      • Security: Smoke Detector(s)
      • Subdivision: Somerset @ Williamsburg
      HOA
      • Has HOA: Yes
      • Amenities included: Street Lights, Trail(s)
      • HOA fee: $130 annually
      Location
      • Region: Evans

      Financial & listing details

      • Price per square foot: $154/sqft
      • Tax assessed value: $323,270
      • Annual tax amount: $3,095
      • Date on market: 6/17/2026
      • Cumulative days on market: 86 days
      • Listing agreement: Exclusive Right To Sell
      • Listing terms: Cash,Conventional,FHA,VA Loan

        Estimated market value

        $363,600

        $345,000 - $382,000

        $2,413/mo

        Price history

        DateEventPrice
        7/14/2026Contingent$365,000$154/sqft
        Source: Hive MLS #98256211 Report a problem
        6/17/2026Listed for sale$365,000$154/sqft
        Source: Hive MLS #98256211 Report a problem
        6/12/2026Contingent$365,000$154/sqft
        Source: Hive MLS #98256211 Report a problem
        6/9/2026Listed for sale$365,000$154/sqft
        Source: Hive MLS #98256211 Report a problem
        6/6/2026Contingent$365,000$154/sqft
        Source: Hive MLS #98256211 Report a problem
        5/11/2026Listed for sale$365,000$154/sqft
        Source: Hive MLS #98256211 Report a problem
        5/11/2026Listing removed$365,000$154/sqft
        Source: Hive MLS #554494 Report a problem
        4/15/2026Listed for sale$365,000+17.7%$154/sqft
        Source: Hive MLS #554494 Report a problem
        8/29/2022Sold$310,000$131/sqft
        Source: Hive MLS #98167362 Report a problem
        7/19/2022Pending sale$310,000$131/sqft
        Source: RE/MAX International #504131 Report a problem
        7/19/2022Contingent$310,000$131/sqft
        Source: REALTORS® of Greater Augusta #504131 Report a problem
        7/15/2022Price change$310,000-4.6%$131/sqft
        Source: REALTORS® of Greater Augusta #504131 Report a problem
        6/24/2022Listed for sale$325,000+34.3%$137/sqft
        Source: REALTORS® of Greater Augusta #504131 Report a problem
        6/19/2020Sold$242,000+1.7%$102/sqft
        Source: Hive MLS #98006127 Report a problem
        5/18/2020Pending sale$238,000$100/sqft
        Source: RE/MAX REINVENTED #455334 Report a problem
        5/16/2020Listed for sale$238,000+22.1%$100/sqft
        Source: RE/MAX REINVENTED #455334 Report a problem
        9/30/2016Sold$195,000-11.3%$82/sqft
        Source: Public Record Report a problem
        8/30/2016Pending sale$219,900$93/sqft
        Source: Owner Report a problem
        5/5/2016Price change$219,900-1.8%$93/sqft
        Source: Owner Report a problem
        4/14/2016Price change$223,900-2.6%$94/sqft
        Source: Owner Report a problem
        2/19/2016Listed for sale$229,900+2.2%$97/sqft
        Source: Owner Report a problem
        8/27/2012Listing removed$225,000$95/sqft
        Source: Owner Report a problem
        8/14/2012Listed for sale$225,000-6.2%$95/sqft
        Source: Owner Report a problem
        5/27/2008Listing removed$239,899$101/sqft
        Source: Point2 #295955 Report a problem
        5/22/2008Listed for sale$239,899+21%$101/sqft
        Source: Point2 #295955 Report a problem
        10/18/2004Sold$198,300$84/sqft
        Source: Public Record Report a problem

        Public tax history

        YearProperty taxesTax assessment
        2025$3,095 -10.1%$323,270 -6%
        2024$3,445 +7.1%$343,733 +10.9%
        2023$3,215 +0.6%$310,000 +2.7%
        2022$3,194 +18.7%$301,736 +24.7%
        2021$2,690 +2.5%$242,000 +150.7%
        2020$2,625 +9.6%$96,535 +9.8%
        2019$2,394 +0.3%$87,904 +0.3%
        2018$2,388 +9.6%$87,678 +12.4%
        2017$2,179 -2.7%$78,000 -8.8%
        2016$2,239 -5.3%$85,562 +9.4%
        2015$2,365 +8.9%$78,227 +1.3%
        2014$2,171 +11.4%$77,258 +4.8%
        2012$1,948 -3.1%$73,731 -1.1%
        2011$2,012 -5.3%$74,567 -6.2%
        2010$2,125 $79,498 -7%
        2009-- $85,480 -6.8%
        2008$2,217 +5.7%$91,713 +5%
        2007$2,098 +10.6%$87,380 +8.5%
        2006$1,897 -7.5%$80,560 +5.3%
        2005$2,051 +861.9%$76,496 +862%
        2004$213 $7,952
        Find assessor info on the county website

        Monthly payment

        Est. payment

        Payment breakdown

        Explore the cost of this home by adjusting the details. Changes won't be saved.
        All calculations are estimates and provided by Zillow, Inc. for informational purposes only. Actual amounts may vary.
        HOA fees may include property taxes on listings classified as Co-Ops. Contact the listing agent and/or owner for fee details.
        Mortgage interest rates are dependent on a number of factors, including credit score, down payment, and repayment length. Interest rate data provided by Zillow Group Marketplace, Inc. as of 1/1/1970 from various mortgage lenders with which we have lead or other similar arrangements; the Estimated Payment is an average of those rates.
        See how much you could borrow to make a competitive offer.

        Climate risks

        Neighborhood: 30809

        Getting around

        0 / 100
        Car-Dependent
        12 / 100
        Somewhat Bikeable

        Nearby schools

        GreatSchools rating
        Schools provided by the listing agent
        • Elementary: Riverside
        • Middle: Riverside
        • High: Greenbrier

        Source: Hive MLS. This data may not be complete. We recommend contacting the local school district to confirm school assignments for this home.

        A local agent can set up tours, give advice and negotiate with sellers.

        A local lender can help you make sure your offer is ready when you are.

        Browse local experts

        Similar homes