Welcome to this beautifully updated 5-bedroom 4-bathroom home with a private office and mother-in-law suite located in the coveted Weatherstone community. This stunning residence offers a blend of modern elegance and comfort, making it an ideal choice for families and professionals alike. As you step inside, a vaulted entry greets you with abundant natural light and solid oak hardwood floors throughout the main level and a private office convenient for working from home. A formal dining room leads you into the gourmet kitchen featuring white cabinets, large pantry, eat-in space, stainless steel appliances with vent hood, a large kitchen island with sleek quartz tops and backsplash with open layout into the living room featuring a cozy gas fireplace. Enclosed laundry room on main floor includes a new washer and dryer. Upstairs a primary suite serves as a private retreat, complete with a walk-in closet and an ensuite bath featuring dual quartz top vanities, soaking tub and separate shower. Across the hallway you will find 3 generously sized bedrooms with walk-in closets providing ample space for family and guests and a full bath. The finished basement offers extraordinary living space featuring a spacious bedroom with closets, 3/4 bath, family room with fireplace and a kitchenette for those needing a mother-in-law suite or multigenerational families. Outside, the beautifully landscaped backyard features a large stamped concrete patio and mature trees surrounding it ideal for outdoor dining, relaxation and enjoying Colorado’s outdoors. A true gem with top rated schools, superb location and community amenities including clubhouse, pool and playgrounds. Situated on large corner lot in a cul-de-sac with a wrap-around front porch steps from community park and trails that connect to Westfield Park and Big Dry Creek Trail where you can enjoy a plethora of outdoor activities and just a short walk to Whole Foods, restaurants and shops with an easy commute to Denver or Boulder.
Sold for $800,000
$800,000
4895 W 116th Court, Westminster, CO 80031
5beds
3,681sqft
Single Family Residence
Built in 2001
8,116 Square Feet Lot
$784,100 Zestimate®
$217/sqft
$3,783 Estimated rent
Home value
$784,100
$745,000 - $823,000
$3,783/mo
Zestimate® history
Owner options
List your home for rent
$3,783/mo
Rent Zestimate®
Find your next renter with Zillow Rental Manager. Plus, with online applications, you can quickly screen prospective tenants – for free.
$3,783/mo
Rent Zestimate®
Refinance and save
$4,754/mo
Est. payment
Refinancing to a lower rate could help reduce your monthly payments and save thousands over the life of the loan.
$4,754/mo
Est. payment
Explore your selling options
Work with a Zillow partner agent
Leverage their expertise and Zillow's premium Showcase listings to get your home seen by more buyers.
Get startedList with your own agent
Get your home in front of millions of buyers by listing it on Zillow.
Learn how to do itSell it yourself
Take full control of how buyers see your home on Zillow by listing For Sale by Owner (FSBO).
List your homeWhat's special
Zillow last checked:
Listing updated:
Listed by:
Cameron Gray 303-667-6500 coloradohomessold@gmail.com,
The Gray Home Team,
Lourdes Gray 720-933-6996,
The Gray Team
Bought with:
Other MLS Non-REcolorado
NON MLS PARTICIPANT
Source: REcolorado as distributed by MLS GRID,MLS#: 4603873
Facts & features
Interior
Bedrooms & bathrooms
- Bedrooms: 5
- Bathrooms: 4
- Full bathrooms: 2
- 3/4 bathrooms: 1
- 1/2 bathrooms: 1
- Main level bathrooms: 1
Primary bedroom
- Description: Spacious With 5 Piece Ensuite Bath & Walk-In Closet
- Level: Upper
Primary bedroom
- Description: Spacious With 2 Closets
- Level: Basement
Bedroom
- Description: Light And Bright With Walk-In Closet
- Level: Upper
Bedroom
- Description: Light And Bright With Walk-In Closet
- Level: Upper
Bedroom
- Description: Light And Bright With Walk-In Closet
- Level: Upper
Primary bathroom
- Description: With Dual Vanity Quartz Tops & Soaking Tub
- Level: Upper
Bathroom
- Description: Modern With Quartz Tops
- Level: Upper
Bathroom
- Description: Powder Room For Guests
- Level: Main
Bathroom
- Description: Modern With Quartz Top
- Level: Basement
Dining room
- Description: Formal Dining Room With Oak Floors Leads To Kitchen
- Level: Main
Family room
- Description: Open Layout With Bar Top And Cozy Gas Fireplace
- Level: Basement
Kitchen
- Description: Modern With Quartz Tops And Backsplash & Ss Appliances
- Level: Main
Kitchen
- Description: Stovetop, Fridge, Dishwasher, Microwave And New Wine Cooler
- Level: Basement
Laundry
- Description: Enclosed With New Washer And Dryer
- Level: Main
Living room
- Description: Open Layout, Cozy Gas Fireplace & Oak Floors
- Level: Main
Office
- Description: Private Home Office With Large Windows
- Level: Main
Heating
- Forced Air
Cooling
- Central Air
Appliances
- Included: Cooktop, Dishwasher, Disposal, Dryer, Microwave, Oven, Range Hood, Refrigerator, Washer
- Laundry: In Unit
Features
- Ceiling Fan(s), Eat-in Kitchen, Entrance Foyer, Five Piece Bath, High Ceilings, Kitchen Island, Open Floorplan, Pantry, Primary Suite, Quartz Counters, Vaulted Ceiling(s), Walk-In Closet(s), Wet Bar
- Flooring: Carpet, Vinyl, Wood
- Windows: Double Pane Windows
- Basement: Finished,Full
- Number of fireplaces: 2
- Fireplace features: Basement, Family Room, Gas, Gas Log, Living Room
Interior area
- Total structure area: 3,681
- Total interior livable area: 3,681 sqft
- Finished area above ground: 2,497
- Finished area below ground: 946
Property
Parking
- Total spaces: 2
- Parking features: Insulated Garage, Storage
- Attached garage spaces: 2
Features
- Levels: Two
- Stories: 2
- Patio & porch: Covered, Front Porch, Patio, Wrap Around
- Exterior features: Private Yard, Rain Gutters
Lot
- Size: 8,116 Square Feet
- Features: Corner Lot, Cul-De-Sac, Landscaped, Sprinklers In Front, Sprinklers In Rear
Details
- Parcel number: R0129141
- Special conditions: Standard
Construction
Type & style
- Home type: SingleFamily
- Property subtype: Single Family Residence
Materials
- Brick, Cement Siding
- Roof: Composition
Condition
- Updated/Remodeled
- Year built: 2001
Utilities & green energy
- Sewer: Public Sewer
- Water: Public
Community & HOA
Community
- Security: Carbon Monoxide Detector(s), Smoke Detector(s)
- Subdivision: Weatherstone
HOA
- Has HOA: Yes
- Amenities included: Clubhouse, Park, Playground, Pool
- Services included: Recycling, Trash
- HOA fee: $85 monthly
- HOA name: Homestead Management
- HOA phone: 303-457-1444
Location
- Region: Westminster
Financial & listing details
- Price per square foot: $217/sqft
- Tax assessed value: $724,000
- Annual tax amount: $4,428
- Date on market: 9/12/2024
- Listing terms: Cash,Conventional,FHA,VA Loan
- Exclusions: Sellers Personal/Staging Items
- Ownership: Corporation/Trust
Price history
| Date | Event | Price |
|---|---|---|
| 9/30/2024 | Sold | $800,000-3%$217/sqft |
Source:  REcolorado as distributed by MLS GRID #4603873 Report a problem REcolorado as distributed by MLS GRID #4603873 Report a problem | ||
| 9/18/2024 | Pending sale | $825,000$224/sqft |
Source: REcolorado as distributed by MLS GRID #4603873 Report a problem | ||
| 9/12/2024 | Listed for sale | $825,000+26.5%$224/sqft |
Source: REcolorado as distributed by MLS GRID #4603873 Report a problem | ||
| 6/5/2024 | Sold | $652,175+8.9%$177/sqft |
Source: Public Record Report a problem | ||
| 4/29/2024 | Pending sale | $599,000$163/sqft |
Source: REcolorado as distributed by MLS GRID #3717929 Report a problem | ||
| 4/26/2024 | Listed for sale | $599,000+82.2%$163/sqft |
Source: REcolorado as distributed by MLS GRID #3717929 Report a problem | ||
| 2/14/2002 | Sold | $328,820$89/sqft |
Source: Public Record Report a problem | ||
Public tax history
| Year | Property taxes | Tax assessment |
|---|---|---|
| 2025 | $4,476 +1.1% | $45,250 -8% |
| 2024 | $4,428 +10.1% | $49,180 |
| 2023 | $4,024 -3.1% | $49,180 +28.5% |
| 2022 | $4,154 | $38,280 -2.8% |
| 2021 | -- | $39,370 +6.8% |
| 2020 | $3,912 | $36,870 -0.2% |
| 2019 | $3,912 +9.7% | $36,940 +14.2% |
| 2018 | $3,567 | $32,350 |
| 2017 | $3,567 | $32,350 +7.1% |
| 2016 | -- | $30,200 |
| 2015 | $3,099 | $30,200 +11.3% |
| 2014 | -- | $27,130 |
| 2013 | -- | $27,130 -6.2% |
| 2012 | -- | $28,910 |
| 2011 | -- | $28,910 -0.5% |
| 2010 | -- | $29,060 |
| 2009 | -- | $29,060 -1% |
| 2008 | -- | $29,360 |
| 2007 | -- | $29,360 +3.9% |
| 2006 | -- | $28,250 |
| 2005 | -- | $28,250 +10.3% |
| 2004 | -- | $25,610 |
| 2003 | $1,426 +341.8% | $25,610 +77.7% |
| 2002 | $323 +431.1% | $14,410 +2301.7% |
| 2001 | $61 | $600 |
Find assessor info on the county website
Neighborhood: 80031
Nearby homes
- $649,4002 bd2 ba2.4k sqft4875 W 116th Ct, Westminster, CO 80031Off Market

- $783,1004 bd3 ba4.1k sqft4865 W 116th Ct, Westminster, CO 80031Off Market
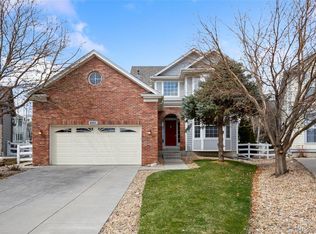
- $785,0005 bd3 ba3.6k sqft11638 Xavier Way, Westminster, CO 80031Sold

- $552,6002 bd1 ba1.6k sqft4890 W 116th Ct, Westminster, CO 80031Off Market
- $691,3004 bd3 ba3.6k sqft4910 W 116th Ct, Westminster, CO 80031Off Market
- $751,7005 bd3 ba4k sqft4870 W 116th Ct, Westminster, CO 80031Off Market
- $730,2005 bd4 ba3.6k sqft4930 W 116th Ct, Westminster, CO 80031Off Market
- $661,2005 bd4 ba3.2k sqft11648 Xavier Way, Westminster, CO 80031Off Market
Nearby schools
GreatSchools rating
- 6/10Cotton Creek Elementary SchoolGrades: K-5Distance: 5.3 mi
- 7/10Westlake Middle SchoolGrades: 6-8Distance: 2.8 mi
- 9/10Legacy High SchoolGrades: 9-12Distance: 3 mi
Schools provided by the listing agent
- Elementary: Cotton Creek
- Middle: Westlake
- High: Legacy
- District: Adams 12 5 Star Schl
Source: REcolorado as distributed by MLS GRID. This data may not be complete. We recommend contacting the local school district to confirm school assignments for this home.
Get a cash offer in 3 minutes
Find out how much your home could sell for in as little as 3 minutes with a no-obligation cash offer.
Estimated market value
$784,100
Get a cash offer in 3 minutes
Find out how much your home could sell for in as little as 3 minutes with a no-obligation cash offer.
Estimated market value
$784,100
- Colorado
- Adams County
- Westminster
- 80031
- 4895 W 116th Court
Nearby cities
Nearby zip codes
Other Westminster Topics
