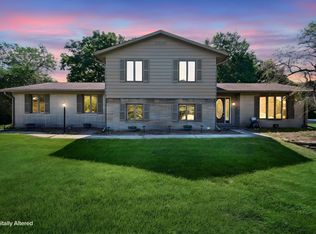
Welcome home to this spacious and inviting retreat! This charming property boasts 4 bedrooms, 1.5 baths, and a versatile layout perfect for any lifestyle. Upon entering, you'll be greeted by a cozy living room, ideal for relaxing or entertaining guests. Adjacent is a formal dining room, creating an ambiance of sophistication for your gatherings. Upstairs, discover a haven of tranquility with generously sized bedrooms featuring ample closet space and a full bath for added convenience. Prepare delicious meals in the well-appointed kitchen, featuring a sleek granite countertop and a stunning backsplash. Laundry room has an extra storage space to keep things organized. Parking will never be an issue with the attached garage for everyday use and an additional garage providing ample space for your vehicles or storage needs. The well-appointed kitchen boasts granite countertops and a stylish backsplash. Recent updates include fresh paint, electricity UpToDate, a new water heater, cooling condenser, roof, and new flooring throughout the house. Situated on a generous .86-acre lot, this property offers the perfect blend of comfort, convenience, and charm. Don't miss out on the opportunity to make this your dream home!
Pending
$249,900
4895 W 50 S, Kokomo, IN 46901
4beds
1,560sqft
Residential, Single Family Residence
Built in 1960
0.84 Acres Lot
$-- Zestimate®
$160/sqft
$-- HOA
What's special
- 840 days
- 12
- 0
Zillow last checked:
Listing updated:
Listed by:
Sandra Moreno Corona 317-205-4616,
eXp Realty, LLC
Source: MIBOR as distributed by MLS GRID,MLS#: 21980205
Facts & features
Interior
Bedrooms & bathrooms
- Bedrooms: 4
- Bathrooms: 2
- Full bathrooms: 1
- 1/2 bathrooms: 1
- Main level bathrooms: 1
Primary bedroom
- Level: Upper
- Area: 224 Square Feet
- Dimensions: 14x16
Bedroom 2
- Level: Upper
- Area: 195 Square Feet
- Dimensions: 13x15
Bedroom 3
- Level: Upper
- Area: 144 Square Feet
- Dimensions: 12x12
Bedroom 4
- Level: Upper
- Area: 144 Square Feet
- Dimensions: 12x12
Dining room
- Level: Main
- Area: 180 Square Feet
- Dimensions: 12x15
Kitchen
- Level: Main
- Area: 150 Square Feet
- Dimensions: 10x15
Living room
- Level: Main
- Area: 195 Square Feet
- Dimensions: 13x15
Heating
- Electric
Cooling
- Central Air
Appliances
- Included: Gas Cooktop, Dryer, Refrigerator, Washer
Features
- Attic Access
- Has basement: No
- Attic: Access Only
Interior area
- Total structure area: 1,560
- Total interior livable area: 1,560 sqft
Property
Parking
- Total spaces: 4
- Parking features: Attached, Detached
- Attached garage spaces: 4
- Details: Garage Parking Other(Other)
Features
- Levels: Two
- Stories: 2
Lot
- Size: 0.84 Acres
Details
- Parcel number: 340905300004000019
- Horse amenities: None
Construction
Type & style
- Home type: SingleFamily
- Architectural style: Colonial
- Property subtype: Residential, Single Family Residence
Materials
- Vinyl Siding
- Foundation: Slab
Condition
- New construction: No
- Year built: 1960
Utilities & green energy
- Water: Private
Community & HOA
Community
- Subdivision: No Subdivision
HOA
- Has HOA: No
Location
- Region: Kokomo
Financial & listing details
- Price per square foot: $160/sqft
- Annual tax amount: $2,248
- Date on market: 5/18/2024
Estimated market value
Not available
Estimated sales range
Not available
Not available
Price history
| Date | Event | Price |
|---|---|---|
| 6/12/2024 | Pending sale | $249,900$160/sqft |
Source:  MIBOR as distributed by MLS GRID #21980205 Report a problem MIBOR as distributed by MLS GRID #21980205 Report a problem | ||
| 5/18/2024 | Listed for sale | $249,900+400.8%$160/sqft |
Source: MIBOR as distributed by MLS GRID #21980205 Report a problem | ||
| 8/28/2023 | Sold | $49,900 |
Source:  IRMLS #202303245 Report a problem IRMLS #202303245 Report a problem | ||
Public tax history
Tax history is unavailable.
Monthly payment
Est. payment
Payment breakdown
Explore the cost of this home by adjusting the details. Changes won't be saved.Climate risks
Neighborhood: 46901
Nearby schools
Schools provided by the listing agent
- Elementary: Western Primary School
- Middle: Western Middle School
- High: Western High School
Source: MIBOR as distributed by MLS GRID. This data may not be complete. We recommend contacting the local school district to confirm school assignments for this home.


Similar homes
- $242,9003 bd3 ba1.9k sqft1300 Fairway Dr, Kokomo, IN 46901For Sale
 MLS ID #202631430, Ethan Hathaway, BerkshireHathaway HS IN Realty. IRMLS
 - $240,0004 bd2 ba1.4k sqft1360 N 250 E, Kokomo, IN 46901For Sale
 MLS ID #202620235, Gina Key, The Hardie Group. IRMLS
 - $249,9003 bd2 ba1.6k sqft902 Pavalion Dr, Kokomo, IN 46901For Sale
 MLS ID #202630922, Stacey Westfall, Apple Tree Realty, LLC. IRMLS
 - $259,9003 bd2 ba1.8k sqft819 W 1350 S, Kokomo, IN 46901For Sale
 MLS ID #202635429, Andy Hardie, The Hardie Group. IRMLS
