A COMFORTABLE PLACE TO CALL HOME! Nestled on 5.83 beautifully maintained acres, this one-owner home offers a peaceful setting tucked back from the road for added privacy. The impressive outdoor space features underground irrigation, mature landscaping, a fenced garden area, and an above-ground pool—perfect for enjoying the outdoors all summer long. Inside, you'll find a bright, welcoming interior with 4 bedrooms, 3 full baths, and a full walkout basement with an abundance of storage. Pride of ownership is evident throughout this well-maintained home. Additional features include an attached 2-car garage, two storage sheds, and access to the Birch Harbor Backlot Association. With two nearby access points to Bass Lake, you can enjoy year-round recreation just minutes from your doorstep. Located in Mason County in the Ludington School District. Immediate occupancy is available, so you can move in and start enjoying your new home this summer!
Active
$419,000
4895 W Birch Ln, Pentwater, MI 49449
4beds
1,988sqft
Single Family Residence
Built in 1995
5.83 Acres Lot
$400,700 Zestimate®
$211/sqft
$4/mo HOA
What's special
Fenced garden areaMature landscapingTwo storage shedsUnderground irrigationImpressive outdoor spaceBeautifully maintained acresBright welcoming interior
- 12 days |
- 1,329 |
- 77 |
Zillow last checked:
Listing updated:
Listed by:
Jackie Makowicki 231-510-3569,
Five Star RE Ludington 231-220-2555
Source: MichRIC,MLS#: 26035119
Facts & features
Interior
Bedrooms & bathrooms
- Bedrooms: 4
- Bathrooms: 3
- Full bathrooms: 3
- Main level bedrooms: 2
Primary bedroom
- Level: Main
- Area: 252.65
- Dimensions: 16.30 x 15.50
Bedroom 2
- Level: Main
- Area: 226.8
- Dimensions: 13.50 x 16.80
Bedroom 3
- Level: Basement
- Area: 204.6
- Dimensions: 14.50 x 14.11
Bedroom 4
- Level: Basement
- Area: 184.95
- Dimensions: 13.50 x 13.70
Primary bathroom
- Level: Main
- Area: 41.92
- Dimensions: 10.20 x 4.11
Bathroom 1
- Level: Main
- Area: 82.35
- Dimensions: 13.50 x 6.10
Bathroom 2
- Level: Basement
- Area: 75.75
- Dimensions: 10.10 x 7.50
Dining room
- Level: Main
- Area: 122.76
- Dimensions: 9.90 x 12.40
Family room
- Level: Basement
- Area: 224.68
- Dimensions: 16.40 x 13.70
Kitchen
- Level: Main
- Area: 94.94
- Dimensions: 9.40 x 10.10
Living room
- Level: Main
- Area: 329.4
- Dimensions: 18.30 x 18.00
Heating
- Forced Air
Cooling
- Central Air
Appliances
- Included: Dishwasher, Dryer, Oven, Range, Refrigerator, Washer
- Laundry: In Basement
Features
- Basement: Full,Walk-Out Access
- Has fireplace: No
Interior area
- Total structure area: 1,288
- Total interior livable area: 1,988 sqft
- Finished area below ground: 700
Property
Parking
- Total spaces: 2
- Parking features: Attached
- Garage spaces: 2
Features
- Stories: 1
- Has private pool: Yes
- Pool features: Above Ground
- Waterfront features: Lake
- Body of water: Bass Lake
Lot
- Size: 5.83 Acres
- Features: Wooded
Details
- Parcel number: 5301413601750
Construction
Type & style
- Home type: SingleFamily
- Architectural style: Ranch
- Property subtype: Single Family Residence
Materials
- Vinyl Siding
- Roof: Composition
Condition
- New construction: No
- Year built: 1995
Utilities & green energy
- Sewer: Septic Tank
- Water: Well
Community & HOA
HOA
- Has HOA: Yes
- Services included: None
- HOA fee: $50 annually
Location
- Region: Pentwater
Financial & listing details
- Price per square foot: $211/sqft
- Tax assessed value: $104,014
- Annual tax amount: $2,810
- Date on market: 7/10/2026
- Listing terms: Cash,FHA,VA Loan,Conventional
- Road surface type: Paved
Estimated market value
$400,700
$381,000 - $421,000
$2,340/mo
Price history
| Date | Event | Price |
|---|---|---|
| 7/10/2026 | Listed for sale | $419,000-6.9%$211/sqft |
Source:  MichRIC #26035119 Report a problem MichRIC #26035119 Report a problem | ||
| 7/2/2026 | Listing removed | $450,000$226/sqft |
Source:  Realcomp II #67025060768 Report a problem Realcomp II #67025060768 Report a problem | ||
| 5/20/2026 | Price change | $450,000-9.8%$226/sqft |
Source: MichRIC #25060768 Report a problem | ||
| 5/13/2026 | Listed for sale | $499,000$251/sqft |
Source: MichRIC #25060768 Report a problem | ||
| 4/22/2026 | Listing removed | $499,000$251/sqft |
Source: MichRIC #25060768 Report a problem | ||
| 2/26/2026 | Price change | $499,000-2.2%$251/sqft |
Source: MichRIC #25060768 Report a problem | ||
| 1/10/2026 | Price change | $510,000-2.9%$257/sqft |
Source: MichRIC #25060768 Report a problem | ||
| 12/4/2025 | Listed for sale | $525,000+2525%$264/sqft |
Source: MichRIC #25060768 Report a problem | ||
| 5/1/1995 | Sold | $20,000$10/sqft |
Source: Agent Provided Report a problem | ||
Public tax history
| Year | Property taxes | Tax assessment |
|---|---|---|
| 2025 | $2,844 +13.1% | $264,500 +19.8% |
| 2024 | $2,515 | $220,800 +17.6% |
| 2023 | -- | $187,800 +6.4% |
| 2022 | -- | $176,500 +32.1% |
| 2021 | -- | $133,600 +12.8% |
| 2020 | -- | $118,400 +4.6% |
| 2018 | -- | $113,200 -0.2% |
| 2017 | -- | $113,400 +1.6% |
| 2016 | -- | $111,600 +5.2% |
| 2015 | -- | $106,100 +3.4% |
| 2013 | -- | $102,600 +2% |
| 2011 | -- | $100,600 +3.4% |
| 2010 | -- | $97,300 |
Find assessor info on the county website
Monthly payment
Est. payment
Payment breakdown
Explore the cost of this home by adjusting the details. Changes won't be saved.Climate risks
Neighborhood: 49449
Nearby schools
GreatSchools rating
- 7/10Ludington Elementary SchoolGrades: PK-5Distance: 9.8 mi
- 7/10O.J. DeJonge Middle SchoolGrades: 6-8Distance: 9.5 mi
- 8/10Ludington High SchoolGrades: 9-12Distance: 9.4 mi
- $265,0002 bd1 ba864 sqft4873 W Birch Ln, Pentwater, MI 49449For Sale
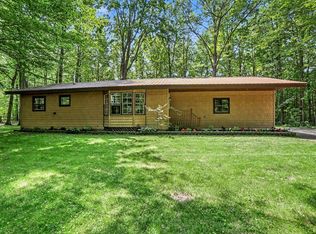
- $57,200-- bd-- ba-- sqft7181 S Pere Marquette Hwy, Pentwater, MI 49449Off Market
- $35,000-- bd-- ba-- sqft7116 S Harbor Dr, Pentwater, MI 49449Sold
- $300,1003 bd2 ba1.1k sqft4851 W Birch Ln, Pentwater, MI 49449Off Market
- $--0.762 Acres52 & 53 Birch Lane, Pentwater, MI 49449Off Market
- $--0.69 AcresVl Birch Ln, Pentwater, MI 49449Off Market
- $--0.69 AcresBirch Ln, Pentwater, MI 49449Off Market
- $222,400-- bd-- ba-- sqft5011 W Birch Ln, Pentwater, MI 49449Off Market
A local agent can set up tours, give advice and negotiate with sellers.
A local lender can help you make sure your offer is ready when you are.
Similar homes
- $450,0004 bd2 ba1.8k sqft6301 S Stiles Rd, Pentwater, MI 49449For Sale

 MLS ID #26033266, Debbie Bush, CENTURY 21 Bayshore. MichRIC
 - $415,0006 bd3 ba2.2k sqft5526 W Longbridge Rd, Pentwater, MI 49449For Sale
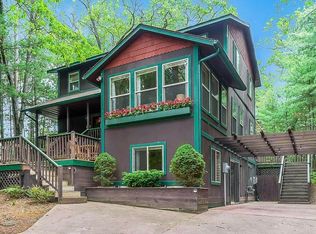 MLS ID #26029425, Katie Saunders, Town Square Real Estate Group LLC. MichRIC
 - $299,9003 bd3 ba1.9k sqft9322 N 80th Ave, Pentwater, MI 49449For Sale
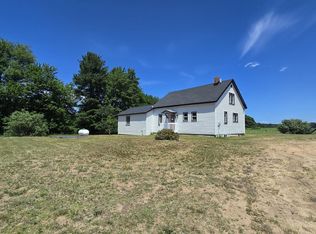 MLS ID #26034297, Mary Koehler, Target Realty Group LLC. MichRIC
 - $439,0004 bd2 ba1.4k sqft910 W Bradshaw Rd, Scottville, MI 49454For Sale
 MLS ID #26035382, Chad Enbody, LIGHTHOUSE REALTY-Ludington. MichRIC
 - $389,9004 bd3 ba2k sqft4561 N Pine Ave, Mears, MI 49436For SaleMLS ID #26032097, Darren J Barbo, Five Star Real Estate (Main). MichRIC
- $525,0005 bd3 ba1.7k sqft382 3rd St, Pentwater, MI 49449For SaleMLS ID #26029215, Monica S Owens, Coldwell Banker Anchor-Pentwater. MichRIC
- $595,0004 bd3 ba2.3k sqft24 Kenneth St, Pentwater, MI 49449For SaleMLS ID #26024341, Katie Saunders, Town Square Real Estate Group LLC. MichRIC
- $355,0003 bd2 ba1.2k sqft5771 Wintergreen Rd, Pentwater, MI 49449For SaleMLS ID #26015673, Katie Saunders, Town Square Real Estate Group LLC. MichRIC
- $619,0004 bd3 ba2.9k sqft1824 S Pere Marquette Hwy, Ludington, MI 49431For SaleMLS ID #26035361, Richard Lantz, Five Star Real Estate - Hart. MichRIC
- $349,9004 bd1 ba1.4k sqft5992 W Meisenheimer Rd, Ludington, MI 49431For Sale By Owner
- $545,0005 bd2 ba1.5k sqft4771 S Lakeshore Dr, Ludington, MI 49431For SaleMLS ID #26035048, Jamie Loney, Five Star RE Ludington. MichRIC
- $399,9003 bd2 ba2.1k sqft3338 W Abbey Rd, Hart, MI 49420For SaleMLS ID #26008377, Christopher Wenk, Town Square Real Estate Group LLC. MichRIC
- $389,9002 bd2 ba1.2k sqft2346 W Madison Rd, Hart, MI 49420For SaleMLS ID #26017144, Janet Dodge, Town Square Real Estate Group LLC. MichRIC
- $245,0003 bd1 ba1k sqft6003 N Oceana Dr, Hart, MI 49420For SaleMLS ID #26037102, Becky Vanderlaan, Coldwell Banker Anchor-Hart. MichRIC
- $350,0004 bd2 ba2.2k sqft2430 W Woodrow Rd, Shelby, MI 49455For SaleMLS ID #26031714, Christopher Wenk, Town Square Real Estate Group LLC. MichRIC
- $399,0003 bd2 ba1.3k sqft1583 N Dennis Rd, Ludington, MI 49431For SaleMLS ID #26025318, Blake Kenneth VerWoert, Wildlife Realty. MichRIC
- $380,0003 bd2 ba1.5k sqft3970 W Destiny Dr, Hart, MI 49420For SaleMLS ID #26036901, Hannah Dodge, Town Square Real Estate Group LLC. MichRIC
- $429,9004 bd3 ba2.8k sqft10412 W Woodrow Rd, Shelby, MI 49455For SaleMLS ID #26028841, Jim Foster, CENTURY 21 Bayshore. MichRIC
- $325,0003 bd2 ba1.2k sqft6193 S Pere Marquette Hwy, Pentwater, MI 49449New ConstructionMLS ID #26024205, Michelle Hernandez Sarto, Five Star RE Ludington. MichRIC
- $370,0003 bd3 ba1.9k sqft1125 N Kristie Ln, Ludington, MI 49431For SaleMLS ID #26025053, Kristin Neal, Bellabay Realty LLC. MichRIC
