Skip main navigation
Sold for $875,000
  • $875,000

    4896 Avoca Ave, Ellicott City, MD 21043

    4beds
    3,605sqft
    Single Family Residence
    Built in 1997
    0.8 Acres Lot
    $885,100 Zestimate®
    $243/sqft
    $4,464 Estimated rent

    Home value

    $885,100

    $841,000 - $929,000

    $4,464/mo

    Zestimate® history
    Loading
    Loading...

    Owner options

    List your home for rent

    $4,464/mo

    Rent Zestimate®

    Find your next renter with Zillow Rental Manager. Plus, with online applications, you can quickly screen prospective tenants – for free.

    Learn more

    $4,464/mo

    Rent Zestimate®

    Refinance and save

    $5,427/mo

    Est. payment

    Refinancing to a lower rate could help reduce your monthly payments and save thousands over the life of the loan.

    See today's rates

    $5,427/mo

    Est. payment

    Explore your selling options

    Work with a Zillow partner agent

    Leverage their expertise and Zillow's premium Showcase listings to get your home seen by more buyers.

    Get started

    List with your own agent

    Get your home in front of millions of buyers by listing it on Zillow.

    Learn how to do it

    Sell it yourself

    Take full control of how buyers see your home on Zillow by listing For Sale by Owner (FSBO).

    List your home

    What's special

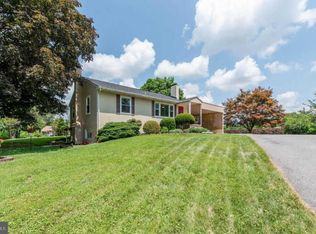
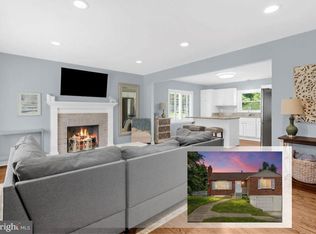
    Over 3,600 sqft. Meticulously Kept Home with privacy, character, hardwood floors and a main level suite. Enjoy quiet luxury at your own oasis in Ellicott City. 45 minutes to DC, 30 minutes to Baltimore and just 15 minutes to Ft.Meade. Have your morning coffee or drinks with friends in your stunning screen porch with trimmed vaulted ceiling and skylights. The gourmet kitchen will make meals and entertaining a breeze with granite counters, a stainless steel prep island, gas range, island seating and 2 cabinet drawer refrigerators for produce, condiments or your favorite beverages. A dining room and vaulted living room just off the entry invite you into the space with lots of natural light and custom stained glass windows. There are 2 bedrooms, a powder room and full bath before reaching the primary suite complete with vaulted ceiling, large closet and luxury bath. The lower level is entered through an open staircase off the living room, it includes natural light from full size windows/ glass doors, a 4th bedroom with full bath, a spacious living area and bonus sitting room with glass pocket door- perfect as a home gym, study, playroom or office. On the lower level you'll also find a work shop, storage space, cedar closet for all your seasonal clothing and climate controlled wine room. Prepare to be chanted by the exterior features, paver walkways, stone patios, composite decking and a custom covered outdoor stone kitchen with grill. There is an attached garage as well as a large detached garage perfect for vehicles, projects, businesses or hobbies. The solar panels are owned. This house is a rare find with outdoor spaces, attention to detail and room for your hobbies. Don't Miss This. 2 floor plans in photos. Main Floor is 2123Sqft + Unfinished areas and Lower Level is 1482 + unfinished areas.

    Zillow last checked:

    Listing updated:

    Listed by:

    Lauren Matera 443-504-5965,

    Berkshire Hathaway HomeServices PenFed Realty,

    Listing Team: Revel Home Team Of Berkshire Hathaway Homeservices Penfed Realty, Co-Listing Team: Revel Home Team Of Berkshire Hathaway Homeservices Penfed Realty,Co-Listing Agent: Alyssa Smith 443-591-1943,

    Berkshire Hathaway HomeServices PenFed Realty

    Bought with:

    Ali Raza, 620264

    Taylor Properties

    Source: Bright MLS,MLS#: MDHW2038506MLS Logo

    Facts & features

    Interior

    Bedrooms & bathrooms
    • Bedrooms: 4
    • Bathrooms: 4
    • Full bathrooms: 3
    • 1/2 bathrooms: 1
    • Main level bathrooms: 3
    • Main level bedrooms: 3
    Basement
    • Area: 2035
    Heating
    • Heat Pump, Natural Gas
    Cooling
    • Central Air, Electric
    Appliances
    • Included: Gas Water Heater
    Features
    • Basement: Improved,Exterior Entry,Interior Entry,Walk-Out Access,Windows,Partial
    • Number of fireplaces: 1
    Interior area
    • Total structure area: 4,898
    • Total interior livable area: 3,605 sqft
    • Finished area above ground: 2,123
    • Finished area below ground: 1,482

    Property

    Parking
    • Total spaces: 2
    • Parking features: Garage Faces Front, Inside Entrance, Driveway, Private, Detached, Attached
    • Attached garage spaces: 2
    • Has uncovered spaces: Yes
    Accessibility
    • Accessibility features: Accessible Entrance
    Features
    • Levels: Two
    • Stories: 2
    • Exterior features: Extensive Hardscape
    • Pool features: None
    • Has view: Yes
    • View description: Trees/Woods
    Lot
    • Size: 0.80 Acres
    Details
    • Additional structures: Above Grade, Below Grade
    • Parcel number: 1402383802
    • Zoning: R20
    • Special conditions: Standard

    Construction

    Type & style
    • Home type: SingleFamily
    • Architectural style: Raised Ranch/Rambler,Ranch/Rambler
    • Property subtype: Single Family Residence
    Materials
    • Brick Front
    • Foundation: Other
    Condition
    • Excellent,Very Good,Good
    • New construction: No
    • Year built: 1997

    Utilities & green energy

    • Sewer: Public Sewer
    • Water: Public

    Community & neighborhood

    Location
    • Region: Ellicott City
    • Subdivision: Montgomery Knolls

    Other

    Other facts
    • Listing agreement: Exclusive Right To Sell
    • Ownership: Fee Simple
    • Road surface type: Paved

    Price history

    DateEventPrice
    5/15/2024Sold$875,000-7.8%$243/sqft
    Source: Bright MLS #MDHW2038506 Report a problem
    5/6/2024Pending sale$949,000$263/sqft
    Source: Bright MLS #MDHW2038506 Report a problem
    4/24/2024Contingent$949,000$263/sqft
    Source: Bright MLS #MDHW2038506 Report a problem
    4/18/2024Listed for sale$949,000+543.8%$263/sqft
    Source: Bright MLS #MDHW2038506 Report a problem
    6/19/2003Sold$147,400-29.8%$41/sqft
    Source: Public Record Report a problem
    9/30/1997Sold$210,000+262.1%$58/sqft
    Source: Public Record Report a problem
    4/18/1997Sold$58,000$16/sqft
    Source: Public Record Report a problem

    Public tax history

    YearProperty taxesTax assessment
    2025-- $569,800 +6.4%
    2024$6,029 +6.9%$535,400 +6.9%
    2023$5,641 +4.7%$501,000
    2022$5,386 +5%$501,000 +9.9%
    2021$5,131 +5.2%$455,667 +5.2%
    2020$4,876 +3.7%$433,000
    2019$4,703 -3.9%$433,000 +7.6%
    2018$4,892 -13.6%$402,333 +4%
    2017$5,663 $387,000 +2.5%
    2016-- $377,500 +2.6%
    2015-- $368,000 +2.6%
    2014-- $358,500
    2013-- $358,500
    2012-- $358,500 -8.4%
    2011-- $391,200 0%
    2010-- $391,260
    2009-- $391,260 -17.4%
    2008-- $473,800 +16.5%
    2007-- $406,772 +19.7%
    2006-- $339,746 +24.6%
    2005-- $272,720 +6.2%
    2004-- $256,836 +6.6%
    2003-- $240,953 +7.1%
    2002-- $225,070
    2001-- $225,070 +150%
    2000-- $90,020

    Find assessor info on the county website

    Neighborhood: 21043

    Nearby schools

    GreatSchools rating
    Schools provided by the listing agent
    • District: Howard County Public School System

    Source: Bright MLS. This data may not be complete. We recommend contacting the local school district to confirm school assignments for this home.

    Get a cash offer in 3 minutes
    Find out how much your home could sell for in as little as 3 minutes with a no-obligation cash offer.
    Estimated market value
    $885,100
    Get a cash offer in 3 minutes
    Find out how much your home could sell for in as little as 3 minutes with a no-obligation cash offer.
    Estimated market value
    $885,100