Perfectly Appointed Split Level in Washington Township's Premier Subdivision Crystal Creek. Thoughtfully Updated and Impeccably Maintained Full Brick 3122 Square Foot Home that Includes Four Bedrooms, Three and a Half Baths, a Full Finished Walkout Basement and an Oversized Three Car Side Turned Garage. First Floor Primary Suite. First Floor Home Office. First Floor Laundry. Abundance of Storage Throughout. Outdoor Living at its Finest with a Large Freshly Stained Deck Overlooking a Treed Lot. Landscaping Recently Refreshed. Finished Walkout Basement that Opens to a Patio and Private Hot Tub Area. Large Bedrooms and Closets. Tons of Natural Light to Highlight the Neutral Warm Paint Palette. Hand Scraped Wide Plank 3/4" Solid Oak Mocha Colored Hardwood Throughout Main Floor Living Area. Two Story Foyer and Great Room Anchored by a Fully Stoned Two Sided Fireplace with Hand Hewn Mantle on Each Side. Garage Dimensions 24' X 33.5'. Plenty of Room for the Larger Vehicles. Short Walk, Drive or Bike Ride to Stoney Creek Metro Park Entrance. Less Than a Mile to Macomb Orchard Trailhead. Award Winning Utica Schools. Eisenhower-Malow-Switzer. Ideally Located between Romeo and Rochester near Shopping Centers and Commuting Routes. Park Like Yard. Easy to Show.
For sale
Price cut: $20K (9/19)
$779,900
4896 Brookside Ln, Washington, MI 48094
4beds
5,384sqft
Single Family Residence
Built in 1995
0.43 Acres Lot
$765,500 Zestimate®
$145/sqft
$58/mo HOA
What's special
- 64 days
- 2,437
- 171
Zillow last checked:
Listing updated:
Listed by:
Dana Falkenhagen 586-883-5845,
KW Platinum 586-949-0200
Source: MiRealSource,MLS#: 50217042 Originating MLS: MiRealSource
Originating MLS: MiRealSourceFacts & features
Interior
Bedrooms & bathrooms
- Bedrooms: 4
- Bathrooms: 4
- Full bathrooms: 3
- 1/2 bathrooms: 1
Rooms
- Room types: Den/Study/Lib, Laundry, Master Bedroom, Great Room, Office, Basement Full Bath, Breakfast Nook/Room, Dining Room
Primary bedroom
- Level: First
Bedroom 1
- Features: Carpet
- Level: Entry
- Area: 224
- Dimensions: 16 x 14
Bedroom 2
- Features: Carpet
- Level: Upper
- Area: 156
- Dimensions: 12 x 13
Bedroom 3
- Features: Carpet
- Level: Upper
- Area: 156
- Dimensions: 12 x 13
Bedroom 4
- Features: Carpet
- Level: Upper
- Area: 168
- Dimensions: 12 x 14
Bathroom 1
- Level: Entry
Bathroom 2
- Level: Upper
Bathroom 3
- Level: Lower
Heating
- Forced Air, Natural Gas
Cooling
- Ceiling Fan(s), Central Air
Appliances
- Included: Bar Fridge, Dishwasher, Disposal, Dryer, Microwave, Range/Oven, Refrigerator, Washer, Gas Water Heater
- Laundry: First Floor Laundry
Features
- Cathedral/Vaulted Ceiling, Walk-In Closet(s)
- Flooring: Hardwood, Carpet
- Windows: Window Treatments
- Basement: Finished,Full,Walk-Out Access
- Number of fireplaces: 2
- Fireplace features: Basement, Gas, Great Room
Interior area
- Total structure area: 5,384
- Total interior livable area: 5,384 sqft
- Finished area above ground: 3,122
- Finished area below ground: 2,262
Property
Parking
- Total spaces: 3
- Parking features: 3 or More Spaces, Garage, Attached
- Attached garage spaces: 3
Features
- Levels: Multi/Split,One and One Half
- Stories: 1.5
- Patio & porch: Deck
- Exterior features: Lawn Sprinkler
- Has spa: Yes
- Spa features: Spa/Hot Tub
- Frontage type: Road
- Frontage length: 178
Lot
- Size: 0.43 Acres
- Dimensions: 178 x 153
- Features: Deep Lot - 150+ Ft., Large Lot - 65+ Ft., Wooded, Corner Lot, Subdivision
Details
- Parcel number: 240432329002
- Special conditions: Private
Construction
Type & style
- Home type: SingleFamily
- Property subtype: Single Family Residence
Materials
- Brick
- Foundation: Basement
Condition
- Year built: 1995
Utilities & green energy
- Sewer: Public Sanitary
- Water: Public
Community & HOA
Community
- Subdivision: Crystal Creek
HOA
- Has HOA: Yes
- HOA fee: $700 annually
- HOA name: In Rhodes Management, Inc
- HOA phone: 248-652-8221
Location
- Region: Washington
Financial & listing details
- Price per square foot: $145/sqft
- Tax assessed value: $719,400
- Annual tax amount: $8,144
- Date on market: 8/2/2026
- Cumulative days on market: 109 days
- Listing agreement: Exclusive Right To Sell
- Listing terms: Cash,Conventional
Estimated market value
$765,500
$727,000 - $804,000
$4,656/mo
Price history
| Date | Event | Price |
|---|---|---|
| 9/19/2026 | Price change | $779,900-2.5%$145/sqft |
Source:  MiRealSource #50217042 Report a problem MiRealSource #50217042 Report a problem | ||
| 8/2/2026 | Listed for sale | $799,900-3.6%$149/sqft |
Source: MiRealSource #50217042 Report a problem | ||
| 8/1/2026 | Listing removed | $829,900$154/sqft |
Source: MiRealSource #50211980 Report a problem | ||
| 7/16/2026 | Price change | $829,900-0.6%$154/sqft |
Source: MiRealSource #50211980 Report a problem | ||
| 6/19/2026 | Listed for sale | $834,900+54.6%$155/sqft |
Source: MiRealSource #50211980 Report a problem | ||
| 8/24/2018 | Sold | $540,000$100/sqft |
Source: MiRealSource #31353347 Report a problem | ||
| 7/14/2018 | Pending sale | $540,000$100/sqft |
Source: Realteam Real Estate #31353347 Report a problem | ||
| 7/11/2018 | Price change | $540,000-1.6%$100/sqft |
Source: Realteam Real Estate #31353347 Report a problem | ||
| 6/6/2018 | Price change | $549,000-1.8%$102/sqft |
Source: Real Living Kee Realty-Clinton Twp #31345239 Report a problem | ||
| 4/21/2018 | Listed for sale | $559,000$104/sqft |
Source: Real Living Kee Realty-Clinton Twp #31345239 Report a problem | ||
Public tax history
| Year | Property taxes | Tax assessment |
|---|---|---|
| 2026 | $8,144 +2.8% | $359,700 +5.1% |
| 2025 | $7,922 +4.4% | $342,400 +12.1% |
| 2024 | $7,591 +5.9% | $305,500 +14.4% |
| 2023 | $7,165 +2.7% | $267,000 +7.6% |
| 2022 | $6,977 | $248,200 +5% |
| 2021 | -- | $236,300 -1.3% |
| 2020 | -- | $239,300 +5.8% |
| 2019 | $6,376 +19.6% | $226,100 +9.5% |
| 2018 | $5,329 | $206,400 +9.4% |
| 2017 | -- | $188,700 |
| 2016 | -- | $188,700 -1% |
| 2015 | -- | $190,600 +4% |
| 2013 | $5,467 | $183,200 +1.3% |
| 2012 | $5,467 | $180,900 -7.5% |
| 2011 | -- | $195,600 -2.8% |
| 2010 | -- | $201,300 -9.4% |
| 2009 | -- | $222,300 -15% |
| 2008 | $5,731 | $261,400 -1.1% |
| 2007 | -- | $264,200 |
| 2006 | -- | $264,200 +1.3% |
| 2005 | -- | $260,800 +2.8% |
| 2003 | -- | $253,700 +42.3% |
| 2001 | $4,669 +2.6% | $178,290 +3.2% |
| 2000 | $4,552 | $172,770 |
Find assessor info on the county website
Monthly payment
Est. payment
Payment breakdown
Explore the cost of this home by adjusting the details. Changes won't be saved.Climate risks
Neighborhood: 48094
Nearby schools
Schools provided by the listing agent
- District: Utica Community Schools
Source: MiRealSource. This data may not be complete. We recommend contacting the local school district to confirm school assignments for this home.
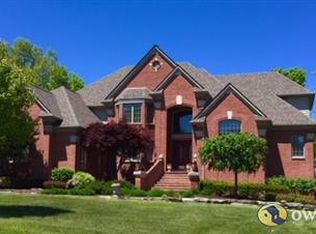
- $715,600-- bd4 ba3k sqft4903 Shimmering Creek Dr, Washington, MI 48094Off Market
- $955,5004 bd3 ba4.2k sqft4904 Brookside Ln, Washington, MI 48094Off Market
- $878,2004 bd6 ba3.7k sqft4911 Shimmering Creek Dr, Washington, MI 48094Off Market
- $1,083,5005 bd6 ba3.9k sqft4911 Shimmering Creek Dr, Washingtn Twp, MI 48094Off Market
Similar homes
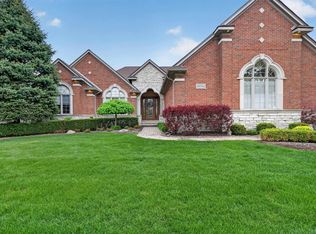
- $795,0004 bd5 ba6.4k sqft8804 Tournament Dr, Washington, MI 48094For Sale

 MLS ID #50223672, Erika Gwyn, Keller Williams Realty Lakeside. MiRealSource
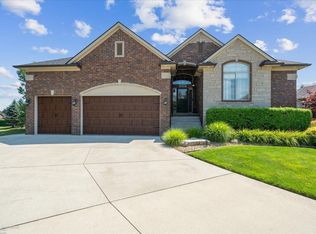
 - $800,0003 bd3 ba5.8k sqft62734 Morningside Dr, Washington, MI 48094For Sale
 MLS ID #50221089, Carol Lukity, Berkshire Hathaway HomeServices Kee Realty. MiRealSource
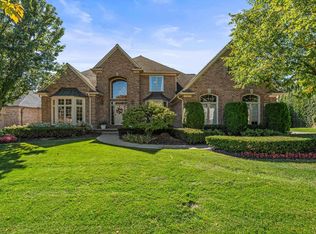
 - $775,0003 bd4 ba4.1k sqft62735 Franklin Park Dr, Washington, MI 48094For Sale
 MLS ID #50217681, Robert Marzolf, Berkshire Hathaway HomeServices Kee Realty. MiRealSource
 - $849,9004 bd5 ba6.4k sqft54185 Carrington Dr, Shelby Township, MI 48316For Sale
 MLS ID #50223716, Michele Milam, Canary Realty. MiRealSource
 - $869,9004 bd4 ba6.2k sqft6718 Pond Dr, Washington, MI 48094For SaleMLS ID #50211205, Kenneth J. Ritter, Real Estate One Clinton. MiRealSource
- $785,0004 bd5 ba5.2k sqft55582 Caesars Dr, Shelby Township, MI 48315For SaleMLS ID #50216654, Carla Vizzaccaro, Keller Williams Realty Lakeside. MiRealSource
- $575,0004 bd4 ba4.3k sqft61313 Miriam Dr, Washington, MI 48094For SaleMLS ID #50204299, Audra Jancic, RE/MAX First. MiRealSource
- $739,0004 bd3 ba2.9k sqft8700-30 Mile Rd, Washington, MI 48095For Sale
 MLS ID #20261069687, Steve Koleno, Beycome Brokerage Realty LLC. Realcomp II
 - $840,0004 bd5 ba4.4k sqft887 Loggers Cir, Rochester, MI 48307For SaleMLS ID #20261058234, Samantha Phillips, KW Domain. Realcomp II
- $843,9994 bd6 ba6k sqft56555 Hartley Dr W, Shelby Township, MI 48316For SaleMLS ID #20261054870, James T Ray, Select Real Estate Professionals. Realcomp II
- $699,8004 bd3 ba3k sqft48574 Red Oak Dr, Shelby Township, MI 48315For SaleMLS ID #50223699, Dennis O'Connor, RE/MAX First. MiRealSource
- $850,0004 bd4 ba4.6k sqft6332 Shadydale Dr, Shelby Township, MI 48316For SaleMLS ID #20261071586, Ben DiCicco, Kingswood Homes Realty LLC. Realcomp II
- $799,9004 bd3 ba3k sqft54321 Deadwood Ln, Shelby Township, MI 48316For SaleMLS ID #50221612, Lori Chattinger, Berkshire Hathaway HomeServices Kee Realty NB. MiRealSource
- $829,9004 bd6 ba5.4k sqft4500 Boxwood Ct, Rochester, MI 48306For SaleMLS ID #20261057400, Anthony Orlando, Jason Mitchell Real Estate Group Michigan LLC. Realcomp II
- $670,0004 bd3 ba3.5k sqft56764 Jewell Rd, Shelby Township, MI 48315For SaleMLS ID #20261062842, Joanna Accetta, Leone Realty Inc. Realcomp II
- $799,0004 bd4 ba3.7k sqft94 Ingram Dr, Troy, MI 48098For SaleMLS ID #50217877, Emilio Ramirez, Sine & Monaghan LLC. MiRealSource
- $590,0004 bd4 ba5k sqft8825 Grace St, Shelby Township, MI 48317For SaleMLS ID #50223779, Dominic Torres, Keller Williams Realty Lakeside. MiRealSource
- $729,9004 bd3 ba3.6k sqft52018 Loon Ct, Shelby Township, MI 48315For SaleMLS ID #20261062803, Jill Polenz, KW Domain. Realcomp II
- $669,9003 bd5 ba5.5k sqft55766 Apple Ln, Utica, MI 48316For SaleMLS ID #50206894, Alexander Dittmar, Keller Williams Realty Lakeside. MiRealSource
- $700,0003 bd5 ba3.5k sqft11215 Wilshire Dr, Shelby Township, MI 48315For Sale
 MLS ID #26045410, Jeffrey Detweiler, Stonewater Real Estate Inc.. MichRIC
