Skip main navigation
Off market
  • $294,200

    4896 Clubgreen Smt, Stone Mountain, GA 30088

    4beds
    2,295sqft
    SingleFamily
    Built in 1990
    0.38 Acres Lot
    $294,200 Zestimate®
    $128/sqft
    $2,114 Estimated rent

    Home value

    $294,200

    $274,000 - $312,000

    $2,114/mo

    Zestimate® history
    Loading
    Loading...

    Owner options

    List your home for rent

    $2,114/mo

    Rent Zestimate®

    Find your next renter with Zillow Rental Manager. Plus, with online applications, you can quickly screen prospective tenants – for free.

    Learn more

    $2,114/mo

    Rent Zestimate®

    Refinance and save

    $1,850/mo

    Est. payment

    Refinancing to a lower rate could help reduce your monthly payments and save thousands over the life of the loan.

    See today's rates

    $1,850/mo

    Est. payment

    Explore your selling options

    Work with a Zillow partner agent

    Leverage their expertise and Zillow's premium Showcase listings to get your home seen by more buyers.

    Get started

    List with your own agent

    Get your home in front of millions of buyers by listing it on Zillow.

    Learn how to do it

    Sell it yourself

    Take full control of how buyers see your home on Zillow by listing For Sale by Owner (FSBO).

    List your home

    What's special

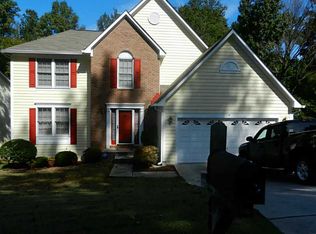
    Stone Mountain area in a nice subdivision you have a 4 Bedroom home, with all bedrooms upstairs, including the main. It is private from the other three bedrooms. The master has a fireplace, a large walk-in closet, french doors into the en-suite that is a great size with double vanity, private toilet room, jetted/Jacuzzi tub, and separate shower. You have the laundry room upstairs, the one doing the laundry will love this, no climbing up and down the stairs gathering laundry. Upstairs you have another full bath and three nice size bedrooms with closets, and high ceilings. Small front porch area that opens into a foyer with a closet opens also to a hallway and the stairs to the second story, there is a half bath is in the hallway. Turn left into the formal living room or family room, your choice. Go into the hallway to the Den/Family room, doors to the deck in the backyard, lots of windows, a fireplace, you also can have an informal breakfast table or make it formal, bay window. You have the kitchen, breakfast bar, some appliances, stove/range is gas and dishwasher remain, small pantry and walk through the kitchen into a formal dining room., Downstairs, you have a large finished basement, open, small kitchen area, another room you could use as a bedroom, full bath (we think), and a room unfinished for storage. The basement has as outside door and accessible through the inside. IMPORTANT: This home has been ordered to be sold through the Court and is ready to be placed on the market. If you place an offer on this home please note it may take up to 60 days instead of the typical 30-45 days to close. IT IS BEING SOLD AS-IS, no property disclosure will be provided, as we are not familiar with the previous tenants and the owner of the property has never lived on the property. The information in this listing is deemed reliable, but not guaranteed. Cash, Conventional, FHA, and VA. Please contact your agent for a showing. If you do not have an agent, I may be available to show the property. We do have Closing Attorneys; O'Kelley and Sorohan available.

    This property is off market, which means it's not currently listed for sale or rent on Zillow. This may be different from what's available on other websites or public sources.

    Facts & features

    Interior

    Bedrooms & bathrooms
    • Bedrooms: 4
    • Bathrooms: 3
    • Full bathrooms: 2
    • 1/2 bathrooms: 1
    Heating
    • Heat pump, Electric
    Cooling
    • Central
    Appliances
    • Included: Dishwasher
    • Laundry: Laundry Room
    Features
    • Double Vanity,Entrance Foyer,High Ceilings 9 ft Up
    • Flooring: Tile
    • Windows: Shutters
    • Basement: Partially finished
    • Has fireplace: Yes
    • Fireplace features: Family Room,Master Bedroom
    • Common walls with other units/homes: No Common Walls
    Interior area
    • Total interior livable area: 2,295 sqft

    Property

    Parking
    • Total spaces: 1
    • Parking features: Garage - Attached
    Features
    • Patio & porch: Deck
    • Exterior features: Brick
    Lot
    • Size: 0.38 Acres
    • Features: Private,Sloped
    Details
    • Parcel number: 1600501164

    Construction

    Type & style
    • Home type: SingleFamily
    • Architectural style: Colonial,Traditional,Other
    Materials
    • Frame
    • Roof: Shingle
    Condition
    • Resale
    • Year built: 1990

    Utilities & green energy

    • Electric: Other
    • Sewer: Public Sewer
    • Water: Public
    • Utilities for property: Cable Available,Electricity Available,Natural Gas

    Community & HOA

    Location
    • Region: Stone Mountain

    Financial & listing details

    • Price per square foot: $128/sqft
    • Tax assessed value: $274,700
    • Annual tax amount: $3,248
    • Road surface type: Asphalt

    Price history

    DateEventPrice
    7/15/2020Listing removed$185,000$81/sqft
    Source: Keller Williams Realty ATL Part #6664030 Report a problem
    7/2/2020Pending sale$185,000$81/sqft
    Source: Keller Williams Realty ATL Part #6664030 Report a problem
    7/2/2020Listed for sale$185,000$81/sqft
    Source: Keller Williams Realty ATL Part #6664030 Report a problem
    6/30/2020Sold$185,000-3.6%$81/sqft
    Source: GAMLS #8715308 Report a problem
    1/30/2020Pending sale$192,000$84/sqft
    Source: Keller Williams Rlty Atl. Part #8715308 Report a problem
    1/8/2020Listed for sale$192,000$84/sqft
    Source: Keller Williams Rlty Atl. Part #8715308 Report a problem

    Public tax history

    YearProperty taxesTax assessment
    2025$3,248 -7.5%$109,880 -6.3%
    2024$3,510 +15.2%$117,280 -6%
    2023$3,047 -10.9%$124,760 +7.6%
    2022$3,421 +39.5%$115,960 +56.7%
    2021$2,453 -26.1%$74,000 +10.6%
    2020$3,318 +2.8%$66,880 +3.1%
    2019$3,229 +3.4%$64,840 +4.1%
    2018$3,123 +9.2%$62,280 +10.9%
    2017$2,859 +10.7%$56,160 +12.8%
    2016$2,584 $49,800 +52.6%
    2014$2,584 $32,640
    2013-- $32,640
    2012-- $32,640 -30.8%
    2011-- $47,160
    2010$2,274 $47,160
    2009$2,274 -19.4%$47,160 -24.2%
    2008$2,821 +0.2%$62,240
    2007$2,815 $62,240
    2006$2,815 +2.8%$62,240
    2005$2,739 +13.5%$62,240 +15.6%
    2004$2,414 -15.1%$53,840 -18.1%
    2003$2,842 +3.3%$65,720
    2002$2,751 +53.2%$65,720 +39.6%
    2001$1,796 $47,080
    Find assessor info on the county website

    Neighborhood: 30088

    Nearby schools

    GreatSchools rating
    Schools provided by the listing agent
    • Elementary: Woodridge
    • Middle: Miller Grove
    • High: Miller Grove
    • District: 04

    Source: The MLS. This data may not be complete. We recommend contacting the local school district to confirm school assignments for this home.

    Get a cash offer in 3 minutes
    Find out how much your home could sell for in as little as 3 minutes with a no-obligation cash offer.
    Estimated market value
    $294,200
    Get a cash offer in 3 minutes
    Find out how much your home could sell for in as little as 3 minutes with a no-obligation cash offer.
    Estimated market value
    $294,200