CRISP & FRESH! PRISTINE! Stunning Shaddock home nestled on quiet street in one of Frisco's most desirable neighborhoods! Well-loved with $425k premium upgrades. This owner knows a home is only as good as the care it receives. PREMIUM FEATURES: Exquisite landscape & stone walkway create unmatched front curb appeal. Solid oak floors flow through the foyer, hall, living, dining & family rooms, creating warmth & elegance in main living spaces. A gourmet kitchen boasts Brazilian granite c-tops, handcrafted cabinets, Monogram stainless steel appliances, travertine floors, & a designer island creating the perfect gathering spot for family & friends. The 5th bedroom or study includes floor-to-ceiling bespoke cabinets with integrated desk, glass doors, & accent lighting, making your workspace an architectural centerpiece. RESORT-STYLE BACKYARD: Unwind & recharge in a private backyard retreat. Fully remodeled pool with beaded glass surface, travertine coping, water features, & travertine patio surrounded by lush greenery & flowers that create a sophisticated, relaxing oasis. Built-in Viking gas grill with Taj Mahal quartz c-tops complete with ambience. ENTERTAINMENT & COMFORT: Climb your custom staircase to a private theater where movie nights become extraordinary. The 5.1 surround sound system, 106 in screen, & projector transform viewing into a cinematic experience. Recent updates: Primary bath countertops, newly updated bathrooms, fresh paint, AC units (2009 & 2022), water heaters (2023), roof (2017), built-in garage cabinets, plantation shutters, & fresh paint offer peace of mind & a move-in ready home. UNBEATBLE LOCATION: Walking distance to Dallas Cowboys Star complex- 20 min from DFW with quick access to TOLLWAY, Hwy 121, Frisco's Main St., PGA Frisco, dining, shopping, top medical facilities & award-winning schools. This isn't just a house, it's a carefully curated home ready for your next chapter.
Sold
Price Unknown
4896 Corinthian Bay Dr, Frisco, TX 75034
5beds
3,667sqft
Single Family Residence
Built in 2001
9,147 Square Feet Lot
$893,000 Zestimate®
$--/sqft
$5,455 Estimated rent
Home value
$893,000
$839,000 - $947,000
$5,455/mo
Zestimate® history
Owner options
List your home for rent
$5,455/mo
Rent Zestimate®
Find your next renter with Zillow Rental Manager. Plus, with online applications, you can quickly screen prospective tenants – for free.
$5,455/mo
Rent Zestimate®
Refinance and save
$1,100/mo
Est. payment
Refinancing to a lower rate could help reduce your monthly payments and save thousands over the life of the loan.
$1,100/mo
Est. payment
Explore your selling options
Work with a Zillow partner agent
Leverage their expertise and Zillow's premium Showcase listings to get your home seen by more buyers.
Get startedList with your own agent
Get your home in front of millions of buyers by listing it on Zillow.
Learn how to do itSell it yourself
Take full control of how buyers see your home on Zillow by listing For Sale by Owner (FSBO).
List your homeWhat's special
Zillow last checked:
Listing updated:
Listed by:
Simone Jeanes 0313565 214-616-9559,
Allie Beth Allman & Assoc. 214-521-7355
Bought with:
Jan Chavoya
Ebby Halliday Realtors
Source: NTREIS,MLS#: 21028303
Facts & features
Interior
Bedrooms & bathrooms
- Bedrooms: 5
- Bathrooms: 4
- Full bathrooms: 4
Primary bedroom
- Features: Double Vanity, En Suite Bathroom, Separate Shower, Walk-In Closet(s)
- Level: First
- Dimensions: 17 x 15
Bedroom
- Features: Built-in Features, Split Bedrooms
- Level: First
- Dimensions: 12 x 12
Bedroom
- Features: Ceiling Fan(s), En Suite Bathroom
- Level: Second
- Dimensions: 12 x 11
Bedroom
- Features: Ceiling Fan(s)
- Level: Second
- Dimensions: 12 x 11
Bedroom
- Features: Ceiling Fan(s)
- Level: Second
- Dimensions: 12 x 12
Breakfast room nook
- Level: First
- Dimensions: 15 x 11
Dining room
- Level: First
- Dimensions: 14 x 12
Family room
- Features: Fireplace
- Level: First
- Dimensions: 19 x 17
Game room
- Level: Second
- Dimensions: 17 x 16
Kitchen
- Features: Breakfast Bar, Built-in Features, Granite Counters, Kitchen Island, Stone Counters, Walk-In Pantry
- Level: First
- Dimensions: 13 x 10
Living room
- Level: First
- Dimensions: 15 x 11
Utility room
- Features: Built-in Features, Utility Room, Utility Sink
- Level: First
- Dimensions: 8 x 6
Heating
- Central, Natural Gas
Cooling
- Central Air, Ceiling Fan(s), Electric
Appliances
- Included: Some Gas Appliances, Double Oven, Dishwasher, Gas Cooktop, Disposal, Gas Water Heater, Microwave, Plumbed For Gas, Wine Cooler
- Laundry: Laundry in Utility Room
Features
- Chandelier, Decorative/Designer Lighting Fixtures, Double Vanity, Granite Counters, Kitchen Island, Pantry, Walk-In Closet(s)
- Flooring: Carpet, Wood
- Windows: Shutters, Window Coverings
- Has basement: No
- Number of fireplaces: 1
- Fireplace features: Gas Log, Gas Starter
Interior area
- Total interior livable area: 3,667 sqft
Property
Parking
- Total spaces: 3
- Parking features: Alley Access, Door-Multi, Door-Single, Garage, Garage Door Opener, Kitchen Level, Garage Faces Side
- Attached garage spaces: 3
Features
- Levels: Two
- Stories: 2
- Patio & porch: Rear Porch, Covered
- Exterior features: Lighting, Outdoor Grill, Outdoor Living Area, Rain Gutters
- Pool features: Gunite, In Ground, Other, Pool, Pool/Spa Combo, Salt Water, Waterfall, Water Feature
- Fencing: Wood
Lot
- Size: 9,147 Square Feet
- Dimensions: 80 x 115
- Features: Interior Lot, Irregular Lot, Landscaped, Level, Subdivision, Sprinkler System
Details
- Parcel number: R219844
Construction
Type & style
- Home type: SingleFamily
- Architectural style: Traditional,Detached
- Property subtype: Single Family Residence
Materials
- Brick
- Foundation: Slab
- Roof: Composition
Condition
- Year built: 2001
Utilities & green energy
- Sewer: Public Sewer
- Water: Public
- Utilities for property: Natural Gas Available, Sewer Available, Separate Meters, Water Available
Community & HOA
Community
- Features: Curbs
- Security: Security System, Fire Alarm
- Subdivision: Estates On Legacy
HOA
- Has HOA: Yes
- Services included: Association Management
- HOA fee: $1,100 annually
- HOA name: Goodwin & Co.
- HOA phone: 855-289-6007
Location
- Region: Frisco
Financial & listing details
- Tax assessed value: $715,980
- Annual tax amount: $1,318
- Date on market: 8/12/2025
- Cumulative days on market: 27 days
- Listing terms: Cash,Conventional
- Exclusions: Three large pots along garage wall in backyard.
Price history
| Date | Event | Price |
|---|---|---|
| 10/30/2025 | Sold | -- |
Source: NTREIS #21028303 Report a problem | ||
| 9/19/2025 | Pending sale | $920,000$251/sqft |
Source: NTREIS #21028303 Report a problem | ||
| 9/15/2025 | Contingent | $920,000$251/sqft |
Source: NTREIS #21028303 Report a problem | ||
| 8/12/2025 | Listed for sale | $920,000$251/sqft |
Source: NTREIS #21028303 Report a problem | ||
| 7/10/2025 | Listing removed | $920,000$251/sqft |
Source: NTREIS #20963862 Report a problem | ||
| 6/12/2025 | Listed for sale | $920,000$251/sqft |
Source: NTREIS #20963862 Report a problem | ||
Public tax history
| Year | Property taxes | Tax assessment |
|---|---|---|
| 2025 | $1,318 +7.8% | $715,980 +8.7% |
| 2024 | $1,223 +9.2% | $658,397 +10% |
| 2023 | $1,120 -4.3% | $598,543 +10% |
| 2022 | $1,171 +2.6% | $544,130 +10% |
| 2021 | $1,141 +9.4% | $494,664 +5.6% |
| 2020 | $1,043 -0.2% | $468,599 +1.1% |
| 2019 | $1,045 -3.5% | $463,716 -3.4% |
| 2018 | $1,083 -88.2% | $480,102 -1.4% |
| 2017 | $9,185 | $486,703 +10% |
| 2016 | $9,185 +12.2% | $442,457 +8% |
| 2015 | $8,185 | $409,635 +6.9% |
| 2014 | $8,185 | $383,357 +4.2% |
| 2013 | $8,185 | $367,737 +7% |
| 2012 | -- | $343,765 +0% |
| 2011 | -- | $343,640 +4.1% |
| 2010 | -- | $330,188 -13.2% |
| 2009 | -- | $380,499 +2.1% |
| 2007 | -- | $372,716 +0.5% |
| 2006 | $914 -2.1% | $370,878 +1.2% |
| 2005 | $934 | $366,370 +8.3% |
| 2004 | -- | $338,408 -5.6% |
| 2003 | -- | $358,453 -2.2% |
| 2002 | -- | $366,700 +45.2% |
| 2001 | -- | $252,480 |
Find assessor info on the county website
Neighborhood: 75034
Nearby homes
- $856,4004 bd2 ba4.2k sqft4918 Corinthian Bay Dr, Frisco, TX 75034Off Market
- $962,7005 bd4 ba4.5k sqft4874 Corinthian Bay Dr, Frisco, TX 75034Off Market

- $862,4005 bd4 ba4k sqft4887 Oakhurst Ln, Frisco, TX 75034Off Market
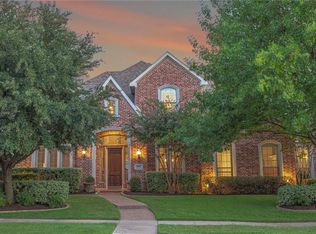
- $961,5005 bd5 ba4.9k sqft4909 Oakhurst Ln, Frisco, TX 75034Off Market
- $755,9004 bd3 ba3.7k sqft4940 Corinthian Bay Dr, Frisco, TX 75034Off Market
- $783,1005 bd4 ba3.8k sqft4852 Corinthian Bay Dr, Frisco, TX 75034Off Market
- $927,9004 bd4 ba4.1k sqft4865 Oakhurst Ln, Frisco, TX 75034Off Market
- $851,6005 bd4 ba4.1k sqft4911 Corinthian Bay Dr, Frisco, TX 75034Off Market
Nearby schools
GreatSchools rating
- 10/10Allen Elementary SchoolGrades: PK-5Distance: 0.7 mi
- 9/10Hunt Middle SchoolGrades: 6-8Distance: 2.2 mi
- 7/10Frisco High SchoolGrades: 9-12Distance: 1.6 mi
Schools provided by the listing agent
- Elementary: Allen
- Middle: Hunt
- High: Frisco
- District: Frisco ISD
Source: NTREIS. This data may not be complete. We recommend contacting the local school district to confirm school assignments for this home.
Get a cash offer in 3 minutes
Find out how much your home could sell for in as little as 3 minutes with a no-obligation cash offer.
Estimated market value
$893,000
Get a cash offer in 3 minutes
Find out how much your home could sell for in as little as 3 minutes with a no-obligation cash offer.
Estimated market value
$893,000
- Texas
- Denton County
- Frisco
- 75034
- 4896 Corinthian Bay Dr
Nearby cities
Nearby neighborhoods
Nearby zip codes
Other Frisco Topics
