Skip main navigation
Off market
  • $524,700

    4896 Lakeview Dr, Peninsula, OH 44264

    4beds
    2,549sqft
    SingleFamily
    Built in 2011
    5,998 Square Feet Lot
    $524,700 Zestimate®
    $206/sqft
    $3,426 Estimated rent

    Home value

    $524,700

    $483,000 - $567,000

    $3,426/mo

    Zestimate® history
    Loading
    Loading...

    Owner options

    List your home for rent

    $3,426/mo

    Rent Zestimate®

    Find your next renter with Zillow Rental Manager. Plus, with online applications, you can quickly screen prospective tenants – for free.

    Learn more

    $3,426/mo

    Rent Zestimate®

    Refinance and save

    $3,531/mo

    Est. payment

    Refinancing to a lower rate could help reduce your monthly payments and save thousands over the life of the loan.

    See today's rates

    $3,531/mo

    Est. payment

    Explore your selling options

    Work with a Zillow partner agent

    Leverage their expertise and Zillow's premium Showcase listings to get your home seen by more buyers.

    Get started

    List with your own agent

    Get your home in front of millions of buyers by listing it on Zillow.

    Learn how to do it

    Sell it yourself

    Take full control of how buyers see your home on Zillow by listing For Sale by Owner (FSBO).

    List your home

    What's special

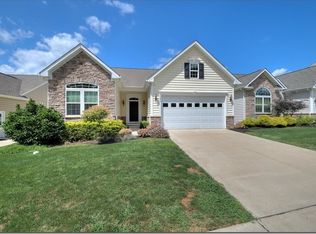
    CONTACT THE CATHERINE HALLER TEAM, the actual listing agent, for more information or TO SEE THIS PROPERTY - TEXT/CALL TO 330-472-3261 ACTIVE LIFESTYLE COMMUNITY - OVER 3,000 Square Feet of living space on a lot that BACKS TO THE LAKE and has GUEST PARKING DIRECTLY ACROSS THE STREET! Enjoy the BEST of BOTH WORLDS in a maintenance-free community-similar to a condo community, but you actually have a free-standing home â" no shared party walls! For a low monthly maintenance fee, the grass mowing and snow removal are done FOR you! This spacious home is in impeccable condition - has had one owner. It features an open floorplan and tasteful, neutral décor throughout â" 5 possible bedrooms and 4 FULL Bathrooms. The 1st floor features an open Kitchen, 2 Story Great Rm concept with Dining Rm, as well as a 1st flr Master Suite with tray ceiling, Office w/French Doors, Guest Bedroom, Full Bath, Laundry Rm, SUNROOM, and access to the attached, two car garage. The 1ST FLOOR Master Suite is complete with Bedroom, Full Bath, and Walk-in Closet. Upstairs are two more Bedrooms and another Full Bath. The home has a finished WALK-OUT LOWER LEVEL for entertaining with a Media Rm that has speaker and projector wiring in place already and an additional, possible 5th Bedroom w/garden windows. There is a gorgeous stamped concrete patio off of the lower level and HUGE maintenance-free composite deck above, off of the Dining Rm and Sunrm. The living is EASY at Hidden Lakes - perfect for those who are busy enjoying life, working, traveling, being active, and those who don't want the hassle of spending their free time maintaining a yard!

    This property is off market, which means it's not currently listed for sale or rent on Zillow. This may be different from what's available on other websites or public sources.

    Facts & features

    Interior

    Bedrooms & bathrooms
    • Bedrooms: 4
    • Bathrooms: 4
    • Full bathrooms: 4
    Heating
    • Forced air, Gas
    Cooling
    • Central
    Appliances
    • Included: Dishwasher, Microwave, Range / Oven, Refrigerator
    Features
    • Flooring: Other
    • Basement: Finished
    • Has fireplace: No
    Interior area
    • Total interior livable area: 2,549 sqft

    Property

    Parking
    • Parking features: Garage
    Features
    • Exterior features: Vinyl
    • Has view: Yes
    • View description: Water
    • Has water view: Yes
    • Water view: Water
    Lot
    • Size: 5,998 Square Feet
    Details
    • Parcel number: 3700486

    Construction

    Type & style
    • Home type: SingleFamily
    • Architectural style: Colonial
    Materials
    • Metal
    • Roof: Asphalt
    Condition
    • Year built: 2011

    Community & HOA

    Location
    • Region: Peninsula

    Financial & listing details

    • Price per square foot: $206/sqft
    • Tax assessed value: $462,910
    • Annual tax amount: $9,135

    Price history

    DateEventPrice
    3/21/2017Listing removed$385,000$151/sqft
    Source: Berkshire Hathaway HmServices #3839287 Report a problem
    11/9/2016Price change$385,000-2.5%$151/sqft
    Source: Berkshire Hathaway HmServices #3839287 Report a problem
    8/25/2016Listed for sale$395,000-86.6%$155/sqft
    Source: Berkshire Hathaway HmServices #3839287 Report a problem
    12/30/2011Sold$2,939,700+4882.5%$1,153/sqft
    Source: Public Record Report a problem
    10/20/2011Sold$59,000$23/sqft
    Source: Public Record Report a problem

    Public tax history

    YearProperty taxesTax assessment
    2025$9,135 -1.6%$162,010
    2024$9,280 +3.5%$162,010
    2023$8,966 +15%$162,010 +26.7%
    2022$7,796 -0.2%$127,869
    2021$7,808 $127,869
    2020-- $127,869 +14.7%
    2019$7,171 +1.4%$111,497 0%
    2018$7,068 +12.5%$111,500
    2017$6,282 $111,500 +14.4%
    2016$6,282 $97,430
    2015$6,282 -0.2%$97,430
    2014$6,294 -3.8%$97,430 -1.6%
    2013$6,543 -0.1%$99,050 +2.8%
    2012$6,549 +280.9%$96,360 +291.8%
    2011$1,719 $24,595
    Find assessor info on the county website

    Neighborhood: 44264

    Nearby schools

    GreatSchools rating
    Schools provided by the listing agent
    • District: Hudson Csd

    Source: The MLS. This data may not be complete. We recommend contacting the local school district to confirm school assignments for this home.

    Get a cash offer in 3 minutes
    Find out how much your home could sell for in as little as 3 minutes with a no-obligation cash offer.
    Estimated market value
    $524,700
    Get a cash offer in 3 minutes
    Find out how much your home could sell for in as little as 3 minutes with a no-obligation cash offer.
    Estimated market value
    $524,700