Skip main navigation
Sold for $870,000
  • Listed by: RE/MAX One • Brandon Coppel • Contact: 818-879-2266
    Bought with: Christie Realty Group
    $870,000

    4896 Lazio Way, Oak Park, CA 91377

    3beds
    1,643sqft
    Townhouse
    Built in 1993
    1,643 Square Feet Lot
    $892,200 Zestimate®
    $530/sqft
    $4,562 Estimated rent

    Home value

    $892,200

    $848,000 - $937,000

    $4,562/mo

    Zestimate® history
    Loading
    Loading...

    Owner options

    List your home for rent

    $4,562/mo

    Rent Zestimate®

    Find your next renter with Zillow Rental Manager. Plus, with online applications, you can quickly screen prospective tenants – for free.

    Learn more

    $4,562/mo

    Rent Zestimate®

    Refinance and save

    $5,914/mo

    Est. payment

    Refinancing to a lower rate could help reduce your monthly payments and save thousands over the life of the loan.

    See today's rates

    $5,914/mo

    Est. payment

    Explore your selling options

    Work with a Zillow partner agent

    Leverage their expertise and Zillow's premium Showcase listings to get your home seen by more buyers.

    Get started

    List with your own agent

    Get your home in front of millions of buyers by listing it on Zillow.

    Learn how to do it

    Sell it yourself

    Take full control of how buyers see your home on Zillow by listing For Sale by Owner (FSBO).

    List your home

    What's special

    Private two car garageOpen concept floor planIndian springs park
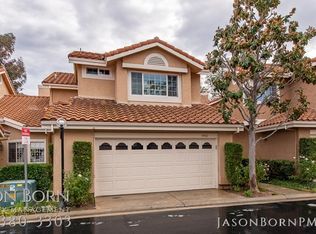
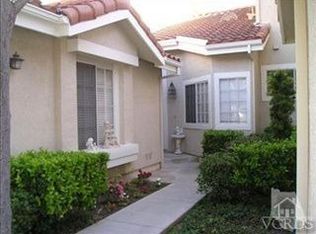
    Excited to bring to market this highly updated townhome located in the highly desirable community of Capri 2 in Oak Park, CA! Features include soaring high ceilings, open concept floor plan, and private two car garage! The kitchen is completely remodeled with top of the line appliances as well as all the bathrooms! Spanning 1643 square feet with 3 bedrooms and 2.5 baths! This exciting property is conveniently located walking distance from Red Oak Elementary School, Indian Springs Park, hiking trails, shopping & dining and much more! Truly a special offering!

    Zillow last checked:

    Listing updated:

    Listed by:

    Brandon Coppel DRE #02128415 818-879-2266,

    RE/MAX One,

    Jordan Cohen DRE #01103362 818-435-5220,

    RE/MAX ONE

    Bought with:

    Alexander Skowron, DRE #02100308

    Christie Realty Group

    Source: CRMLS,MLS#: SR23104890MLS LogoOriginating MLS: California Regional MLS

    Facts & features

    Interior

    Bedrooms & bathrooms
    • Bedrooms: 3
    • Bathrooms: 3
    • Full bathrooms: 2
    • 1/2 bathrooms: 1
    • Main level bathrooms: 1
    Rooms
    • Room types: Bedroom, Family Room, Laundry, Living Room, Primary Bathroom, Primary Bedroom, Other
    Bedroom
    • Features: All Bedrooms Up
    Bathroom
    • Features: Bathroom Exhaust Fan, Bathtub, Dual Sinks, Quartz Counters, Remodeled, Separate Shower, Tub Shower
    Other
    • Features: Walk-In Closet(s)
    Cooling
    • Central Air
    Appliances
    • Included: 6 Burner Stove, Dishwasher, Gas Cooktop, Disposal, Gas Oven, Gas Range, Microwave, Vented Exhaust Fan, Water Heater
    • Laundry: Washer Hookup, Gas Dryer Hookup, Laundry Room
    Features
    • High Ceilings, Open Floorplan, Quartz Counters, Recessed Lighting, All Bedrooms Up, Walk-In Closet(s)
    • Has fireplace: Yes
    • Fireplace features: Family Room
    • Common walls with other units/homes: 1 Common Wall
    Interior area
    • Total interior livable area: 1,643 sqft

    Property

    Parking
    • Total spaces: 2
    • Parking features: Garage
    • Attached garage spaces: 2
    Features
    • Levels: Two
    • Stories: 2
    • Entry location: side
    • Pool features: Association
    • Has spa: Yes
    • Spa features: Association
    • Has view: Yes
    • View description: None
    Lot
    • Size: 1,643 Square Feet
    • Features: 0-1 Unit/Acre
    Details
    • Parcel number: 8000270085
    • Zoning: P-C-2
    • Special conditions: Standard

    Construction

    Type & style
    • Home type: Townhouse
    • Property subtype: Townhouse
    • Attached to another structure: Yes
    Materials
    • Foundation: Slab
    • Roof: Tile
    Condition
    • New construction: No
    • Year built: 1993

    Utilities & green energy

    • Sewer: Public Sewer
    • Water: Public

    Community & HOA

    Community
    • Features: Biking, Curbs, Dog Park, Hiking, Sidewalks
    HOA
    • Has HOA: Yes
    • Amenities included: Clubhouse, Playground, Pool, Spa/Hot Tub, Tennis Court(s)
    • HOA fee: $342 monthly
    • HOA name: Capri 2
    • HOA phone: 818-907-6622
    Location
    • Region: Oak Park

    Financial & listing details

    • Price per square foot: $530/sqft
    • Tax assessed value: $887,400
    • Annual tax amount: $11,888
    • Date on market: 6/15/2023
    • Cumulative days on market: 23 days
    • Listing terms: Conventional
    • Road surface type: Paved

    Price history

    DateEventPrice
    7/31/2023Sold$870,000+1.2%$530/sqft
    Source: CRMLS #SR23104890 Report a problem
    7/27/2023Pending sale$860,000$523/sqft
    Source: CRMLS #SR23104890 Report a problem
    7/9/2023Contingent$860,000$523/sqft
    Source: CRMLS #SR23104890 Report a problem
    7/6/2023Listed for sale$860,000$523/sqft
    Source: CRMLS #SR23104890 Report a problem
    6/30/2023Contingent$860,000$523/sqft
    Source: CRMLS #SR23104890 Report a problem
    6/15/2023Listed for sale$860,000+93.3%$523/sqft
    Source: CRMLS #SR23104890 Report a problem
    10/22/2003Sold$445,000+83.9%$271/sqft
    Source: Public Record Report a problem
    2/13/1998Sold$242,000$147/sqft
    Source: Public Record Report a problem

    Public tax history

    YearProperty taxesTax assessment
    2025$11,888 +39.3%$887,400 +2%
    2024$8,533 $870,000 +43.1%
    2023$8,533 +4.8%$608,110 +2%
    2022$8,142 +3.8%$596,187 +2%
    2021$7,841 +1.5%$584,498 +1%
    2020$7,724 +4.3%$578,506 +2%
    2019$7,407 +3%$567,164 +2%
    2018$7,189 +2.2%$556,044 +2%
    2017$7,031 +0.9%$545,142 +2%
    2016$6,965 -0.7%$534,454 +1.5%
    2015$7,015 +1.9%$526,428 +2%
    2014$6,883 $516,118 +8.7%
    2013-- $475,000 +9.2%
    2012-- $435,000 -4.6%
    2011-- $456,000 -6.9%
    2009-- $490,000 +3.8%
    2007-- $472,236 +2%
    2006-- $462,978 +2%
    2005-- $453,900 +70.1%
    2003-- $266,789 +2%
    2002-- $261,559 +2%
    2001$3,525 +4.1%$256,431 +2%
    2000$3,387 $251,404
    Find assessor info on the county website

    Neighborhood: 91377

    Nearby schools

    GreatSchools rating
    Schools provided by the listing agent
    • Elementary: Red Oak
    • Middle: Medea Creek
    • High: Oak Park

    Source: CRMLS. This data may not be complete. We recommend contacting the local school district to confirm school assignments for this home.

    Get a cash offer in 3 minutes
    Find out how much your home could sell for in as little as 3 minutes with a no-obligation cash offer.
    Estimated market value
    $892,200
    Get a cash offer in 3 minutes
    Find out how much your home could sell for in as little as 3 minutes with a no-obligation cash offer.
    Estimated market value
    $892,200