Skip main navigation
Sold
  • Listed by: Windermere RE Bainbridge • Ty Evans • 206-795-0202
    Bought with: Paramount Real Estate Group
    $2,164,000

    4896 NE Dotson Loop #1B, Bainbridge Island, WA 98110

    3beds
    2,126sqft
    Condominium
    Built in 2017
    -- sqft lot
    $2,163,700 Zestimate®
    $1,018/sqft
    $4,290 Estimated rent

    Home value

    $2,163,700

    $2.06M - $2.29M

    $4,290/mo

    Zestimate® history
    Loading
    Loading...

    Owner options

    List your home for rent

    $4,290/mo

    Rent Zestimate®

    Find your next renter with Zillow Rental Manager. Plus, with online applications, you can quickly screen prospective tenants – for free.

    Learn more

    $4,290/mo

    Rent Zestimate®

    Refinance and save

    $14,955/mo

    Est. payment

    Refinancing to a lower rate could help reduce your monthly payments and save thousands over the life of the loan.

    See today's rates

    $14,955/mo

    Est. payment

    Explore your selling options

    Work with a Zillow partner agent

    Leverage their expertise and Zillow's premium Showcase listings to get your home seen by more buyers.

    Get started

    List with your own agent

    Get your home in front of millions of buyers by listing it on Zillow.

    Learn how to do it

    Sell it yourself

    Take full control of how buyers see your home on Zillow by listing For Sale by Owner (FSBO).

    List your home

    What's special

    Corner residencePremium finishesGuest suiteOpen light-filled floor planNew backsplashHigh-end appliancesBeautifully updated kitchen
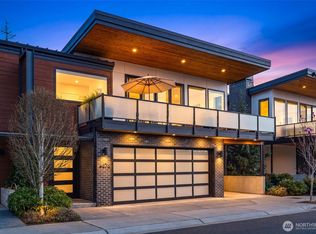
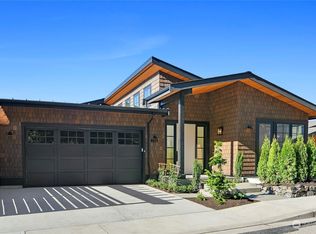
    Pleasant Beach Village is where island living comes together. Nestled on the southwest side of Bainbridge Island, this sought-after community offers charming shops, wonderful restaurants, a French bakery, walking trails, a pool club, fitness center, and a vibrant neighborhood atmosphere. Homes here rarely come on the market, making this exceptional corner residence a true opportunity. With covered parking for three cars and space for a future elevator, this home is thoughtfully designed for today and tomorrow. Step inside to an open, light-filled floor plan where expansive windows frame beautiful views and sliding doors lead to a spacious deck…perfect for entertaining, enjoying your morning coffee, or watching spectacular western sunsets. The beautifully updated kitchen features premium finishes, new backsplash, high-end appliances, and a generous island that naturally becomes the heart of the home. The inviting living room centers around a cozy fireplace, while the serene primary suite overlooks a private garden and offers a beautifully remodeled bath. A guest suite and a flexible office, hobby room, or additional guest space complete the home. If you’ve been waiting for a special home in Pleasant Beach Village, this is one you won’t want to miss.

    Zillow last checked:

    Listing updated:

    Listed by:

    Ty Evans 206-795-0202 tyevans@windermere.com,

    Windermere RE Bainbridge,

    Natalie Evans 206-795-2818,

    Windermere RE Bainbridge

    Bought with:

    Chelsea Jess, 23011283

    Paramount Real Estate Group

    Source: NWMLS as distributed by MLS GRID,MLS#: 2561618MLS Logo

    Facts & features

    Interior

    Bedrooms & bathrooms
    • Bedrooms: 3
    • Bathrooms: 2
    • Full bathrooms: 1
    • 3/4 bathrooms: 1
    • Main level bathrooms: 2
    • Main level bedrooms: 3
    Primary bedroom
    • Level: Main
    Bedroom
    • Level: Main
    Bedroom
    • Level: Main
    Bathroom three quarter
    • Level: Main
    Bathroom full
    • Level: Main
    Entry hall
    • Level: Lower
    Family room
    • Level: Main
    Kitchen with eating space
    • Level: Main
    Living room
    • Level: Main
    Utility room
    • Level: Main
    Heating
    • Fireplace, Ductless, Forced Air, Heat Pump, Radiant, Electric
    Cooling
    • Ductless, Forced Air, Heat Pump
    Appliances
    • Included: Dishwasher, Disposal, Dryer, Refrigerator, Stove(s)/Range(s), Washer, Dishwasher(s), Dryer(s), Garbage Disposal, Refrigerator(s), Washer(s), Water Heater: Electric, Water Heater Location: Garage, Cooking - Electric Hookup, Cooking-Gas, Cooking-Electric, Dryer-Electric, Ice Maker
    • Laundry: Electric Dryer Hookup
    Features
    • Flooring: Ceramic Tile, Engineered Hardwood
    • Doors: French Doors
    • Windows: Insulated Windows, Skylight(s)
    • Number of fireplaces: 1
    • Fireplace features: See Remarks, Main Level: 1, Fireplace
    Interior area
    • Total structure area: 2,126
    • Total interior livable area: 2,126 sqft

    Property

    Parking
    • Total spaces: 3
    • Parking features: Individual Garage
    • Has garage: Yes
    • Covered spaces: 3
    Features
    • Levels: Two
    • Stories: 2
    • Entry location: Lower
    • Patio & porch: Cooking-Electric, Cooking-Gas, Dryer-Electric, Fireplace, French Doors, Ice Maker, Insulated Windows, Primary Bathroom, Skylight(s), Vaulted Ceiling(s), Walk-In Closet(s), Water Heater
    • Has view: Yes
    • View description: Mountain(s), Sound, Strait, Territorial
    • Has water view: Yes
    • Water view: Sound,Strait
    Lot
    • Features: Curbs, Paved, Sidewalk
    Details
    • Parcel number: 82120010010202
    • Special conditions: Standard

    Construction

    Type & style
    • Home type: Condo
    • Architectural style: Condo (2 Levels)
    • Property subtype: Condominium
    Materials
    • Brick, Cement Planked, Wood Siding, Cement Plank
    • Roof: Metal
    Condition
    • Year built: 2017

    Utilities & green energy

    • Electric: Company: Puget Sound Energy
    • Sewer: Company: City of Bainbridge Island
    • Water: Company: KPUD
    Green energy
    • Energy efficient items: Insulated Windows

    Community & HOA

    Community
    • Features: Trail(s)
    • Subdivision: Pleasant Beach
    HOA
    • Services included: Common Area Maintenance, Earthquake Insurance, Maintenance Grounds, Road Maintenance, See Remarks, Snow Removal
    • HOA fee: $870 monthly
    • HOA phone: 360-337-6564
    Location
    • Region: Bainbridge Island

    Financial & listing details

    • Price per square foot: $1,018/sqft
    • Annual tax amount: $12,393
    • Date on market: 7/30/2026
    • Listing terms: Conventional
    • Inclusions: Dishwasher(s), Dryer(s), Garbage Disposal, Refrigerator(s), Stove(s)/Range(s), Washer(s)

    Price history

    DateEventPrice
    9/10/2026Sold$2,164,000-2.9%$1,018/sqft
    Source: NWMLS as distributed by MLS GRID #2561618 Report a problem
    8/31/2026Pending sale$2,228,000$1,048/sqft
    Source: NWMLS as distributed by MLS GRID #2561618 Report a problem
    7/30/2026Listed for sale$2,228,000+98.9%$1,048/sqft
    Source: NWMLS as distributed by MLS GRID #2561618 Report a problem
    2/14/2019Sold$1,120,000-2.2%$527/sqft
    Source: NWMLS as distributed by MLS GRID #1400743 Report a problem
    1/23/2019Pending sale$1,145,000$539/sqft
    Source: Windermere Real Estate/BI, Inc. #1400743 Report a problem
    1/16/2019Listed for sale$1,145,000+6.5%$539/sqft
    Source: Windermere Real Estate/BI, Inc. #1400743 Report a problem
    7/11/2018Sold$1,075,000$506/sqft
    Source: NWMLS as distributed by MLS GRID #1296535 Report a problem
    6/4/2018Pending sale$1,075,000$506/sqft
    Source: Windermere Real Estate/BI, Inc. #1296535 Report a problem
    5/23/2018Listed for sale$1,075,000$506/sqft
    Source: Windermere Real Estate/BI, Inc. #1296535 Report a problem

    Public tax history

    Tax history is unavailable.

    Neighborhood: Lynnwood Center

    Nearby schools

    GreatSchools rating
    Schools provided by the listing agent
    • Elementary: Bainbridge Schools
    • Middle: Woodward Mid

    Source: NWMLS as distributed by MLS GRID. This data may not be complete. We recommend contacting the local school district to confirm school assignments for this home.