Skip main navigation
Closed
  • $900,000

    4896 Pageland Hwy, Lancaster, SC 29720

    4beds
    3,516sqft
    Single Family Residence
    Built in 1979
    28.97 Acres Lot
    $-- Zestimate®
    $256/sqft
    $2,642 Estimated rent

    Home value

    Not available

    Estimated sales range

    Not available

    $2,642/mo

    Zestimate® history
    Loading
    Loading...

    Owner options

    List your home for rent

    $2,642/mo

    Rent Zestimate®

    Find your next renter with Zillow Rental Manager. Plus, with online applications, you can quickly screen prospective tenants – for free.

    Learn more

    $2,642/mo

    Rent Zestimate®

    Refinance and save

    $5,219/mo

    Est. payment

    Refinancing to a lower rate could help reduce your monthly payments and save thousands over the life of the loan.

    See today's rates

    $5,219/mo

    Est. payment

    Explore your selling options

    Work with a Zillow partner agent

    Leverage their expertise and Zillow's premium Showcase listings to get your home seen by more buyers.

    Get started

    List with your own agent

    Get your home in front of millions of buyers by listing it on Zillow.

    Learn how to do it

    Sell it yourself

    Take full control of how buyers see your home on Zillow by listing For Sale by Owner (FSBO).

    List your home

    What's special

    Rolling open landGenerous living spacesUpdated kitchenFenced pasturesMultiple pasturesLush landscaped gardensCustom built-ins
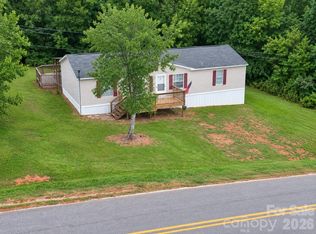
    Equestrian Estate-29 Acres with 2 Homes, Barn, & multiple Pastures! Rare opportunity to OWN a beautifully maintained horse / farm property! This ONE-of-A-kind estate features 2 separate Homes, 2 fenced pastures, medical past., barn, multiple outbuildings (hot&cold water & electric) & climate-controlled greenhouse—Ideal for equestrian enthusiasts or those seeking a serene, multi-use homestead. The Main Brick residence includes a finished half-basement, custom built-ins, generous living spaces, & ample storage. Fresh carpet in many rooms, new blinds & NEW updated kitchen! Additional features include LUSH landscaped gardens with rolling open land with room to expand. Are you looking to run a working horse farm or simply enjoy the peace & beauty of rural life, this property checks every box! The 2nd home-4910 Pageland Hwy-1,362 sq. ft., 2Beds, 2 baths—ideal for guests, extended family, or rental income $$. Close to Buford High School, Buford Battleground Park & 30 miles from Charlotte! Hi!

    Zillow last checked:

    Listing updated:

    Listing Provided by:

    Mark Weinberg Mark@carolinaskyre.com,

    Real Broker, LLC

    Bought with:

    Bill Cunningham

    Costello Real Estate and Investments LLC

    Source: Canopy MLS as distributed by MLS GRID,MLS#: 4246067MLS Logo

    Facts & features

    Interior

    Bedrooms & bathrooms
    • Bedrooms: 4
    • Bathrooms: 5
    • Full bathrooms: 4
    • 1/2 bathrooms: 1
    • Main level bedrooms: 1
    Primary bedroom
    • Features: Ceiling Fan(s), En Suite Bathroom, Walk-In Closet(s)
    • Level: Main
    Bedroom s
    • Features: Attic Other, Ceiling Fan(s)
    • Level: Upper
    Bedroom s
    • Features: Attic Walk In
    • Level: Upper
    Bathroom full
    • Level: Main
    Bathroom full
    • Level: Main
    Bathroom half
    • Level: Main
    Bathroom full
    • Features: See Remarks
    • Level: Upper
    Bathroom full
    • Level: Basement
    Breakfast
    • Level: Main
    Den
    • Level: Basement
    Family room
    • Features: Built-in Features, Ceiling Fan(s), Storage, See Remarks
    • Level: Main
    Kitchen
    • Features: Built-in Features
    • Level: Main
    Laundry
    • Level: Main
    Living room
    • Level: Main
    Office
    • Features: See Remarks
    • Level: Basement
    Heating
    • Central, Heat Pump
    Cooling
    • Ceiling Fan(s), Central Air
    Appliances
    • Included: Dishwasher, Double Oven, Electric Range, Electric Water Heater, Filtration System, Gas Cooktop, Gas Water Heater, Microwave, Refrigerator, Other
    • Laundry: Mud Room, Inside, Laundry Room, Main Level, Washer Hookup
    Features
    • Attic Other, Built-in Features, Pantry, Storage, Walk-In Closet(s), Other - See Remarks
    • Flooring: Carpet, Tile, Vinyl, Wood
    • Windows: Window Treatments
    • Basement: Finished,Storage Space,Walk-Out Access,Walk-Up Access,Other
    • Attic: Other,Walk-In
    • Fireplace features: Family Room, Gas Log
    Interior area
    • Total structure area: 2,927
    • Total interior livable area: 3,516 sqft
    • Finished area above ground: 2,927
    • Finished area below ground: 589

    Property

    Parking
    • Total spaces: 10
    • Parking features: Detached Carport, Driveway, Attached Garage, Garage Door Opener, Garage Faces Side, Shared Driveway, Other - See Remarks, Garage on Main Level
    • Attached garage spaces: 2
    • Carport spaces: 2
    • Covered spaces: 4
    • Uncovered spaces: 6
    • Details: there are 2 driveway's the main entrance for 4896 take to the right and then you can circle around to 4910 to the left (shared driveway)
    Accessibility
    • Accessibility features: Two or More Access Exits
    Features
    • Levels: One and One Half
    • Stories: 1
    • Patio & porch: Covered, Deck, Front Porch, Patio, Other
    • Exterior features: Livestock Run In, Storage, Other - See Remarks
    • Fencing: Fenced,Electric,Full
    • Waterfront features: Other - See Remarks, Creek, Pond
    Lot
    • Size: 28.97 Acres
    • Features: Cleared, Green Area, Pasture, Pond(s), Wooded, Views, Other - See Remarks
    Details
    • Additional structures: Barn(s), Greenhouse, Hay Storage, Outbuilding, Shed(s), Workshop, Other
    • Parcel number: 0058 0014700
    • Zoning: RR
    • Special conditions: Standard
    • Other equipment: Other - See Remarks
    • Horse amenities: Barn, Boarding Facilities, Pasture, Riding Trail, Stable(s), Tack Room, Wash Rack, Other - See Remarks

    Construction

    Type & style
    • Home type: SingleFamily
    • Property subtype: Single Family Residence
    Materials
    • Brick Full
    • Foundation: Crawl Space
    • Roof: Shingle
    Condition
    • New construction: No
    • Year built: 1979

    Utilities & green energy

    • Sewer: Septic Installed
    • Water: County Water, Other - See Remarks
    • Utilities for property: Electricity Connected, Underground Power Lines, Wired Internet Available, Other - See Remarks

    Community & neighborhood

    Security
    • Security features: Smoke Detector(s)
    Location
    • Region: Lancaster
    • Subdivision: none

    Other

    Other facts
    • Listing terms: Cash,Conventional,VA Loan
    • Road surface type: Brick, Dirt, Gravel, Other, Paved

    Price history

    DateEventPrice
    9/22/2025Sold$900,000$256/sqft
    Source: Canopy MLS as distributed by MLS GRID #4246067 Report a problem
    6/30/2025Price change$900,000-2.2%$256/sqft
    Source: Canopy MLS as distributed by MLS GRID #4246067 Report a problem
    6/6/2025Price change$920,000-2.1%$262/sqft
    Source: Canopy MLS as distributed by MLS GRID #4246067 Report a problem
    5/12/2025Price change$940,000-2.1%$267/sqft
    Source: Canopy MLS as distributed by MLS GRID #4246067 Report a problem
    4/16/2025Listed for sale$960,000+46.6%$273/sqft
    Source: Canopy MLS as distributed by MLS GRID #4246067 Report a problem
    11/30/2022Listing removed--
    Source: Zillow Rental Manager Report a problem
    11/3/2022Listed for rent$2,800$1/sqft
    Source: Zillow Rental Manager Report a problem
    9/15/2022Listing removed--
    Source: Zillow Rental Manager Report a problem
    9/6/2022Price change$2,800-6.7%$1/sqft
    Source: Zillow Rental Manager Report a problem
    8/15/2022Listed for rent$3,000$1/sqft
    Source: Zillow Rental Manager Report a problem
    4/22/2021Sold$655,000-6.2%$186/sqft
    Source: Canopy MLS as distributed by MLS GRID #3707041 Report a problem
    3/6/2021Pending sale$698,000$199/sqft
    Source: Canopy MLS as distributed by MLS GRID #3707041 Report a problem
    2/15/2021Listed for sale$698,000$199/sqft
    Source: Canopy MLS as distributed by MLS GRID #3707041 Report a problem

    Public tax history

    Tax history is unavailable.

    Neighborhood: 29720

    Nearby schools

    GreatSchools rating
    Schools provided by the listing agent
    • Elementary: Buford
    • Middle: Buford
    • High: Buford

    Source: Canopy MLS as distributed by MLS GRID. This data may not be complete. We recommend contacting the local school district to confirm school assignments for this home.

    Get pre-qualified for a loan
    At Zillow Home Loans, we can pre-qualify you in as little as 5 minutes with no impact to your credit score.

    An equal housing lender. NMLS #10287.