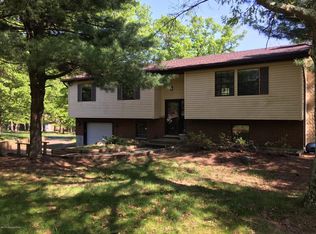
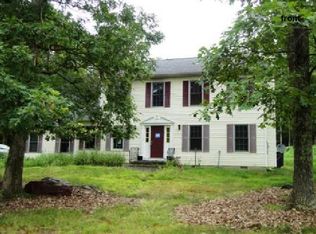
Abundant natural lightPaved drivewayExceptional space and comfortStunning stone-faced fireplaceCozy wood-burning stoveHardwood and tile flooring
Discover exceptional space and comfort in this beautifully maintained 3-bedroom, 2.5-bath home offering nearly 2,900 square feet of inviting living space. Abundant natural light and a stunning stone-faced fireplace create a warm and welcoming atmosphere, while a cozy wood-burning stove adds charm and supplemental heat. The kitchen features stainless steel appliances and opens to multiple living and entertaining areas, including a finished lower level that offers flexible space for a family room, game room, or home office. A new HVAC system provides year-round comfort and peace of mind.
Enjoy outdoor living on the expansive deck overlooking a peaceful, level lot of approximately half an acre. Hardwood and tile flooring and a paved driveway add to the home's appeal. Community amenities include lakes, an outdoor pool, clubhouse, tennis courts, playgrounds, and security. Conveniently located near Bushkill Falls, hiking, skiing, and other Pocono attractions, this home is ideal as a primary residence or a relaxing weekend retreat. Playground included in sale. No STR
42 days
|
259
|
10
|
Likely to sell faster than
Zillow last checked:
Listing updated:
Listed by:
Carol Serrano570-977-8991,
Coldwell Banker Real Estate Services, LLC570-872-9930
Source: PMAR,MLS#: PM-142601
Facts & features
Interior
Bedrooms & bathrooms
Bedrooms: 3
Bathrooms: 3
Full bathrooms: 2
1/2 bathrooms: 1
Primary bedroom
Description: Large Bedroom
Level: Second
Area: 324
Dimensions: 18 x 18
Bedroom 2
Level: Second
Area: 182
Dimensions: 14 x 13
Bedroom 3
Level: Lower
Area: 144
Dimensions: 12 x 12
Primary bathroom
Level: Second
Area: 72
Dimensions: 12 x 6
Bathroom 2
Level: Second
Area: 48
Dimensions: 8 x 6
Bathroom 3
Description: Half Bath
Level: First
Area: 30
Dimensions: 6 x 5
Eating area
Level: First
Area: 144
Dimensions: 12 x 12
Family room
Level: Lower
Area: 288
Dimensions: 24 x 12
Other
Level: First
Area: 160
Dimensions: 16 x 10
Kitchen
Level: First
Area: 144
Dimensions: 12 x 12
Laundry
Level: Lower
Area: 32
Dimensions: 8 x 4
Living room
Description: Fireplace
Level: First
Area: 224
Dimensions: 16 x 14
Heating
Heat Pump, Electric
Cooling
Central Air
Appliances
Included: Electric Range, Refrigerator, Water Heater, Dishwasher, Microwave, Washer, Dryer
Laundry: Lower Level
Features
Eat-in Kitchen, Kitchen Island, Double Vanity, Walk-In Closet(s), Bookcases, Built-in Features, Guest Suite
Flooring: Hardwood, Vinyl
Windows: Double Pane Windows
Basement: Heated,Crawl Space
Number of fireplaces: 1
Fireplace features: Family Room, Other
Common walls with other units/homes: No Common Walls
Interior area
Total structure area: 2,890
Total interior livable area: 2,890 sqft
Finished area above ground: 1,972
Finished area below ground: 918
Property
Parking
Total spaces: 3
Parking features: Garage - Attached, Open
Attached garage spaces: 1
Uncovered spaces: 2
Features
Stories: 3
Patio & porch: Deck
Exterior features: Playground, Fire Pit, Private Yard
Lot
Size: 0.5 Acres
Features: Back Yard, Cleared, Landscaped
Details
Additional structures: Pergola
Parcel number: 038034
Zoning description: Residential
Special conditions: Standard
Construction
Type & style
Home type: SingleFamily
Architectural style: Colonial
Property subtype: Single Family Residence
Materials
Vinyl Siding
Roof: Fiberglass
Condition
Year built: 2006
Major remodel year: 2006
Utilities & green energy
Electric: 220 Volts
Sewer: On Site Septic
Water: Public
Utilities for property: Cable Available
Community & HOA
Community
Security: Security Gate
Subdivision: Pine Ridge
HOA
Has HOA: Yes
Amenities included: Security, Outdoor Pool
Services included: Maintenance Road
HOA fee: $830 annually
Location
Region: Bushkill
Financial & listing details
Price per square foot: $123/sqft
Tax assessed value: $140,456
Annual tax amount: $5,852
Date on market: 6/28/2026
Listing terms: Cash,Conventional,FHA
Inclusions: Wood burning stove and playground included
Explore the cost of this home by adjusting the details. Changes won't be saved.
Principal & interest
$1,547
Mortgage insurance
$0
Property taxes
$170
Home insurance
$105
HOA fees
$0
Utilities
Not included
All calculations are estimates and provided by Zillow, Inc. for informational purposes only. Actual amounts may vary.
HOA fees may include property taxes on listings classified as Co-Ops. Contact the listing agent and/or owner for fee details.
Mortgage interest rates are dependent on a number of factors, including credit score, down payment, and repayment length. Interest rate data provided by Zillow Group Marketplace, Inc. as of 1/1/1970 from various mortgage lenders with which we have lead or other similar arrangements; the Estimated Payment is an average of those rates.
See how much you could borrow to make a competitive offer.