Welcome to Florida living in the highly desirable Watermark community! This beautifully designed Stanley Martin Jensen model offers the perfect blend of modern comfort, flexible living, and everyday convenience.
Featuring 4 spacious bedrooms, 2.5 bathrooms, and a versatile second-floor loft, this home provides the ideal space for today's lifestyle. Whether you're working from home, creating a media room, fitness space, or play area, the loft adapts to your needs. The open-concept floor plan creates a seamless flow between the kitchen, dining, and living areas, making it perfect for entertaining family and friends.
The owner's suite offers a peaceful retreat, while the additional bedrooms provide plenty of room for family and guests. Thoughtful design, abundant natural light, and modern finishes make every space feel welcoming. Located in Watermark, residents enjoy a vibrant community with resort-style amenities, scenic walking trails, a community pool, dog park, playground, and beautifully maintained green spaces. Conveniently located near Cocoa Village, Port Canaveral, Kennedy Space Center, The Avenue Viera, and Florida's beautiful Space Coast beaches, you'll enjoy easy access to shopping, dining, entertainment, boating, and year-round outdoor recreation. Quick connections to I-95 and SR-528 make commuting to Orlando, the Space Center, and surrounding areas simple.
More than just a home, this is an opportunity to embrace the Florida lifestyle you've been searching for.
Pending
Price cut: $5K (8/2)
$379,999
4896 Quarryside Dr, Cocoa, FL 32927
4beds
2,313sqft
Single Family Residence
Built in 2025
5,662 Square Feet Lot
$-- Zestimate®
$164/sqft
$75/mo HOA
What's special
Modern finishesVersatile second-floor loftAbundant natural lightOpen-concept floor plan
- 68 days
- 52
- 1
Zillow last checked:
Listing updated:
Listed by:
Jeffrey B. Chapman 904-377-2170,
CENTURY 21 Circle
Source: Space Coast AOR,MLS#: 1082354
Facts & features
Interior
Bedrooms & bathrooms
- Bedrooms: 4
- Bathrooms: 3
- Full bathrooms: 2
- 1/2 bathrooms: 1
Primary bedroom
- Level: Upper
- Area: 180
- Dimensions: 15.00 x 12.00
Bedroom 1
- Level: Upper
- Area: 100
- Dimensions: 10.00 x 10.00
Bedroom 2
- Level: Upper
- Area: 100
- Dimensions: 10.00 x 10.00
Bedroom 3
- Level: Upper
- Area: 100
- Dimensions: 10.00 x 10.00
Dining room
- Level: Main
- Area: 99
- Dimensions: 9.00 x 11.00
Great room
- Level: Main
- Area: 225
- Dimensions: 15.00 x 15.00
Kitchen
- Level: Main
- Area: 121
- Dimensions: 11.00 x 11.00
Heating
- Central
Cooling
- Central Air
Appliances
- Included: Dishwasher, Electric Range, Microwave, Refrigerator
Features
- Flooring: Carpet, Tile
- Has fireplace: No
Interior area
- Total interior livable area: 2,313 sqft
Video & virtual tour
Property
Parking
- Total spaces: 2
- Parking features: Garage, Garage Door Opener
- Garage spaces: 2
Features
- Stories: 2
- Patio & porch: Covered, Patio
- Fencing: Back Yard,Fenced,Vinyl
Lot
- Size: 5,662 Square Feet
- Features: Zero Lot Line
Details
- Additional parcels included: 3036607
- Parcel number: 233630510000d.00007.00
- Special conditions: Standard
Construction
Type & style
- Home type: SingleFamily
- Property subtype: Single Family Residence
Materials
- Concrete, Stucco
Condition
- New construction: No
- Year built: 2025
Utilities & green energy
- Sewer: Public Sewer
- Water: Public
- Utilities for property: Electricity Connected, Sewer Connected, Water Connected
Community & HOA
Community
- Subdivision: Watermark Phase 1 and 2
HOA
- Has HOA: Yes
- HOA fee: $225 quarterly
- HOA name: Watermark of Cocoa community Association Inc
Location
- Region: Cocoa
Financial & listing details
- Price per square foot: $164/sqft
- Tax assessed value: $30,000
- Annual tax amount: $680
- Date on market: 7/13/2026
- Listing terms: Cash,Conventional,FHA,VA Loan
Estimated market value
Not available
Estimated sales range
Not available
Not available
Price history
| Date | Event | Price |
|---|---|---|
| 8/4/2026 | Pending sale | $379,999$164/sqft |
Source: Space Coast AOR #1082354 Report a problem | ||
| 8/2/2026 | Price change | $379,999-1.3%$164/sqft |
Source: Space Coast AOR #1082354 Report a problem | ||
| 7/13/2026 | Listed for sale | $384,999$166/sqft |
Source: Space Coast AOR #1082354 Report a problem | ||
Public tax history
| Year | Property taxes | Tax assessment |
|---|---|---|
| 2025 | $680 | $30,000 |
| 2024 | -- | -- |
Find assessor info on the county website
Monthly payment
Est. payment
Payment breakdown
Explore the cost of this home by adjusting the details. Changes won't be saved.Climate risks
Neighborhood: Sharpes
Nearby schools
Schools provided by the listing agent
- Elementary: Fairglen
- High: Cocoa
Source: Space Coast AOR. This data may not be complete. We recommend contacting the local school district to confirm school assignments for this home.
Similar homes
- $374,9004 bd2 ba1.9k sqft372 Catfish Pl, Cocoa, FL 32927For Sale
 MLS ID #1086338, Joseph P Cholewa. Space Coast AOR
 - from $384,9003 bd2 ba2k sqftWilmington Plan, Port St. John, Cocoa, FL 32927New Construction
 Maronda Homes
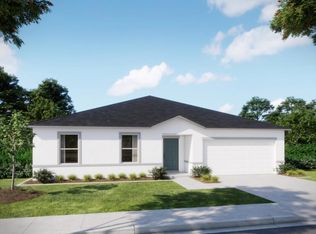
 - from $368,9004 bd2 ba1.8k sqftMesquite Plan, Port St. John, Cocoa, FL 32927New Construction
 Maronda Homes
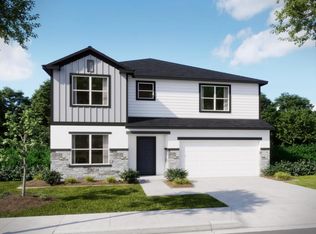
 - from $418,9004 bd3 ba2.7k sqftCarlisle Plan, Port St. John, Cocoa, FL 32927New Construction
 Maronda Homes
 - $390,0005 bd3 ba2.1k sqft5343 RADIANCE COURT, COCOA, FL 32926For Sale
 MLS ID #O6435529, Marie Bittencourt Hibner, ONLI REALTY GROUP LLC. Stellar MLS
 - $455,0003 bd3 ba2.4k sqft5575 Brilliance Cir, Cocoa, FL 32926For Sale
 MLS ID #1230395, Cheryl Dreezer, Real Estate Services of Palm Coast. DBAMLS
 - $230,0004 bd2 ba1.5k sqft1312 Audubon Dr Drive, Cocoa, FL 32922For Sale
 MLS ID #B26077566, Dustin Cook, The Keyes Company. BeachesMLS
