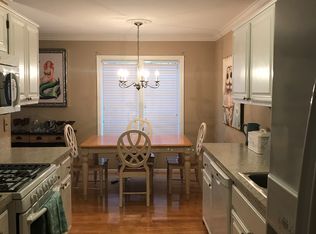
Welcome to this beautifully updated condo located in highly desirable Shelby Township! From the moment you step inside, you’ll be greeted by stunning refinished hardwood floors that flow seamlessly throughout the open-concept first floor. The spacious living and dining areas offer an inviting atmosphere, perfect for everyday living as well as entertaining guests.
At the heart of the home is a gorgeous custom kitchen, thoughtfully designed with updated stainless-steel appliances, rich cabinetry, and sleek granite countertops. Whether you enjoy cooking or simply love a stylish space to gather, this kitchen delivers both beauty and functionality.
Upstairs, you’ll find three generously sized bedrooms, with two large walk-in closets that provide exceptional storage. A convenient stackable washer and dryer hookup is also available on the second floor, adding everyday ease to the well-designed layout. The arrangement offers privacy and comfort, making it ideal for families, guests, or a dedicated home office.
Recent mechanical updates include a new AC unit, new hot water tank, and a new furnace, offering added peace of mind for years to come.
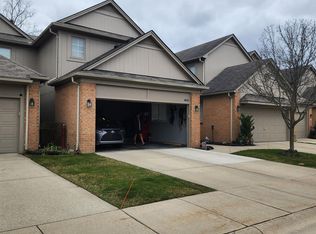
Perfectly situated in Shelby Township, this home provides the convenience of nearby parks, shopping, and dining, all within a well-maintained community. This move-in-ready condo blends style, comfort, and modern updates ready to welcome you home.
Sold for $295,580
$295,580
4896 Royal Cove Dr, Shelby Twp, MI 48316
3beds
2,129sqft
Townhouse
Built in 1994
-- sqft lot
$297,100 Zestimate®
$139/sqft
$2,516 Estimated rent
Home value
$297,100
$282,000 - $312,000
$2,516/mo
Zestimate® history
Owner options
List your home for rent
$2,516/mo
Rent Zestimate®
Find your next renter with Zillow Rental Manager. Plus, with online applications, you can quickly screen prospective tenants – for free.
$2,516/mo
Rent Zestimate®
Refinance and save
$2,237/mo
Est. payment
Refinancing to a lower rate could help reduce your monthly payments and save thousands over the life of the loan.
$2,237/mo
Est. payment
Explore your selling options
Work with a Zillow partner agent
Leverage their expertise and Zillow's premium Showcase listings to get your home seen by more buyers.
Get startedList with your own agent
Get your home in front of millions of buyers by listing it on Zillow.
Learn how to do itSell it yourself
Take full control of how buyers see your home on Zillow by listing For Sale by Owner (FSBO).
List your homeWhat's special
Sleek granite countertopsOpen-concept first floorInviting atmosphereTwo large walk-in closetsStunning refinished hardwood floorsThree generously sized bedroomsGorgeous custom kitchen
Zillow last checked:
Listing updated:
Listed by:
Natalie Giglio 248-343-6592,
Coldwell Banker Professionals-GPF
Bought with:
Kevin Salva, 6501417312
Community Choice Realty Associates, LLC
Source: Realcomp II,MLS#: 20251058047
Facts & features
Interior
Bedrooms & bathrooms
- Bedrooms: 3
- Bathrooms: 3
- Full bathrooms: 2
- 1/2 bathrooms: 1
Primary bedroom
- Level: Second
- Area: 169
- Dimensions: 13 X 13
Bedroom
- Level: Second
- Area: 130
- Dimensions: 10 X 13
Bedroom
- Level: Second
- Area: 130
- Dimensions: 10 X 13
Primary bathroom
- Level: Second
- Area: 45
- Dimensions: 5 X 9
Other
- Level: Second
- Area: 45
- Dimensions: 5 X 9
Other
- Level: Entry
- Area: 24
- Dimensions: 3 X 8
Other
- Level: Entry
- Area: 81
- Dimensions: 9 X 9
Kitchen
- Level: Entry
- Area: 108
- Dimensions: 9 X 12
Living room
- Level: Entry
- Area: 238
- Dimensions: 17 X 14
Heating
- Forced Air, Natural Gas
Cooling
- Central Air
Appliances
- Included: Dishwasher, Disposal, Dryer, Free Standing Gas Oven, Free Standing Refrigerator, Range Hood, Washer
- Laundry: Electric Dryer Hookup, Washer Hookup
Features
- Basement: Finished
- Has fireplace: No
Interior area
- Total interior livable area: 2,129 sqft
- Finished area above ground: 1,480
- Finished area below ground: 649
Property
Parking
- Total spaces: 2
- Parking features: Two Car Garage, Attached
- Attached garage spaces: 2
Features
- Levels: Two
- Stories: 2
- Entry location: GroundLevel
- Patio & porch: Deck
- Exterior features: Private Entrance
Details
- Parcel number: 230708130018
- Special conditions: Short Sale No,Standard
Construction
Type & style
- Home type: Townhouse
- Architectural style: Townhouse
- Property subtype: Townhouse
Materials
- Brick, Wood Siding
- Foundation: Basement, Insulating Concrete Forms
- Roof: Asphalt
Condition
- New construction: No
- Year built: 1994
Utilities & green energy
- Electric: Circuit Breakers
- Sewer: Public Sewer
- Water: Public
Community & HOA
Community
- Subdivision: ROYAL COVE
HOA
- Has HOA: Yes
- Services included: Maintenance Grounds, Maintenance Structure, Snow Removal
- HOA fee: $300 monthly
Location
- Region: Shelby Twp
Financial & listing details
- Price per square foot: $139/sqft
- Tax assessed value: $132,100
- Annual tax amount: $2,213
- Date on market: 12/4/2025
- Cumulative days on market: 116 days
- Listing agreement: Exclusive Right To Sell
- Listing terms: Cash,Conventional,FHA,Va Loan
Price history
| Date | Event | Price |
|---|---|---|
| 6/1/2026 | Sold | $295,580-4.6%$139/sqft |
Source:  Realcomp II #20251058047 Report a problem Realcomp II #20251058047 Report a problem | ||
| 4/28/2026 | Pending sale | $309,900$146/sqft |
Source: Realcomp II #20251058047 Report a problem | ||
| 4/21/2026 | Price change | $309,900-3.1%$146/sqft |
Source: Realcomp II #20251058047 Report a problem | ||
| 3/16/2026 | Price change | $319,900-1.5%$150/sqft |
Source: Realcomp II #20251058047 Report a problem | ||
| 3/3/2026 | Listed for sale | $324,900$153/sqft |
Source: Realcomp II #20251058047 Report a problem | ||
| 2/8/2026 | Pending sale | $324,900$153/sqft |
Source: Realcomp II #20251058047 Report a problem | ||
| 12/4/2025 | Listed for sale | $324,900+3.1%$153/sqft |
Source: Realcomp II #20251058047 Report a problem | ||
| 11/17/2025 | Listing removed | $315,000$148/sqft |
Source:  MiRealSource #50185315 Report a problem MiRealSource #50185315 Report a problem | ||
| 9/30/2025 | Pending sale | $315,000$148/sqft |
Source: MiRealSource #50185315 Report a problem | ||
| 7/7/2025 | Listed for sale | $315,000-4.3%$148/sqft |
Source: MiRealSource #50180785 Report a problem | ||
| 7/7/2025 | Listing removed | $329,000$155/sqft |
Source: MiRealSource #50177304 Report a problem | ||
| 6/19/2025 | Price change | $329,000-3.2%$155/sqft |
Source: MiRealSource #50177304 Report a problem | ||
| 6/5/2025 | Listed for sale | $340,000$160/sqft |
Source: MiRealSource #50177304 Report a problem | ||
Public tax history
Tax history is unavailable.
Neighborhood: 48316
Nearby homes
- $295,5803 bd3 ba650 sqft4896 Royal Cv, Shelby Township, MI 48316Sold
- $298,8003 bd2 ba1.4k sqft4894 Royal Cv, Shelby Township, MI 48316Off Market
- $292,0003 bd2 ba650 sqft4892 Royal Cv, Shelby Township, MI 48316Off Market
- $310,0003 bd3 ba2.1k sqft4930 Royal Cv #7, Utica, MI 48316Sold
- $---- bd-- ba-- sqft4912 Royal Cove Dr, Utica, MI 48316Off Market
- $289,6003 bd2 ba1.3k sqft4914 Royal Cv, Shelby Township, MI 48316Off Market
- $325,0003 bd2 ba1.4k sqft4916 Royal Cv, Shelby Township, MI 48316Sold
- $287,5003 bd2 ba1.4k sqft4900 Royal Cv, Shelby Township, MI 48316Off Market
Nearby schools
GreatSchools rating
- 8/10Switzer Elementary SchoolGrades: PK-6Distance: 0.7 mi
- 7/10Malow Junior High SchoolGrades: 7-9Distance: 0.9 mi
- 9/10Eisenhower High SchoolGrades: 10-12Distance: 1 mi
Get a cash offer in 3 minutes
Find out how much your home could sell for in as little as 3 minutes with a no-obligation cash offer.
Estimated market value
$297,100
Get a cash offer in 3 minutes
Find out how much your home could sell for in as little as 3 minutes with a no-obligation cash offer.
Estimated market value
$297,100
- Michigan
- Macomb County
- Shelby Township
- 48316
- 4896 Royal Cove Dr
Nearby cities
Nearby zip codes
Other Shelby Township Topics
