Huge Price Reduction! Once you see this stunning property, your search will be over. Nestled on a beautifully landscaped, newly fenced half-acre lot that feels like your own private paradise, this two-story gem offers space, comfort, and functionality both inside and out. Step inside to an inviting living room that seamlessly flows into a spacious formal dining room—perfect for entertaining. Just around the corner, a cozy family room features a charming wood-burning fireplace and a bay window with serene views of the backyard. Step out onto a generous covered patio, ideal for gatherings, BBQs, or enjoying peaceful evenings outdoors. The well-appointed kitchen offers ample cabinet space and an eat-in nook area, complete with another bay window overlooking the expansive backyard. Whether you love to entertain or enjoy having space to play, the indoor-outdoor flow of this home is unbeatable. Upstairs, you’ll find four comfortable bedrooms, including a spacious primary suite with ensuite bath and ceiling fan. Three additional bedrooms and a full bath complete the upper level. Downstairs, the finished basement provides more living space with a non-conforming bedroom featuring its own ensuite, and a large rec/bonus room, perfect for remote work, hobbies, or multi-generational living. Main floor laundry is convenient and thoughtful updates throughout the home make life easy, updated bathrooms, interior paint, new carpeting, luxury vinyl flooring, and a new roof in 2024. The backyard is truly a standout feature—not only for its size and beauty but also for the detached 240 sq. ft. Garage/Workshop. Outfitted with built-in cabinets, 220V power, a water spigot, garage door, and a workbench, it's perfect for storing toys, tackling projects, or showcasing your latest DIY ventures. An added bonus is a very large garden area! Backing to a school park and offering unmatched versatility, this home checks every box. Don't miss your chance to own this incredible property!
Sold for $684,000
$684,000
4896 S Nelson Street, Littleton, CO 80127
4beds
2,656sqft
Single Family Residence
Built in 1971
0.45 Acres Lot
$781,900 Zestimate®
$258/sqft
$4,039 Estimated rent
Home value
$781,900
$727,000 - $837,000
$4,039/mo
Zestimate® history
Owner options
List your home for rent
$4,039/mo
Rent Zestimate®
Find your next renter with Zillow Rental Manager. Plus, with online applications, you can quickly screen prospective tenants – for free.
$4,039/mo
Rent Zestimate®
Refinance and save
$3,986/mo
Est. payment
Refinancing to a lower rate could help reduce your monthly payments and save thousands over the life of the loan.
$3,986/mo
Est. payment
Explore your selling options
Work with a Zillow partner agent
Leverage their expertise and Zillow's premium Showcase listings to get your home seen by more buyers.
Get startedList with your own agent
Get your home in front of millions of buyers by listing it on Zillow.
Learn how to do itSell it yourself
Take full control of how buyers see your home on Zillow by listing For Sale by Owner (FSBO).
List your homeWhat's special
Zillow last checked:
Listing updated:
Listed by:
Sharon Pyle sharon@redbrick-realestate.com,
Red Brick Real Estate
Bought with:
Teal Nipp Hagan, 100049712
Kaufman Hagan
Source: REcolorado as distributed by MLS GRID,MLS#: 8030325
Facts & features
Interior
Bedrooms & bathrooms
- Bedrooms: 4
- Bathrooms: 4
- Full bathrooms: 1
- 3/4 bathrooms: 2
- 1/2 bathrooms: 1
- Main level bathrooms: 1
Bedroom
- Description: Large Bedroom,2 Bright Windows W/New Blinds
- Level: Upper
Bedroom
- Description: New Blinds, Carpet 2 Years
- Level: Upper
Bedroom
- Description: Bright 2 Windows W/New Blinds, Carpet 2 Years
- Level: Upper
Bathroom
- Description: Handsomely Updated Main Floor Half Bath
- Level: Main
Bathroom
- Description: Main Upstairs Hallway, Plenty Of Room And Cabinets
- Level: Upper
Bathroom
- Description: Large Bathroom With Separate Vanity Area
- Level: Basement
Other
- Description: Upstairs The Master Bedroom With Ensuite Bathroom
- Level: Upper
Other
- Description: Large Bright Window, Updated Just 2 Years
- Level: Upper
Bonus room
- Description: Large Enough For Tv/Rec Room And Office
- Level: Basement
Bonus room
- Description: Non Conforming Bedroom W/Ensuite Bathroom
- Level: Basement
Dining room
- Description: The Dining Room Is A Perfect Size And Ready To Entertain
- Level: Main
Family room
- Description: Cozy Family Room W/Bay Window Looking Out To The Park Like Backyard And A Wood Burning Fireplace
- Level: Main
Kitchen
- Description: Easy Functioning Kitchen With Beautiful Views Of The Backyard
- Level: Main
Laundry
- Description: Laundry On The Main Level Right Off Of The Kitchen
- Level: Main
Living room
- Description: In The Front Door And Open To The Light/Bright Living Room
- Level: Main
Utility room
- Description: Unfinished Utility/Storage Room With Built In Shelving
- Level: Basement
Heating
- Forced Air, Natural Gas
Cooling
- Central Air
Appliances
- Included: Dishwasher, Disposal, Dryer, Freezer, Gas Water Heater, Microwave, Range, Refrigerator, Self Cleaning Oven, Washer
Features
- Built-in Features, Ceiling Fan(s), Eat-in Kitchen, High Speed Internet, Pantry, Primary Suite, Smart Thermostat, Smoke Free
- Flooring: Carpet, Laminate, Vinyl, Wood
- Windows: Bay Window(s), Double Pane Windows, Window Coverings, Window Treatments
- Basement: Finished,Full
- Number of fireplaces: 1
- Fireplace features: Family Room
Interior area
- Total structure area: 2,656
- Total interior livable area: 2,656 sqft
- Finished area above ground: 1,816
- Finished area below ground: 740
Property
Parking
- Total spaces: 3
- Parking features: Concrete, Exterior Access Door, Lighted, Storage
- Attached garage spaces: 3
Features
- Levels: Two
- Stories: 2
- Patio & porch: Covered, Front Porch, Patio
- Exterior features: Garden, Private Yard, Rain Gutters, Smart Irrigation
- Fencing: Full
Lot
- Size: 0.45 Acres
- Features: Borders Public Land, Landscaped, Level, Many Trees, Sprinklers In Front, Sprinklers In Rear
Details
- Parcel number: 091891
- Zoning: P-D
- Special conditions: Third Party Approval
Construction
Type & style
- Home type: SingleFamily
- Property subtype: Single Family Residence
Materials
- Brick, Metal Siding
- Foundation: Concrete Perimeter
- Roof: Composition
Condition
- Updated/Remodeled
- Year built: 1971
Utilities & green energy
- Electric: 110V, 220 Volts, 220 Volts in Garage
- Sewer: Public Sewer
- Water: Public
- Utilities for property: Cable Available, Electricity Connected, Internet Access (Wired), Natural Gas Connected, Phone Connected
Community & HOA
Community
- Security: Carbon Monoxide Detector(s), Smart Cameras, Smoke Detector(s), Video Doorbell
- Subdivision: Westfield Park
HOA
- Has HOA: No
Location
- Region: Littleton
Financial & listing details
- Price per square foot: $258/sqft
- Tax assessed value: $613,744
- Annual tax amount: $2,898
- Date on market: 9/5/2025
- Listing terms: Cash,Conventional,FHA,VA Loan
- Exclusions: Personal Property.
- Ownership: Estate
- Electric utility on property: Yes
- Road surface type: Paved
Price history
| Date | Event | Price |
|---|---|---|
| 12/9/2025 | Sold | $684,000-1.9%$258/sqft |
Source:  REcolorado as distributed by MLS GRID #8030325 Report a problem REcolorado as distributed by MLS GRID #8030325 Report a problem | ||
| 10/25/2025 | Pending sale | $697,000$262/sqft |
Source: REcolorado as distributed by MLS GRID #8030325 Report a problem | ||
| 10/7/2025 | Price change | $697,000-2.8%$262/sqft |
Source: REcolorado as distributed by MLS GRID #8030325 Report a problem | ||
| 9/5/2025 | Listed for sale | $717,000$270/sqft |
Source: REcolorado as distributed by MLS GRID #8030325 Report a problem | ||
Public tax history
| Year | Property taxes | Tax assessment |
|---|---|---|
| 2025 | $2,898 +0% | $38,359 +5.7% |
| 2024 | $2,897 +20.5% | $36,279 |
| 2023 | $2,405 -1.3% | $36,279 +16.8% |
| 2022 | $2,436 +17.6% | $31,057 -2.8% |
| 2021 | $2,072 | $31,951 +12.9% |
| 2020 | $2,072 +1.3% | $28,296 |
| 2019 | $2,046 +17.7% | $28,296 +15.3% |
| 2018 | $1,738 | $24,546 |
| 2017 | $1,738 +15% | $24,546 +3.6% |
| 2016 | $1,511 +100% | $23,694 |
| 2015 | $755 -16.5% | $23,694 +40.1% |
| 2014 | $905 +8% | $16,911 |
| 2013 | $838 -47.8% | $16,911 +3.6% |
| 2012 | $1,604 -10.2% | $16,328 |
| 2011 | $1,785 +0.1% | $16,328 -10.7% |
| 2010 | $1,783 +64.4% | $18,290 |
| 2009 | $1,085 +0.4% | $18,290 -4% |
| 2008 | $1,081 +5.9% | $19,050 |
| 2007 | $1,020 -42.2% | $19,050 +4.1% |
| 2006 | $1,764 -8.9% | $18,300 -6.9% |
| 2005 | $1,935 +8.3% | $19,650 |
| 2004 | $1,787 +129% | $19,650 |
| 2003 | $780 -49.2% | $19,650 +16.2% |
| 2002 | $1,535 +6% | $16,910 +16.1% |
| 2001 | $1,449 +4.1% | $14,560 |
| 2000 | $1,391 | $14,560 |
Find assessor info on the county website
Neighborhood: 80127
Nearby homes
- $625,0003 bd2 ba1.6k sqft10610 W Saratoga Pl, Littleton, CO 80127Sold
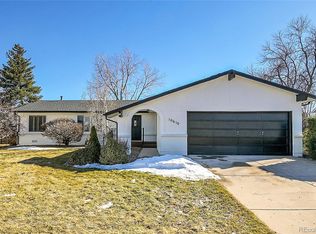
- $564,6003 bd2 ba1.6k sqft4886 S Nelson St, Littleton, CO 80127Off Market
- $562,5003 bd3 ba2.8k sqft10615 W Dumbarton Cir UNIT C, Littleton, CO 80127Sold

- $505,8003 bd4 ba1.5k sqft10615 W Dumbarton Cir UNIT B, Littleton, CO 80127Off Market
- $435,6002 bd2 ba2k sqft10615 W Dumbarton Cir UNIT D, Littleton, CO 80127Off Market
- $509,3003 bd2 ba1.4k sqft10630 W Saratoga Pl, Littleton, CO 80127Off Market
- $465,7002 bd3 ba1.5k sqft10623 Dumbarton Cir #B, Littleton, CO 80127Off Market
- $575,0004 bd4 ba2.5k sqft10615 W Dumbarton Cir UNIT A, Littleton, CO 80127Sold
Nearby schools
GreatSchools rating
- 6/10Kendallvue Elementary SchoolGrades: PK-5Distance: 1.8 mi
- 6/10Carmody Middle SchoolGrades: 6-8Distance: 3.6 mi
- 6/10Bear Creek High SchoolGrades: 9-12Distance: 2.1 mi
Schools provided by the listing agent
- Elementary: Kendallvue
- Middle: Carmody
- High: Bear Creek
- District: Jefferson County R-1
Source: REcolorado as distributed by MLS GRID. This data may not be complete. We recommend contacting the local school district to confirm school assignments for this home.
Get a cash offer in 3 minutes
Find out how much your home could sell for in as little as 3 minutes with a no-obligation cash offer.
Estimated market value
$781,900
Get a cash offer in 3 minutes
Find out how much your home could sell for in as little as 3 minutes with a no-obligation cash offer.
Estimated market value
$781,900
- Colorado
- Jefferson County
- Littleton
- 80127
- 4896 S Nelson Street
