Great location within the development, this end unit has been updated with new carpets, on trend interior paint, mostly all new interior light fixtures and is ready for its next owners. The upstairs level features the living spaces and primary suite. The kitchen opens to the dining/living areas where vaulted ceilings and large windows/slider allow lots of natural light to flow in. Enjoy the views from the balcony (which includes Mt. Diablo to the left) and looks over the large patio area downstairs. You'll love the outdoor setting which is reminiscent of being in Tahoe. The lower/street level features 2 bedrooms, a full bathroom, inside laundry and a storage closet under the stairs. Dual pane windows/sliders in the living areas and bedrooms help with energy efficiency. You will also enjoy direct interior access from the attached 2 car garage. If you're looking for more privacy and want/need an area for kids/pets or outdoor living/entertaining, consider fencing in the patio area. The development is nestled into the hills & offers a swimming pool, tennis courts, playground and greenbelt with lots of guest parking. Low HOA's currently at $165/mo. Convenient access to I-680/ Hwy 4. Mt. Diablo Unified School District.
Sold for $605,000
$605,000
4896 Starflower Dr, Martinez, CA 94553
3beds
1,455sqft
Residential, Townhouse
Built in 1984
871 Square Feet Lot
$604,700 Zestimate®
$416/sqft
$3,192 Estimated rent
Home value
$604,700
$574,000 - $635,000
$3,192/mo
Zestimate® history
Owner options
List your home for rent
$3,192/mo
Rent Zestimate®
Find your next renter with Zillow Rental Manager. Plus, with online applications, you can quickly screen prospective tenants – for free.
$3,192/mo
Rent Zestimate®
Refinance and save
$4,064/mo
Est. payment
Refinancing to a lower rate could help reduce your monthly payments and save thousands over the life of the loan.
$4,064/mo
Est. payment
Explore your selling options
Work with a Zillow partner agent
Leverage their expertise and Zillow's premium Showcase listings to get your home seen by more buyers.
Get startedList with your own agent
Get your home in front of millions of buyers by listing it on Zillow.
Learn how to do itSell it yourself
Take full control of how buyers see your home on Zillow by listing For Sale by Owner (FSBO).
List your homeWhat's special
Zillow last checked:
Listing updated:
Listed by:
Renee Maeda DRE #01922729 925-286-2899,
Blvd Real Estate
Bought with:
Nicole Russell, DRE #01417633
Re/max Gold
Source: CCAR,MLS#: 41045280
Facts & features
Interior
Bedrooms & bathrooms
- Bedrooms: 3
- Bathrooms: 2
- Full bathrooms: 2
Rooms
- Room types: 2 Bedrooms, 1 Bath, Main Entry, Primary Bedrm Suite - 1, Dining Room
Bathroom
- Features: Shower Over Tub, Solid Surface, Tile, Updated Baths, Split Bath, Stall Shower, Window
Kitchen
- Features: 220 Volt Outlet, Breakfast Bar, Counter - Stone, Dishwasher, Electric Range/Cooktop, Garbage Disposal, Range/Oven Free Standing, Self-Cleaning Oven
Heating
- Forced Air
Cooling
- Has cooling: Yes
Appliances
- Included: Dishwasher, Electric Range, Free-Standing Range, Self Cleaning Oven, Dryer, Washer
- Laundry: Common Area
Features
- Breakfast Bar
- Flooring: Laminate, Tile, Carpet
- Windows: Window Coverings
- Number of fireplaces: 1
- Fireplace features: Living Room, Wood Burning
Interior area
- Total structure area: 1,455
- Total interior livable area: 1,455 sqft
Property
Parking
- Total spaces: 2
- Parking features: Direct Access, Garage Door Opener
- Garage spaces: 2
Features
- Levels: Two
- Stories: 2
- Entry location: No Steps to Entry
- Pool features: In Ground, Community
- Has view: Yes
- View description: Mountain(s)
Lot
- Size: 871 Square Feet
- Features: Level
Details
- Parcel number: 1613520053
- Special conditions: Standard
Construction
Type & style
- Home type: Townhouse
- Architectural style: Contemporary
- Property subtype: Residential, Townhouse
Materials
- Wood Siding
- Foundation: Slab
- Roof: Composition
Condition
- Existing
- New construction: No
- Year built: 1984
Details
- Warranty included: Yes
Utilities & green energy
- Electric: No Solar, 220 Volts in Kitchen, 220 Volts in Laundry
Community & HOA
Community
- Subdivision: Sunrise Ridge
HOA
- Has HOA: Yes
- Amenities included: Greenbelt, Playground, Pool, Tennis Court(s), Guest Parking, Picnic Area
- Services included: Common Area Maint, Management Fee, Reserve Fund, Maintenance Grounds
- HOA fee: $165 monthly
- HOA name: SUNRISE RIDGE HOA
- HOA phone: 510-262-1795
Location
- Region: Martinez
Financial & listing details
- Price per square foot: $416/sqft
- Tax assessed value: $617,100
- Annual tax amount: $8,109
- Date on market: 12/1/2023
Price history
| Date | Event | Price |
|---|---|---|
| 12/22/2023 | Sold | $605,000+2.7%$416/sqft |
Source:  CCAR #41045280 Report a problem CCAR #41045280 Report a problem | ||
| 12/9/2023 | Pending sale | $589,000$405/sqft |
Source:  bridgeMLS/CCAR/Bay East AOR #41045280 Report a problem bridgeMLS/CCAR/Bay East AOR #41045280 Report a problem | ||
| 12/1/2023 | Listed for sale | $589,000+9.1%$405/sqft |
Source: bridgeMLS/CCAR/Bay East AOR #41045280 Report a problem | ||
| 10/28/2019 | Sold | $540,000$371/sqft |
Source: CCAR #40880708 Report a problem | ||
| 9/4/2019 | Listed for sale | $540,000+107.7%$371/sqft |
Source: Keller Williams Realty #40880708 Report a problem | ||
| 7/31/2012 | Sold | $260,000+4.8%$179/sqft |
Source: Bay East AOR #40559222 Report a problem | ||
| 1/28/2012 | Listed for sale | $248,000-41.6%$170/sqft |
Source: Coldwell Banker Residential Brokerage - Pleasanton #40559222 Report a problem | ||
| 5/25/2004 | Sold | $425,000$292/sqft |
Source: Public Record Report a problem | ||
Public tax history
| Year | Property taxes | Tax assessment |
|---|---|---|
| 2025 | $8,109 +2.2% | $617,100 +2% |
| 2024 | $7,937 -13.9% | $605,000 -16.6% |
| 2023 | $9,223 +27.2% | $725,000 +30.3% |
| 2022 | $7,251 +3.4% | $556,504 +2% |
| 2021 | $7,010 +1.9% | $545,594 +1% |
| 2020 | $6,878 +73.9% | $540,000 +88.1% |
| 2019 | $3,955 +2.4% | $287,010 +2% |
| 2018 | $3,861 +3.1% | $281,383 +2% |
| 2017 | $3,746 +2.8% | $275,867 +2% |
| 2016 | $3,643 +2% | $270,459 +1.5% |
| 2015 | $3,571 | $266,397 +2% |
| 2014 | $3,571 | $261,180 +0.5% |
| 2013 | -- | $260,000 +10.6% |
| 2012 | -- | $235,000 -19.7% |
| 2011 | -- | $292,500 -11.4% |
| 2010 | -- | $330,000 +17.6% |
| 2009 | -- | $280,500 -29.3% |
| 2008 | -- | $396,500 -12.1% |
| 2007 | -- | $451,013 +2% |
| 2006 | -- | $442,170 +2% |
| 2005 | -- | $433,500 +99.3% |
| 2004 | -- | $217,533 +1.9% |
| 2003 | -- | $213,547 +2% |
| 2002 | -- | $209,360 +2% |
| 2001 | -- | $205,256 |
Find assessor info on the county website
Neighborhood: 94553
Nearby homes
- $591,8003 bd2 ba1.4k sqft4898 Starflower Dr, Martinez, CA 94553Off Market
- $644,6003 bd2 ba1.4k sqft4894 Starflower Dr, Martinez, CA 94553Off Market
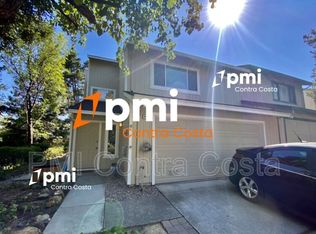
- $599,7003 bd2 ba1.4k sqft4892 Starflower Dr, Martinez, CA 94553Off Market
- $614,0003 bd2 ba1.4k sqft4890 Starflower Dr, Martinez, CA 94553Off Market
- $610,0003 bd2 ba1.5k sqft2605 Star Tree Ct, Martinez, CA 94553Off Market
- $632,300-- bd-- ba-- sqftStarflower Dr, Martinez, CA 94553Off Market
- $632,300-- bd-- ba-- sqftStarflower Dr, Martinez, CA 94553Off Market
- $632,300-- bd-- ba-- sqftStarflower Dr, Martinez, CA 94553Off Market
Nearby schools
GreatSchools rating
- 7/10Hidden Valley Elementary SchoolGrades: K-5Distance: 1 mi
- 8/10Valley View Middle SchoolGrades: 6-8Distance: 2.2 mi
- 8/10College Park High SchoolGrades: 9-12Distance: 2.1 mi
Schools provided by the listing agent
- District: Mount Diablo (925) 682-8000
Source: CCAR. This data may not be complete. We recommend contacting the local school district to confirm school assignments for this home.
Get a cash offer in 3 minutes
Find out how much your home could sell for in as little as 3 minutes with a no-obligation cash offer.
Estimated market value
$604,700
Get a cash offer in 3 minutes
Find out how much your home could sell for in as little as 3 minutes with a no-obligation cash offer.
Estimated market value
$604,700
- California
- Contra Costa County
- Martinez
- 94553
- 4896 Starflower Dr
Nearby cities
Nearby zip codes
Other Martinez Topics
