Welcome to 4896 Sullivant Avenue, a spacious and versatile 4-bedroom, 2-bath home offering multiple living areas and a unique layout perfect for a variety of living arrangements. The main level features an open-concept living room, dining area, and kitchen, with a new dishwasher (2025), creating a comfortable space for everyday living and entertaining. Upstairs, you'll find three generously sized bedrooms and a full bathroom. The lower level is where this home truly stands out. With its own private exterior entrance, large living area with a brick fireplace, bedroom, full bathroom, eat-in kitchen, and additional storage, this apartment-style lower level offers incredible flexibility. Whether you're looking for space for extended family, guests, a roommate, or a private home office setup, this level provides endless possibilities. Outside, enjoy a covered brick patio that's perfect for relaxing or entertaining. Other updates throughout the home include a new roof installed 2025, windows installed 2021, new flooring installed 2025, water softner installed 2023, new insulation installed 2022 and a new AC unit installed 2025. Conveniently located near shopping, restaurants, parks, and major commuter routes, this home combines space, functionality, and opportunity all in one. Don't miss your chance to see everything this unique Columbus property has to offer!
Contingent
$289,900
4896 Sullivant Ave, Columbus, OH 43228
4beds
2,292sqft
Single Family Residence
Built in 1961
10,018 Square Feet Lot
$-- Zestimate®
$126/sqft
$-- HOA
What's special
- 15 days |
- 642 |
- 59 |
Zillow last checked:
Listing updated:
Listed by:
Misty P Brown 614-832-1480,
Move Real Estate
Source: Columbus and Central Ohio Regional MLS ,MLS#: 226025060
Facts & features
Interior
Bedrooms & bathrooms
- Bedrooms: 4
- Bathrooms: 2
- Full bathrooms: 2
Heating
- Forced Air
Cooling
- Central Air
Appliances
- Included: Gas Range, Gas Water Heater, Microwave, Refrigerator
Features
- Windows: Insulated Windows
- Common walls with other units/homes: No Common Walls
Interior area
- Total structure area: 1,992
- Total interior livable area: 2,292 sqft
Property
Parking
- Total spaces: 2
- Parking features: Garage Door Opener, Detached
- Garage spaces: 2
Features
- Levels: Tri-Level
- Patio & porch: Patio
- Fencing: Fenced
Lot
- Size: 10,018 Square Feet
Details
- Parcel number: 240004752
- Special conditions: Standard
Construction
Type & style
- Home type: SingleFamily
- Property subtype: Single Family Residence
Materials
- Foundation: Slab
Condition
- New construction: No
- Year built: 1961
Utilities & green energy
- Sewer: Private Sewer
- Water: Public
Community & HOA
Community
- Security: Security System
- Subdivision: Lincoln Village
HOA
- Has HOA: No
- Amenities included: Outdoor Sports Area, Park
Location
- Region: Columbus
Financial & listing details
- Price per square foot: $126/sqft
- Tax assessed value: $236,900
- Annual tax amount: $3,755
- Date on market: 7/8/2026
- Listing terms: VA Loan,FHA,Conventional
Estimated market value
Not available
Estimated sales range
Not available
Not available
Price history
| Date | Event | Price |
|---|---|---|
| 7/10/2026 | Contingent | $289,900$126/sqft |
Source:  Columbus and Central Ohio Regional MLS #226025060 Report a problem Columbus and Central Ohio Regional MLS #226025060 Report a problem | ||
| 7/8/2026 | Listed for sale | $289,900+41.4%$126/sqft |
Source: Columbus and Central Ohio Regional MLS #226025060 Report a problem | ||
| 5/17/2021 | Sold | $205,000+2.6%$89/sqft |
Source: Columbus and Central Ohio Regional MLS #221007513 Report a problem | ||
| 3/19/2021 | Pending sale | $199,900$87/sqft |
Source:  Berkshire Hathaway HomeServices #221007513 Report a problem Berkshire Hathaway HomeServices #221007513 Report a problem | ||
| 3/19/2021 | Listed for sale | $199,900$87/sqft |
Source: Berkshire Hathaway HomeServices #221007513 Report a problem | ||
Public tax history
| Year | Property taxes | Tax assessment |
|---|---|---|
| 2024 | $3,730 +4.8% | $82,920 |
| 2023 | $3,560 +45.4% | $82,920 +106.9% |
| 2022 | $2,449 +25.9% | $40,080 |
| 2021 | $1,946 +0.4% | $40,080 |
| 2020 | $1,937 +7.1% | $40,080 +16.8% |
| 2019 | $1,809 -0.8% | $34,310 |
| 2018 | $1,823 | $34,310 |
| 2017 | $1,823 +5.9% | $34,310 +6.2% |
| 2016 | $1,721 -1.2% | $32,310 |
| 2015 | $1,742 | $32,310 |
| 2014 | $1,742 +62.3% | $32,310 -15% |
| 2013 | $1,073 -49% | $38,010 |
| 2011 | $2,103 -4.3% | $38,010 -8% |
| 2010 | $2,198 +21.7% | $41,300 |
| 2008 | $1,805 -18.4% | $41,300 |
| 2007 | $2,213 +0.4% | -- |
| 2006 | $2,205 +1.3% | -- |
| 2005 | $2,177 +22.2% | -- |
| 2004 | $1,782 -0.5% | -- |
| 2003 | $1,790 -0.5% | -- |
| 2002 | $1,798 -1.9% | -- |
| 2001 | $1,834 -1.1% | -- |
| 2000 | $1,854 | -- |
Find assessor info on the county website
Monthly payment
Est. payment
Payment breakdown
Explore the cost of this home by adjusting the details. Changes won't be saved.Climate risks
Neighborhood: Lincoln Village
Nearby schools
GreatSchools rating
- 6/10Stiles Elementary SchoolGrades: PK-4Distance: 0.5 mi
- 4/10Norton Middle SchoolGrades: 7-8Distance: 0.8 mi
- 5/10Westland High SchoolGrades: 9-12Distance: 1.1 mi
- $221,4003 bd2 ba960 sqft4904 Sullivant Ave, Columbus, OH 43228Off Market
- $230,4003 bd2 ba1k sqft4914 Sullivant Ave, Columbus, OH 43228Off Market
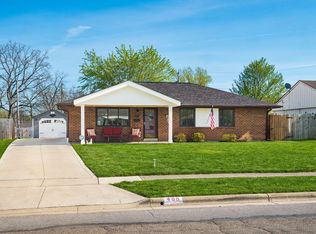
- $275,0003 bd1 ba1.1k sqft488 Redmond Rd, Columbus, OH 43228Sold
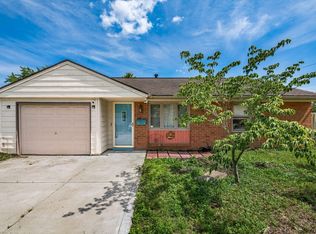
- $220,0003 bd1 ba1k sqft494 Redmond Rd, Columbus, OH 43228Sold
- $226,0003 bd2 ba1.2k sqft4920 Sullivant Ave, Columbus, OH 43228Off Market
- $200,1003 bd1 ba816 sqft4899 Sullivant Ave, Columbus, OH 43228Off Market
- $193,6003 bd1 ba1.1k sqft4907 Sullivant Ave, Columbus, OH 43228Off Market
- $236,2003 bd1 ba1.1k sqft4893 Sullivant Ave, Columbus, OH 43228Off Market
A local agent can set up tours, give advice and negotiate with sellers.
A local lender can help you make sure your offer is ready when you are.
Similar homes
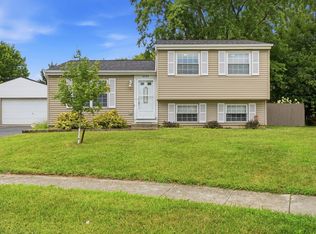
- $300,0003 bd2 ba1.2k sqft4034 Deer Lake Way, Columbus, OH 43204For Sale
 MLS ID #226026731, Anne Halter Gonzales, Coldwell Banker Realty. Columbus and Central Ohio Regional MLS
 - $249,0003 bd1 ba1.4k sqft237 Maple Dr, Columbus, OH 43228For Sale
 MLS ID #226023398, Jessica Craig, Engel & Volkers Real Estate Advisors. Columbus and Central Ohio Regional MLS
 - $285,0004 bd2 ba1.7k sqft1119 Saint Matthew Ave, Columbus, OH 43204For Sale
 MLS ID #226024119, Hasina Nelson, Keller Williams Greater Cols. Columbus and Central Ohio Regional MLS
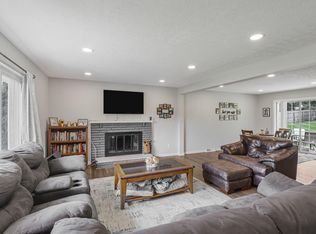
 - $299,9003 bd2 ba1.6k sqft3250 Darracq Cir, Columbus, OH 43223For Sale
 MLS ID #226020598, Nikki M Wicks, Key Realty. Columbus and Central Ohio Regional MLS
 - $305,0003 bd2 ba1.3k sqft811 Wallinger Dr, Galloway, OH 43119For SaleMLS ID #226024504, Brandon Collins, Red 1 Realty. Columbus and Central Ohio Regional MLS
- $299,9003 bd2 ba1.4k sqft191 S Westmoor Ave, Columbus, OH 43204For SaleMLS ID #226025981, Brenee Robinson, Howard Hanna Real Estate Svcs. Columbus and Central Ohio Regional MLS
- $--3 bd1 ba1.1k sqft2447 Maybury Rd, Columbus, OH 43232AuctionAuction.com 2
- $295,0003 bd2 ba1.6k sqft76 Brehl Ave, Columbus, OH 43222For SaleMLS ID #226009563, Erica Rodgers, Realistar. Columbus and Central Ohio Regional MLS
- $305,0003 bd2 ba1.4k sqft181 S Huron Ave, Columbus, OH 43204For SaleMLS ID #226016150, Benjamin A Vail, Housepitality. Columbus and Central Ohio Regional MLS
- $295,0004 bd2 ba1.6k sqft1041 Loring Rd, Columbus, OH 43224For SaleMLS ID #226021931, Joshua Nungesser, Keller Williams Greater Cols. Columbus and Central Ohio Regional MLS
- $299,9003 bd2 ba1.3k sqft8767 Hubbard Dr S, Galloway, OH 43119For SaleMLS ID #226024348, Dawn R Finch, Coldwell Banker Realty. Columbus and Central Ohio Regional MLS
- $348,0003 bd3 ba1.5k sqft6109 Woodsboro Dr, Columbus, OH 43228For SaleNextHome
- $239,0003 bd2 ba1.4k sqft3429 Michael Ct, Columbus, OH 43204For SaleMLS ID #226022270, Nick J Vlasidis, Howard Hanna Real Estate Svcs. Columbus and Central Ohio Regional MLS
- $239,9003 bd1 ba1.3k sqft1588 Fall Brook Rd, Columbus, OH 43223For SaleMLS ID #226023186, Yadhap Adhikari, Howard Hanna Real Estate Svcs. Columbus and Central Ohio Regional MLS
- $329,9004 bd2 ba1.4k sqft3502 Devin Rd, Grove City, OH 43123For SaleMLS ID #226025775, Michael R Laemmle, The Mike Laemmle Team Realty. Columbus and Central Ohio Regional MLS
- $304,9004 bd2 ba1.7k sqft787 S 22nd St, Columbus, OH 43206For SaleMLS ID #226020835, Kerlous Tadres, Reafco. Columbus and Central Ohio Regional MLS
- $317,5005 bd2 ba1.9k sqft4277 Beechgrove Dr, Grove City, OH 43123For SaleMLS ID #226021512, Ekaterina Lyubimova, NextHome Experience. Columbus and Central Ohio Regional MLS
- $260,0003 bd3 ba1.3k sqft4026 Planters Ct, Columbus, OH 43207For SaleMLS ID #226027206, Natalie H Morrison, e-Merge Real Estate. Columbus and Central Ohio Regional MLS
- $299,9002 bd2 ba1.1k sqft4375 Shirlene Dr, Grove City, OH 43123For SaleMLS ID #226025857, Julie M Braughton, Hart Real Estate Agency LLC. Columbus and Central Ohio Regional MLS
- $385,0004 bd3 ba1.7k sqft1000 Beaujolais Pl, Galloway, OH 43119For SaleMLS ID #226011593, Anne Halter Gonzales, Coldwell Banker Realty. Columbus and Central Ohio Regional MLS
