Best value in Warm Springs!! The home you've been waiting for in the highly desirable Warm Springs neighborhood. Meticulously maintained by the original owner. One of the best locations in the community. Situated facing a large greenbelt, this home offers peaceful views and direct access to open space perfect for family gatherings, outdoor entertaining, and pet lovers alike. Home offers a bright, open-concept floor plan designed for both comfortable living, effortless entertaining, and cozy up to the fireplace. The spacious living area flows seamlessly into a well-appointed kitchen featuring modern appliances, ample cabinetry, and generous counter space. Upstairs, you'll find thoughtfully designed bedrooms that provide privacy and relaxation, including a spacious primary suite with a large walk-in closet and en-suite bath. Natural light fills the home throughout, creating a warm and welcoming atmosphere. Attached two car garage (side-by-side) with a laundry room and a subfloor storage area. Enjoy low-maintenance living with community amenities and well-kept grounds, all conveniently located near shopping, dining, parks, major commuter routes, easy access to 680/880 freeway for the commuters, and top rated Warm springs elementary/Irvington schools.
Sold for $1,252,000
Zillow last checked:
Listing updated:
Bought with:
Jamie Sweeney, 01331223
Compass
Source: MLSListings Inc,MLS#: ML82043238
Price history
| Date | Event | Price |
|---|---|---|
| 6/5/2026 | Sold | $1,252,000-2%$695/sqft |
Source:  MLSListings Inc #ML82043238 Report a problem MLSListings Inc #ML82043238 Report a problem | ||
| 5/28/2026 | Pending sale | $1,278,000$710/sqft |
Source: MLSListings Inc #ML82043238 Report a problem | ||
| 5/8/2026 | Contingent | $1,278,000$710/sqft |
Source: MLSListings Inc #ML82043238 Report a problem | ||
| 4/16/2026 | Listed for sale | $1,278,000-1.7%$710/sqft |
Source: MLSListings Inc #ML82043238 Report a problem | ||
| 2/19/2026 | Listed for sale | $1,299,800-2.1%$722/sqft |
Source:  Bay East AOR #41124348 Report a problem Bay East AOR #41124348 Report a problem | ||
| 8/20/2025 | Listing removed | $1,328,000$737/sqft |
Source: Bay East AOR #41098358 Report a problem | ||
| 7/23/2025 | Price change | $1,328,000-1.6%$737/sqft |
Source: Bay East AOR #41098358 Report a problem | ||
| 6/16/2025 | Price change | $1,349,000-2.2%$749/sqft |
Source:  bridgeMLS/CCAR/Bay East AOR #41098358 Report a problem bridgeMLS/CCAR/Bay East AOR #41098358 Report a problem | ||
| 5/23/2025 | Listed for sale | $1,378,888+97.3%$766/sqft |
Source: bridgeMLS/CCAR/Bay East AOR #41098358 Report a problem | ||
| 4/5/2006 | Sold | $699,000$388/sqft |
Source: Public Record Report a problem | ||
Nearby homes
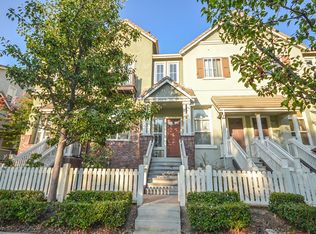
- $1,103,4003 bd3 ba1.6k sqft48958 Woodgrove Cmn, Fremont, CA 94539Off Market
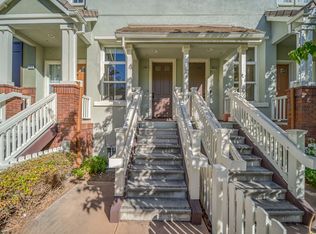
- $1,264,1003 bd3 ba1.8k sqft48954 Woodgrove Cmn, Fremont, CA 94539Off Market
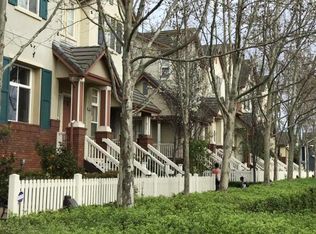
- $1,264,9003 bd3 ba1.8k sqft48950 Woodgrove Cmn, Fremont, CA 94539Off Market
- $1,175,2003 bd2 ba1.6k sqft48946 Woodgrove Cmn, Fremont, CA 94539Off Market
Get a cash offer in 3 minutes
Find out how much your home could sell for in as little as 3 minutes with a no-obligation cash offer.
Estimated market value
$1,261,700
