Welcome to sought-after Rocking Horse Farms! This beautifully maintained slab-on-grade home offers the convenience of main-level living with the bonus of a versatile loft for extra living space, guests, or a home office. The open floor plan features vaulted ceilings, abundant natural light, spacious bedrooms, a large foyer with a built-in bench, and a kitchen with generous counter space. The primary suite includes a walk-in closet, while additional storage can be found in the loft and mechanical room off the heated 2-stall garage. Enjoy in-floor heat throughout the home and garage, a large covered patio overlooking the beautifully landscaped corner lot, and maintenance-free living with HOA-provided lawn care and snow removal. Conveniently located near parks, shopping, restaurants, and other everyday amenities, this home offers comfort, function, and an unbeatable location.
Pending
$615,000
4897 Bluebell Loop S, Fargo, ND 58104
2beds
1,752sqft
Single Family
Built in 2019
7,318 Square Feet Lot
$612,700 Zestimate®
$351/sqft
$213/mo HOA
What's special
Vaulted ceilingsSpacious bedroomsAbundant natural lightMain-level livingBeautifully landscaped corner lotOpen floor plan
- 83 days
- 28
- 0
Zillow last checked:
Listing updated:
Listed by:
Amanda Wolf 701-200-6048,
Rafter Real Estate 701-471-6198,
Kelsi Hach 701-471-6198
Source: NorthstarMLS as distributed by MLS GRID,MLS#: 7104175
Facts & features
Interior
Bedrooms & bathrooms
- Bedrooms: 2
- Bathrooms: 2
- Full bathrooms: 1
- 3/4 bathrooms: 1
Bedroom
- Level: Main
Bedroom 2
- Level: Main
Primary bathroom
- Level: Main
Bathroom
- Level: Main
Dining room
- Level: Main
Foyer
- Level: Main
Kitchen
- Level: Main
Laundry
- Level: Main
Living room
- Level: Main
Loft
- Level: Upper
Heating
- Forced Air, In-Floor Heating
Cooling
- Central Air
Appliances
- Included: Dishwasher, Disposal, Dryer, Gas Water Heater, Microwave, Range, Refrigerator, Stainless Steel Appliance(s), Tankless Water Heater, Washer
- Laundry: Main Level
Features
- Basement: None
- Has fireplace: No
Interior area
- Total structure area: 1,752
- Total interior livable area: 1,752 sqft
- Finished area above ground: 1,752
- Finished area below ground: 0
Property
Parking
- Total spaces: 2
- Parking features: Attached
- Attached garage spaces: 2
- Details: Garage Dimensions (24 x 28 x 24 x 24)
Accessibility
- Accessibility features: No Stairs External
Features
- Levels: One and One Half
- Stories: 1.5
- Patio & porch: Covered, Patio
Lot
- Size: 7,318 Square Feet
- Dimensions: 64 x 120 x 59 x 105
Details
- Foundation area: 1752
- Parcel number: 01866900380000
- Zoning description: Residential-Single Family
Construction
Type & style
- Home type: SingleFamily
- Property subtype: Single Family
Materials
- Steel Siding
- Roof: Asphalt
Condition
- New construction: No
- Year built: 2019
Utilities & green energy
- Gas: Natural Gas
- Sewer: City Sewer/Connected
- Water: City Water/Connected
Community & HOA
Community
- Subdivision: Rocking Horse Farm 5th Add
HOA
- Has HOA: Yes
- Services included: Lawn Care, Snow Removal
- HOA fee: $2,550 annually
- HOA name: Rocking Horse Farms 5th Addition
- HOA phone: 701-799-2245
Location
- Region: Fargo
Financial & listing details
- Price per square foot: $351/sqft
- Tax assessed value: $618,500
- Annual tax amount: $8,071
- Date on market: 7/6/2026
- Cumulative days on market: 84 days
Estimated market value
$612,700
$582,000 - $643,000
$2,037/mo
Price history
| Date | Event | Price |
|---|---|---|
| 7/17/2026 | Pending sale | $615,000$351/sqft |
Source:  NorthstarMLS as distributed by MLS GRID #7104175 Report a problem NorthstarMLS as distributed by MLS GRID #7104175 Report a problem | ||
| 7/6/2026 | Listed for sale | $615,000$351/sqft |
Source: NorthstarMLS as distributed by MLS GRID #7104175 Report a problem | ||
| 4/1/2020 | Sold | -- |
Source: Public Record Report a problem | ||
| 8/7/2019 | Sold | -- |
Source: Public Record Report a problem | ||
Public tax history
| Year | Property taxes | Tax assessment |
|---|---|---|
| 2025 | $11,552 +5.9% | $618,500 +3% |
| 2024 | $10,905 +18% | $600,500 +30.3% |
| 2023 | $9,242 +20.4% | $460,700 +48.3% |
| 2022 | $7,677 +3% | $310,700 +6% |
| 2021 | $7,453 +33.1% | $293,000 +102.5% |
| 2020 | $5,601 +30.6% | $144,700 +345.2% |
| 2019 | $4,289 +160.6% | $32,500 +16150% |
| 2018 | $1,646 | $200 |
Find assessor info on the county website
Monthly payment
Est. payment
Payment breakdown
Explore the cost of this home by adjusting the details. Changes won't be saved.Climate risks
Neighborhood: Osgood
Similar homes
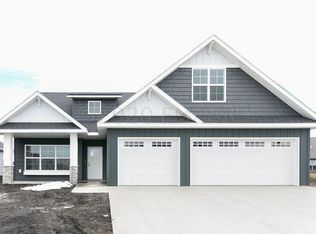
- $732,5004 bd3 ba2.4k sqft4530 65th St S, Fargo, ND 58104For Sale
 MLS ID #7099868, Blaine Cook, RE/MAX Legacy Realty. NorthstarMLS as distributed by MLS GRID
 - $439,0005 bd3 ba2.5k sqft4723 51st St S, Fargo, ND 58104For Sale
 MLS ID #7142406, Karl Baumgarten, Whitetail Trophy Properties Real Estate, LLC. NorthstarMLS as distributed by MLS GRID
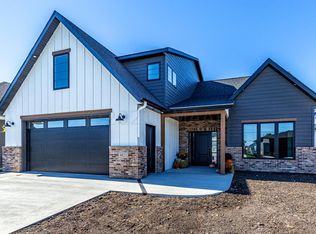
 - $389,0003 bd2 ba2.1k sqft4788 Clock Tower Ln S, Fargo, ND 58104For Sale
 MLS ID #7133780, Rich Olson, Next Level Real Estate. NorthstarMLS as distributed by MLS GRID
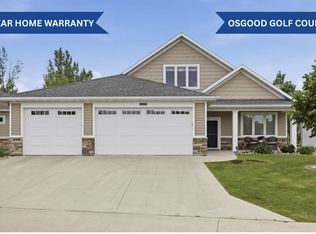
 - $329,9003 bd2 ba2k sqft5837 58th Ave S, Fargo, ND 58104For Sale
 MLS ID #7123414, Josh Swanson, eXp Realty (3523 FGO). NorthstarMLS as distributed by MLS GRID
 - $485,0003 bd2 ba1.4k sqft1504 75th Ave S, Fargo, ND 58104For SaleMLS ID #7134380, Melissa Evenson, Beyond Realty. NorthstarMLS as distributed by MLS GRID
- $669,7153 bd3 ba2.1k sqft4800 Decorah Way S, Fargo, ND 58104New ConstructionMLS ID #7065951, Nate Anderson, Thomsen Homes. NorthstarMLS as distributed by MLS GRID
- $415,0003 bd4 ba2.6k sqft3451 43rd Ave S, Fargo, ND 58104For SaleMLS ID #7138998, Patrick D Stoa, REALTY XPERTS. NorthstarMLS as distributed by MLS GRID
- $379,9003 bd3 ba1.9k sqft6567 26th St S, Fargo, ND 58104For SaleMLS ID #7144778, Mehgan Oye, REALTY XPERTS. NorthstarMLS as distributed by MLS GRID
- $333,9003 bd3 ba1.8k sqft2613 56th Ave S, Fargo, ND 58104For SaleMLS ID #7096997, Brandon Lambert, Keller Williams Realty Professionals. NorthstarMLS as distributed by MLS GRID
- $549,6223 bd2 ba1.8k sqft6230 21st St S, Fargo, ND 58104New ConstructionNorthstarMLS as distributed by MLS GRID
- $715,0002 bd2 ba1.8k sqft818 Rania Way W, West Fargo, ND 58078For SaleMLS ID #7043501, Michelle Borud, Beyond Realty. NorthstarMLS as distributed by MLS GRID
- $379,9003 bd3 ba1.8k sqft6735 Meadow View Dr S, Fargo, ND 58104For SaleMLS ID #7148969, Tye Kjellberg, REAL (216 FGO). NorthstarMLS as distributed by MLS GRID
- $509,8134 bd3 ba2k sqft6689 14th St S, Fargo, ND 58104New ConstructionMLS ID #7118204, Nate Anderson, Thomsen Homes. NorthstarMLS as distributed by MLS GRID
- $439,9004 bd3 ba2.5k sqft818 Albert Dr W, West Fargo, ND 58078For SaleMLS ID #7140005, Aruna G Hagen, Better Homes and Gardens Real Estate Advantage One. NorthstarMLS as distributed by MLS GRID
- $465,0004 bd4 ba2.3k sqft2587 Fulton Loop S, Fargo, ND 58104For SaleMLS ID #7126496, Therese Johnson, High Valley FM LLC. NorthstarMLS as distributed by MLS GRID
- $453,9005 bd4 ba2k sqft3029 2nd St E, West Fargo, ND 58078For SaleMLS ID #7136459, Ryan Mullikin, Beyond Realty. NorthstarMLS as distributed by MLS GRID
- $354,5003 bd3 ba1.6k sqft6604 28th St S, Fargo, ND 58104For SaleMLS ID #7121068, Tan Van Tran, Town & Country Realty. NorthstarMLS as distributed by MLS GRID
- $437,5002 bd2 ba1.3k sqft1576 75th Ave S, Fargo, ND 58104For SaleMLS ID #7019998, Dan Perrine, James Patrick Real Estate. NorthstarMLS as distributed by MLS GRID
