Hales Trace is a remarkably maintained subdivision in the Parkview Highschool district. immaculate homes found on every site. Introducing a fresh Traditional brick front home in Hales Trace subdivision. This home has been meticulously maintained. Gracious entrance with Formal Dining Room to the left and separate living room to the right. Family Room is spacious with fireplace and open view into kitchen. Kitchen features stone counters, white cabinets, gas cooktop, new electric oven, new microwave and refrigerator. Large center island provides additional counter space. The flow in and from Kitchen makes entertaining a breeze. Laundry room is adjacent to the kitchen. Hardwoods on main, tile in kitchen area. Powder room on main. Carpeted stairs lead to the second level where the primary bedroom with double trey ceilings awaits. Two closets provide ample storage space. Spacious spa bath with separate garden tub and shower. Secondary bedrooms are spacious with ample closet space. The second floor also contains huge flex space. Seller used as bedroom with modern chrome shelving. Dimensions are approximately 20 X 16. Use your imagination for a playroom, media room, craft space or office. The back yard is private surrounded by privacy fence. There is also an outbuilding for storage. Yard has been professionally landscaped. Patio has been enlarged, great for outdoor entertaining. Camera over garage, and door bell can be connected to your network. Just moments away you will find the neighborhood amenities. Refreshing pool, Tennis court and a playground. Easily withing walking distance, enjoy pleasant evenings with neighbors. Energy efficient windows, roof 2 yrs old. Located in a superior school district Parkview High School is a school of mathematics, science, and technology in Lilburn, Georgia. It offers curriculum, events, news, and services for students. The school maintains an outstanding athletic program as well as fine arts programs.
Closed
$520,000
4897 Cedar Wood Dr SW, Lilburn, GA 30047
4beds
2,930sqft
Single Family Residence, Residential
Built in 1998
9,583 Square Feet Lot
$507,100 Zestimate®
$177/sqft
$2,693 Estimated rent
Home value
$507,100
$467,000 - $553,000
$2,693/mo
Zestimate® history
Owner options
List your home for rent
$2,693/mo
Rent Zestimate®
Find your next renter with Zillow Rental Manager. Plus, with online applications, you can quickly screen prospective tenants – for free.
$2,693/mo
Rent Zestimate®
Refinance and save
$3,874/mo
Est. payment
Refinancing to a lower rate could help reduce your monthly payments and save thousands over the life of the loan.
$3,874/mo
Est. payment
Explore your selling options
Work with a Zillow partner agent
Leverage their expertise and Zillow's premium Showcase listings to get your home seen by more buyers.
Get startedList with your own agent
Get your home in front of millions of buyers by listing it on Zillow.
Learn how to do itSell it yourself
Take full control of how buyers see your home on Zillow by listing For Sale by Owner (FSBO).
List your homeWhat's special
Modern chrome shelvingOutbuilding for storageLarge center islandHuge flex spaceAmple closet spaceWhite cabinetsPrivacy fence
Zillow last checked:
Listing updated:
Listed by:
CAROL GRANTHAM,
Atlanta Communities 770-490-9467,
SYLVIA T BATES,
Atlanta Communities
Bought with:
Tiffany Davis, 424364
Norluxe Realty Atlanta
Source: FMLS GA,MLS#: 7542245
Facts & features
Interior
Bedrooms & bathrooms
- Bedrooms: 4
- Bathrooms: 3
- Full bathrooms: 2
- 1/2 bathrooms: 1
Rooms
- Room types: Attic, Dining Room, Living Room
Bonus room
- Level: Upper
Heating
- Central, Forced Air, Natural Gas
Cooling
- Central Air
Appliances
- Included: Dishwasher, Disposal, Electric Oven, Electric Water Heater, Gas Cooktop, Microwave, Range Hood, Refrigerator
- Laundry: Laundry Room, Lower Level
Features
- Double Vanity, Entrance Foyer, High Ceilings 9 ft Lower, High Speed Internet
- Flooring: Carpet, Hardwood
- Windows: Double Pane Windows
- Basement: None
- Number of fireplaces: 1
- Fireplace features: Brick, Masonry
- Common walls with other units/homes: No Common Walls
Interior area
- Total structure area: 2,930
- Total interior livable area: 2,930 sqft
- Finished area above ground: 2,930
Property
Parking
- Total spaces: 2
- Parking features: Garage, Garage Faces Front, Kitchen Level
- Garage spaces: 2
Accessibility
- Accessibility features: None
Features
- Levels: Two
- Stories: 2
- Patio & porch: Patio
- Exterior features: Private Yard, Other, No Dock
- Pool features: None
- Has spa: Yes
- Spa features: Bath, None
- Fencing: Back Yard,Privacy
- Has view: Yes
- View description: Neighborhood
- Waterfront features: None
- Body of water: None
Lot
- Size: 9,583 Square Feet
- Features: Back Yard, Landscaped, Level, Private
Details
- Additional structures: Outbuilding
- Parcel number: R6092 161
- Other equipment: None
- Horse amenities: None
Construction
Type & style
- Home type: SingleFamily
- Architectural style: Traditional
- Property subtype: Single Family Residence, Residential
Materials
- Brick Front
- Foundation: Slab
- Roof: Composition
Condition
- Resale
- New construction: No
- Year built: 1998
Details
- Warranty included: Yes
Utilities & green energy
- Electric: 110 Volts
- Sewer: Public Sewer
- Water: Public
- Utilities for property: Cable Available, Electricity Available, Natural Gas Available, Sewer Available, Underground Utilities, Water Available
Green energy
- Energy efficient items: Windows
- Energy generation: None
Community & HOA
Community
- Features: Clubhouse, Homeowners Assoc, Playground, Pool, Tennis Court(s)
- Security: None
- Subdivision: Hales Trace
HOA
- Has HOA: Yes
- HOA fee: $600 annually
- HOA phone: 678-297-9566
Location
- Region: Lilburn
Financial & listing details
- Price per square foot: $177/sqft
- Annual tax amount: $1,449
- Date on market: 3/17/2025
- Cumulative days on market: 12 days
- Electric utility on property: Yes
- Road surface type: Asphalt
Price history
| Date | Event | Price |
|---|---|---|
| 4/24/2025 | Sold | $520,000-1.9%$177/sqft |
Source:  FMLS GA #7542245 Report a problem FMLS GA #7542245 Report a problem | ||
| 4/6/2025 | Pending sale | $529,900$181/sqft |
Source: FMLS GA #7542245 Report a problem | ||
| 3/20/2025 | Listed for sale | $529,900$181/sqft |
Source: FMLS GA #7542245 Report a problem | ||
Public tax history
Tax history is unavailable.
Neighborhood: 30047
Nearby homes
- $520,0004 bd3 ba2.9k sqft4897 Cedar Wood Dr, Lilburn, GA 30047Sold
- $---- bd-- ba-- sqft4907 Cedar Wood Dr SW, Lilburn, GA 30047Off Market
- $465,0004 bd3 ba2.3k sqft4907 Cedar Wood Dr, Lilburn, GA 30047Off Market
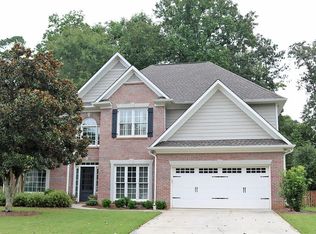
- $497,9005 bd4 ba2.8k sqft4887 Cedar Wood Dr, Lilburn, GA 30047Off Market
- $---- bd-- ba-- sqft4887 Cedar Wood Dr SW, Lilburn, GA 30047Off Market
- $540,2005 bd4 ba3.1k sqft4877 Cedar Wood Dr, Lilburn, GA 30047Off Market
- $477,7005 bd2 ba2.7k sqft4917 Cedar Wood Dr, Lilburn, GA 30047Off Market
- $509,3005 bd3 ba2.8k sqft4886 Cedar Wood Dr, Lilburn, GA 30047Off Market
Nearby schools
GreatSchools rating
- 8/10Camp Creek Elementary SchoolGrades: PK-5Distance: 0.5 mi
- 7/10Trickum Middle SchoolGrades: 6-8Distance: 1.7 mi
- 6/10Parkview High SchoolGrades: 9-12Distance: 0.4 mi
Schools provided by the listing agent
- Elementary: Camp Creek
- Middle: Trickum
- High: Parkview
Source: FMLS GA. This data may not be complete. We recommend contacting the local school district to confirm school assignments for this home.
Get a cash offer in 3 minutes
Find out how much your home could sell for in as little as 3 minutes with a no-obligation cash offer.
Estimated market value
$507,100
Get a cash offer in 3 minutes
Find out how much your home could sell for in as little as 3 minutes with a no-obligation cash offer.
Estimated market value
$507,100
- Georgia
- Gwinnett County
- Lilburn
- 30047
- 4897 Cedar Wood Dr SW
Nearby cities
Nearby zip codes
Other Lilburn Topics
