Skip main navigation
Sold for $438,000
  • $438,000

    4897 Chandler Court, Denver, CO 80239

    4beds
    1,393sqft
    Single Family Residence
    Built in 1983
    9,790 Square Feet Lot
    $429,700 Zestimate®
    $314/sqft
    $2,677 Estimated rent

    Home value

    $429,700

    $404,000 - $460,000

    $2,677/mo

    Zestimate® history
    Loading
    Loading...

    Owner options

    List your home for rent

    $2,677/mo

    Rent Zestimate®

    Find your next renter with Zillow Rental Manager. Plus, with online applications, you can quickly screen prospective tenants – for free.

    Learn more

    $2,677/mo

    Rent Zestimate®

    Refinance and save

    $2,540/mo

    Est. payment

    Refinancing to a lower rate could help reduce your monthly payments and save thousands over the life of the loan.

    See today's rates

    $2,540/mo

    Est. payment

    Explore your selling options

    Work with a Zillow partner agent

    Leverage their expertise and Zillow's premium Showcase listings to get your home seen by more buyers.

    Get started

    List with your own agent

    Get your home in front of millions of buyers by listing it on Zillow.

    Learn how to do it

    Sell it yourself

    Take full control of how buyers see your home on Zillow by listing For Sale by Owner (FSBO).

    List your home

    What's special

    Privacy fenceGenerous backyard balconyCorner lotSoaring vaulted ceilingsWell-maintained sodded lawnFresh exterior paintStainless steel appliances
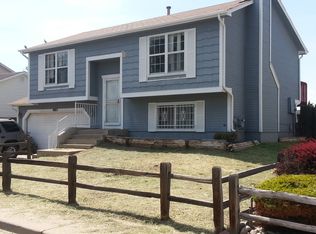
    Welcome to your dream home at 4897 Chandler Ct, Denver, CO 80239! This stunning bi-level, 4-bedroom, 2-bathroom gem sits on an expansive 9,790 sq. ft. corner lot, one of the largest in the area, directly across from a scenic park, baseball fields, and Montbello High School. Perfectly positioned for convenience, this move-in-ready home is just steps from public transportation, a short walk to schools, a quick 10-15 minute drive to Denver International Airport, and minutes from I-70 for easy commuting. As you step inside, a welcoming staircase guides you to the upper or lower levels. Head upstairs to discover a bright and airy living room with soaring vaulted ceilings and sleek vinyl plank flooring, bathed in natural sunlight. Flowing seamlessly to the left, the dining area opens to a modern kitchen, a chef’s delight featuring gleaming quartz countertops, stainless steel appliances, a spacious kitchen island, and a pantry for ample storage. The kitchen’s sliding glass doors invite you to a generous backyard balcony, perfect for entertaining, with stairs leading down to the expansive backyard below. Back inside, the upper level hosts a beautifully appointed full bathroom with granite countertops, tile flooring, and a stylish tile surround. Two cozy bedrooms complete this floor, offering comfort and charm. Descend to the lower level to find a versatile space, including a 3/4 bathroom, a convenient laundry area, two additional bedrooms, and direct access to the attached 2-car garage. The backyard is an entertainer’s paradise, boasting a well-maintained sodded lawn, a massive concrete platform ideal for BBQs and gatherings, and a privacy fence for ultimate seclusion. With a roof replaced just 2-3 years ago and fresh exterior paint, this meticulously cared-for home shines inside and out. Ready for you to move in and make it your own, 4897 Chandler Ct offers space, style, and an unbeatable location. Don’t miss out!

    Zillow last checked:

    Listing updated:

    Listed by:

    Angel Hernandez 303-455-2555 angel@paisano.com,

    Paisano Realty, Inc.,

    Raul Hernandez 303-455-2555,

    Paisano Realty, Inc.

    Bought with:

    Mayra Diaz, 40030173

    Brokers Guild Homes

    Source: REcolorado as distributed by MLS GRID,MLS#: 8025970MLS Logo

    Facts & features

    Interior

    Bedrooms & bathrooms
    • Bedrooms: 4
    • Bathrooms: 2
    • Full bathrooms: 1
    • 3/4 bathrooms: 1
    Bedroom
    • Level: Upper
    Bedroom
    • Level: Upper
    Bedroom
    • Level: Lower
    Bedroom
    • Level: Lower
    Bathroom
    • Level: Upper
    Bathroom
    • Level: Lower
    Dining room
    • Level: Upper
    Kitchen
    • Level: Upper
    Living room
    • Level: Upper
    Heating
    • Forced Air
    Cooling
    • Air Conditioning-Room
    Appliances
    • Included: Dryer, Microwave, Oven, Refrigerator, Washer
    Features
    • Eat-in Kitchen, Quartz Counters, Smoke Free, Vaulted Ceiling(s)
    • Flooring: Carpet, Tile, Vinyl
    • Has basement: No
    Interior area
    • Total structure area: 1,393
    • Total interior livable area: 1,393 sqft
    • Finished area above ground: 1,393

    Property

    Parking
    • Total spaces: 6
    • Parking features: Garage - Attached
    • Attached garage spaces: 2
    • Details: Off Street Spaces: 4
    Features
    • Exterior features: Balcony, Private Yard
    • Fencing: Partial
    Lot
    • Size: 9,790 Square Feet
    • Features: Corner Lot, Landscaped, Level, Near Public Transit
    Details
    • Parcel number: 124114033
    • Zoning: R-1
    • Special conditions: Standard

    Construction

    Type & style
    • Home type: SingleFamily
    • Property subtype: Single Family Residence
    Materials
    • Brick, Cement Siding, Frame
    • Roof: Composition
    Condition
    • Year built: 1983

    Utilities & green energy

    • Sewer: Public Sewer
    • Water: Public

    Community & HOA

    Community
    • Security: Smoke Detector(s)
    • Subdivision: Montbello 40
    HOA
    • Has HOA: No
    Location
    • Region: Denver

    Financial & listing details

    • Price per square foot: $314/sqft
    • Tax assessed value: $436,800
    • Annual tax amount: $2,026
    • Date on market: 9/25/2025
    • Listing terms: Cash,Conventional,FHA,VA Loan
    • Exclusions: Seller Personal Property
    • Ownership: Individual
    • Road surface type: Paved

    Price history

    DateEventPrice
    10/30/2025Sold$438,000+0.7%$314/sqft
    Source: REcolorado as distributed by MLS GRID #8025970 Report a problem
    10/1/2025Pending sale$435,000$312/sqft
    Source: REcolorado as distributed by MLS GRID #8025970 Report a problem
    9/25/2025Listed for sale$435,000+406.1%$312/sqft
    Source: REcolorado as distributed by MLS GRID #8025970 Report a problem
    2/3/1997Sold$85,950$62/sqft
    Source: Public Record Report a problem

    Public tax history

    YearProperty taxesTax assessment
    2024$1,982 +6.3%$25,580 -10.4%
    2023$1,864 +3.6%$28,540 +21.8%
    2022$1,800 +12%$23,440 -2.8%
    2021$1,607 +2.9%$24,120 +11.4%
    2020$1,562 +18.1%$21,658 -0.7%
    2019$1,323 $21,809 +27.5%
    2018$1,323 +0.3%$17,100
    2017$1,319 +41%$17,100 +42.9%
    2016$935 +33.1%$11,970
    2015$703 0%$11,970 +41.5%
    2014$703 -2.9%$8,460
    2013$724 +17.9%$8,460 -1.7%
    2012$614 +9.5%$8,610
    2011$561 +2.2%$8,610 +2.3%
    2010$548 -39.5%$8,420
    2009$906 -0.2%$8,420 -38%
    2008$908 -1.8%$13,570
    2007$925 +1.1%$13,570 -1.7%
    2006$914 +2.1%$13,810
    2005$896 +16.2%$13,810 -3.4%
    2003$771 +1.9%$14,290 +10.9%
    2002$757 $12,880 +22.8%
    2001-- $10,490
    Find assessor info on the county website

    Neighborhood: Montbello

    Nearby schools

    GreatSchools rating
    Schools provided by the listing agent
    • Elementary: Maxwell
    • Middle: DSST: Conservatory Green
    • High: Montbello
    • District: Denver 1

    Source: REcolorado as distributed by MLS GRID. This data may not be complete. We recommend contacting the local school district to confirm school assignments for this home.

    Get a cash offer in 3 minutes
    Find out how much your home could sell for in as little as 3 minutes with a no-obligation cash offer.
    Estimated market value
    $429,700
    Get a cash offer in 3 minutes
    Find out how much your home could sell for in as little as 3 minutes with a no-obligation cash offer.
    Estimated market value
    $429,700