Privacy, acreage, and breathtaking views await at this beautifully maintained ranch home situated on 10 scenic acres and tucked away on a private drive. Perched high on a hill, this move-in ready property offers the perfect blend of peaceful country living and modern convenience.
Features include a walkout basement, in-ground pool, 30’ x 40’ pole barn, and stunning outdoor spaces ideal for entertaining or simply enjoying the natural surroundings. The kitchen showcases custom Amish-built cherry cabinetry, adding warmth and craftsmanship throughout the home.
Recent updates include new exterior trim and paint (2026), brand-new pool liner to be installed prior to closing (2026), pool inspection completed, new electrical panel with whole-house surge protector and wiring for a portable backup generator (2025), new water heater (2025), and furnace and A/C replaced in 2017.
The pole barn is equipped with 60-amp electrical service and a pellet heater, making it perfect for storage, hobbies, workshop space, or recreational equipment.
A rare opportunity to own a private retreat with acreage, a pool, outbuilding, and extensive updates—all in a highly desirable setting.
For sale
Price cut: $12.5K (7/14)
$537,500
4897 Curtiss Dr, Lapeer, MI 48446
4beds
1,778sqft
Single Family Residence
Built in 1986
10.1 Acres Lot
$526,100 Zestimate®
$302/sqft
$33/mo HOA
What's special
- 45 days |
- 2,472 |
- 141 |
Zillow last checked:
Listing updated:
Listed by:
Troy Cordes 810-660-6913,
Realty Executives Main St LLC 810-667-1700
Source: Realcomp II,MLS#: 20261041100
Facts & features
Interior
Bedrooms & bathrooms
- Bedrooms: 4
- Bathrooms: 3
- Full bathrooms: 2
- 1/2 bathrooms: 1
Bedroom
- Level: Entry
- Area: 154
- Dimensions: 11 X 14
Bedroom
- Level: Entry
- Area: 196
- Dimensions: 14 X 14
Bedroom
- Level: Basement
- Area: 110
- Dimensions: 10 X 11
Bedroom
- Level: Basement
- Area: 130
- Dimensions: 10 X 13
Other
- Level: Entry
- Area: 63
- Dimensions: 7 X 9
Other
- Level: Basement
- Area: 28
- Dimensions: 7 X 4
Other
- Level: Entry
- Area: 20
- Dimensions: 4 X 5
Other
- Level: Entry
- Area: 80
- Dimensions: 8 X 10
Dining room
- Level: Entry
- Area: 132
- Dimensions: 12 X 11
Family room
- Level: Entry
- Area: 144
- Dimensions: 12 X 12
Kitchen
- Level: Entry
- Area: 120
- Dimensions: 10 X 12
Laundry
- Level: Entry
- Area: 24
- Dimensions: 6 X 4
Living room
- Level: Entry
- Area: 204
- Dimensions: 17 X 12
Living room
- Level: Basement
- Area: 288
- Dimensions: 16 X 18
Heating
- Forced Air, Propane, Wood
Features
- Basement: Partially Finished,Walk Out Access
- Has fireplace: No
Interior area
- Total interior livable area: 1,778 sqft
- Finished area above ground: 1,160
- Finished area below ground: 618
Property
Parking
- Total spaces: 2
- Parking features: Two Car Garage, Attached, Garage Door Opener
- Attached garage spaces: 2
Features
- Levels: One
- Stories: 1
- Entry location: GroundLevelwSteps
- Pool features: In Ground
Lot
- Size: 10.1 Acres
- Dimensions: 446 x 445 x 690 x 685
Details
- Parcel number: 00801602900
- Special conditions: Short Sale No,Standard
Construction
Type & style
- Home type: SingleFamily
- Architectural style: Ranch
- Property subtype: Single Family Residence
Materials
- Vinyl Siding
- Foundation: Basement, Crawl Space, Poured
Condition
- New construction: No
- Year built: 1986
Utilities & green energy
- Sewer: Septic Tank
- Water: Well
Community & HOA
HOA
- Has HOA: Yes
- HOA fee: $400 annually
Location
- Region: Lapeer
Financial & listing details
- Price per square foot: $302/sqft
- Tax assessed value: $113,566
- Annual tax amount: $2,528
- Date on market: 6/11/2026
- Cumulative days on market: 45 days
- Listing agreement: Exclusive Right To Sell
- Listing terms: Cash,Conventional
Estimated market value
$526,100
$500,000 - $552,000
$2,853/mo
Price history
| Date | Event | Price |
|---|---|---|
| 7/14/2026 | Price change | $537,500-2.3%$302/sqft |
Source:  Realcomp II #20261041100 Report a problem Realcomp II #20261041100 Report a problem | ||
| 6/11/2026 | Listed for sale | $550,000$309/sqft |
Source: Realcomp II #20261041100 Report a problem | ||
Public tax history
| Year | Property taxes | Tax assessment |
|---|---|---|
| 2025 | $2,442 +5.2% | $179,200 -1% |
| 2024 | $2,322 +5.7% | $181,000 +16.5% |
| 2023 | $2,197 +9.3% | $155,300 +14.8% |
| 2022 | $2,010 +0.8% | $135,300 +4.6% |
| 2021 | $1,993 | $129,400 +4.4% |
| 2020 | -- | $124,000 +14% |
| 2018 | $1,947 -0.2% | $108,800 +4.3% |
| 2017 | $1,950 | $104,300 +1.4% |
| 2016 | $1,950 +9.6% | $102,900 +1.2% |
| 2015 | $1,779 | $101,700 +12.5% |
| 2014 | $1,779 | $90,400 +3.3% |
| 2013 | $1,779 | $87,500 +4.5% |
| 2012 | -- | $83,700 -1.8% |
| 2011 | -- | $85,200 -22.4% |
| 2010 | -- | $109,800 -19% |
| 2009 | -- | $135,600 -0.9% |
| 2008 | -- | $136,900 -0.2% |
| 2007 | -- | $137,200 +0.3% |
| 2006 | -- | $136,800 |
| 2005 | -- | $136,800 +12.7% |
| 2004 | -- | $121,400 +4% |
| 2003 | -- | $116,700 +3% |
| 2002 | -- | $113,300 +7.6% |
| 2001 | -- | $105,300 |
Find assessor info on the county website
Monthly payment
Est. payment
Payment breakdown
Explore the cost of this home by adjusting the details. Changes won't be saved.Climate risks
Neighborhood: 48446
Nearby schools
GreatSchools rating
- 7/10Emma Murphy Elementary SchoolGrades: K-5Distance: 6.3 mi
- 7/10Rolland Warner Middle SchoolGrades: 6-7Distance: 4.1 mi
- 8/10Lapeer East Senior High SchoolGrades: 10-12Distance: 5.9 mi
- $393,100-- bd-- ba-- sqft4898 Curtiss Dr, Lapeer, MI 48446Off Market
- $135,400-- bd-- ba-- sqftCurtiss Dr, Lapeer, MI 48446Off Market
- $432,800-- bd-- ba-- sqft4938 Curtiss Dr, Lapeer, MI 48446Off Market
- $420,6004 bd3 ba2k sqft4781 Curtiss Dr, Lapeer, MI 48446Off Market
- $270,000-- bd-- ba-- sqft1356 Hadley Rd, Lapeer, MI 48446Off Market
- $428,400-- bd-- ba-- sqft4943 Curtiss Dr, Lapeer, MI 48446Off Market
- $198,000-- bd-- ba-- sqft1384 Hadley Rd, Lapeer, MI 48446Off Market
- $208,500-- bd-- ba-- sqft1370 Hadley Rd, Lapeer, MI 48446Off Market
A local agent can set up tours, give advice and negotiate with sellers.
Similar homes
- $479,9003 bd3 ba2.2k sqft2543 Greenwood Rd, Lapeer, MI 48446For Sale
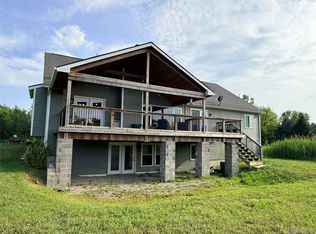
 MLS ID #20261042703, Amy O Combs, Prime Real Estate & Associates. Realcomp II
 - $525,0004 bd2 ba2.2k sqft2120 Montague Rd, Davison, MI 48423For Sale
 MLS ID #20261051901, Pedro A Salinas, Salinas Real Estate Group. Realcomp II
 - $489,9003 bd2 ba2.4k sqft8331 E Coldwater Rd, Davison, MI 48423For Sale
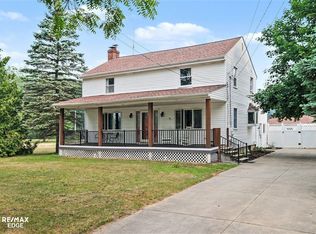
 MLS ID #50215405, Linda M Tenny, REMAX Edge. MiRealSource
 - $549,9002 bd2 ba2.2k sqft11025 Davison Rd, Davison, MI 48423For Sale
 MLS ID #20261047203, Shane Adams, RE/MAX Select. Realcomp II
 - $389,9004 bd2 ba2.4k sqft1775 Imlay City Rd, Lapeer, MI 48446For SaleMLS ID #20261037721, Cody Nowicki, Real Collective Realty. Realcomp II
- $369,9004 bd4 ba2.1k sqft5158 Coldwater Rd, Lapeer, MI 48446For SaleMLS ID #20261049108, Jamie Pratcher, Premier Agent Network Michigan LLC. Realcomp II
- $389,9003 bd3 ba2.1k sqft1661 Madeline Dr, Lapeer, MI 48446For SaleMLS ID #20261046238, Marvin Nafsu, Showtime Realty. Realcomp II
- $480,0004 bd3 ba2.3k sqft1230 Bald Eagle Lake Rd, Ortonville, MI 48462For SaleMLS ID #20261049850, Loren A Hotchkiss, Real Estate One. Realcomp II
- $425,0004 bd2 ba2.5k sqft3781 Herd Rd, Metamora, MI 48455For SaleMLS ID #20261032583, Teresa Beaumont, EXP Realty Main. Realcomp II
- $365,0003 bd2 ba2.2k sqft1505 Hummer Lake Rd, Ortonville, MI 48462For SaleMLS ID #20261052184, Constance N Naber, Avera Realty. Realcomp II
- $599,9003 bd3 ba2.6k sqft5449 Lum Rd, Attica, MI 48412For SaleMLS ID #20261045277, Kristina Martin, Arterra Realty Michigan LLC. Realcomp II
- $469,9993 bd2 ba2k sqft825 Rowlinson Ln, Ortonville, MI 48462For SaleMLS ID #20261053316, Mary May, Marketlenk LLC. Realcomp II
- $450,0003 bd2 ba2k sqft1790 Kent Rd, Ortonville, MI 48462For SaleMLS ID #20261051776, Rachel Kazak, Century 21 Professionals Clarkston. Realcomp II
- $359,9004 bd3 ba1.9k sqft1205 Lancaster St, Lapeer, MI 48446For SaleMLS ID #20261043766, Douglas F Ferrell, Realty Executives Main St LLC. Realcomp II
- $389,9004 bd3 ba2k sqft310 N Van Rd, Holly, MI 48442For SaleMLS ID #20261051955, Andrea J Larson, Real Estate One. Realcomp II
- $414,9004 bd4 ba2.6k sqft1437 E Cook Rd, Grand Blanc, MI 48439For SaleMLS ID #20261051481, James Altene Jr, Keller Williams Premier. Realcomp II
- $599,9003 bd2 ba1.8k sqft790 Grange Hall Rd, Ortonville, MI 48462For SaleMLS ID #20261045358, Jennifer Turala, HB Realty Partners. Realcomp II
- $375,0003 bd2 ba1.7k sqft4328 N Gale Rd, Davison, MI 48423For SaleMLS ID #20261049377, Renee D DeKroub, RE/MAX Platinum. Realcomp II
- $450,0004 bd2 ba2.4k sqft3627 Merritt Lake Dr, Metamora, MI 48455For SaleMLS ID #20261049615, Keri Sorenson, National Realty Centers, Inc. Realcomp II
- $499,9004 bd2 ba2.5k sqft10075 Graham Dr, Clarkston, MI 48348For SaleMLS ID #20261050286, Todd McNulty, Douglas Rose Realty. Realcomp II
