Skip main navigation
Pending inspection
  • Listed by: Muljat Group • Elizabeth Standow
    $625,000

    4897 Dory Court, Blaine, WA 98230

    4beds
    2,820sqft
    : 
    Loading
    Get pre-qualified
    Single Family Residence
    Built in 2007
    0.28 Acres Lot
    $625,700 Zestimate®
    $222/sqft
    $21/mo HOA

    What's special

    Rv parkingModern lightingBright kitchenMature landscapingSerene settingFloor to ceiling storageSpacious primary suite
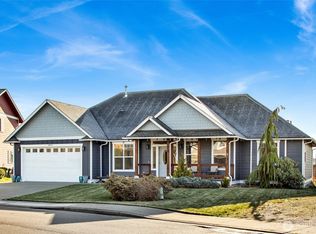
    Walking distance to the beaches and charm of Birch Bay, this beautiful home offers the perfect blend of coastal lifestyle and turnkey comfort. Situated on an oversized cul-de-sac lot with a long private driveway, the property backs to a peaceful pond where ducks and local wildlife can be enjoyed year-round. Relax on the welcoming front porch or entertain on the spacious back deck while taking in the serene setting. The partially fenced yard features mature landscaping, RV parking, a storage shed and exceptional privacy. Inside you’ll find fresh interior paint, modern lighting, and all-new LVP flooring on the main floor. The bright kitchen boasts gorgeous granite countertops, abundant cabinetry, floor to ceiling storage, and generous workspace for everyday living and entertaining. Designed with both comfort and functionality in mind, the home offers flexible living spaces and a convenient stair lift for enhanced accessibility. The spacious primary suite features an oversized walk-in closet and private ensuite with dual vanities, a jetted tub, and a beautifully tiled shower. Just moments from Birch Bay’s miles of shoreline, waterfront dining, walking trails, and spectacular sunsets, this exceptionally maintained home is a rare opportunity to enjoy the best of Pacific Northwest coastal living. A true must-see!
    26 days
    |
    650
    |
    32
    |

    Likely to sell faster than

    Zillow last checked:

    Listing updated:

    Listed by:

    Elizabeth Standow,

    Muljat Group

    Source: NWMLS as distributed by MLS GRID,MLS#: 2544638MLS Logo

      Facts & features

      Interior

      Bedrooms & bathrooms
      • Bedrooms: 4
      • Bathrooms: 3
      • Full bathrooms: 2
      • 1/2 bathrooms: 1
      • Main level bathrooms: 1
      Primary bedroom
      • Level: Second
      Bedroom
      • Level: Second
      Bedroom
      • Level: Second
      Bedroom
      • Level: Second
      Bathroom full
      • Level: Second
      Bathroom full
      • Level: Second
      Other
      • Level: Main
      Dining room
      • Level: Main
      Entry hall
      • Level: Main
      Family room
      • Level: Main
      Kitchen without eating space
      • Level: Main
      Living room
      • Level: Main
      Utility room
      • Level: Main
      Heating
      • Fireplace, Forced Air, Electric, Natural Gas
      Cooling
      • None
      Appliances
      • Included: Dishwasher, Disposal, Dryer, Microwave, Refrigerator, Stove(s)/Range(s), Washer, Dishwasher(s), Dryer(s), Garbage Disposal, Microwave(s), Refrigerator(s), Washer(s), Water Heater: Gas, Water Heater Location: Garage
      Features
      • Bath Off Primary, Ceiling Fan(s), Dining Room
      • Flooring: Vinyl Plank
      • Windows: Dbl Pane/Storm Window
      • Basement: None
      • Number of fireplaces: 1
      • Fireplace features: Gas, Main Level: 1, Fireplace
      Interior area
      • Total structure area: 2,820
      • Total interior livable area: 2,820 sqft
      Video & virtual tour

      Property

      Parking
      • Total spaces: 6
      • Parking features: Driveway, Attached Garage
      • Has attached garage: Yes
      • Covered spaces: 2
      • Uncovered spaces: 4
      Features
      • Levels: Two
      • Stories: 2
      • Entry location: Main
      • Patio & porch: Bath Off Primary, Ceiling Fan(s), Dbl Pane/Storm Window, Dining Room, Fireplace, Jetted Tub, Walk-In Closet(s), Water Heater
      • Spa features: Bath
      Lot
      • Size: 0.28 Acres
      Details
      • Parcel number: 400131034008000
      • Special conditions: Standard

      Construction

      Type & style
      • Home type: SingleFamily
      • Architectural style: Traditional,2 Story
      • Property subtype: Single Family Residence
      Materials
      • Cement Planked, Cement Plank
      • Foundation: Concrete Ribbon
      • Roof: Composition
      Condition
      • Good
      • Year built: 2007
      • Major remodel year: 2007

      Utilities & green energy

      • Electric: Company: Puget Sound Energy
      • Sewer: Sewer Connected, Company: Birch Bay Water and Sewer
      • Water: Public, Company: Birch Bay Water and Sewer
      • Utilities for property: Xfinity, Xfinity

      Community & HOA

      Community
      • Subdivision: Birch Bay
      HOA
      • Services included: Common Area Maintenance
      • HOA fee: $250 annually
      • HOA phone: 360-384-4663
      Location
      • Region: Blaine

      Financial & listing details

      • Price per square foot: $222/sqft
      • Tax assessed value: $591,166
      • Annual tax amount: $4,216
      • Date on market: 6/23/2026
      • Cumulative days on market: 26 days
      • Listing terms: Conventional,VA Loan
      • Inclusions: Dishwasher(s), Dryer(s), Garbage Disposal, Microwave(s), Refrigerator(s), Stove(s)/Range(s), Washer(s)

        Estimated market value

        $625,700

        $594,000 - $657,000

        $3,580/mo

        Price history

        DateEventPrice
        7/1/2026Pending sale$625,000$222/sqft
        Source: NWMLS as distributed by MLS GRID #2544638 Report a problem
        6/23/2026Listed for sale$625,000+3.3%$222/sqft
        Source: NWMLS as distributed by MLS GRID #2544638 Report a problem
        3/2/2023Sold$605,000-2.4%$215/sqft
        Source: NWMLS as distributed by MLS GRID #2021728 Report a problem
        1/17/2023Pending sale$619,995$220/sqft
        Source: RE/MAX International #2021728 Report a problem
        1/16/2023Contingent$619,995$220/sqft
        Source: NWMLS as distributed by MLS GRID #2021728 Report a problem
        12/9/2022Listed for sale$619,995+41.6%$220/sqft
        Source: NWMLS as distributed by MLS GRID #2021728 Report a problem
        3/3/2020Sold$438,000-2.7%$155/sqft
        Source: NWMLS as distributed by MLS GRID #1544237 Report a problem
        1/27/2020Pending sale$450,000$160/sqft
        Source: Windermere Real Estate/Whatcom, Inc. #1544237 Report a problem
        1/18/2020Price change$450,000-3.2%$160/sqft
        Source: Windermere Real Estate/Whatcom, Inc. #1544237 Report a problem
        12/4/2019Price change$465,000-2.1%$165/sqft
        Source: Windermere Real Estate/Whatcom, Inc. #1544237 Report a problem
        11/28/2019Listed for sale$475,000+69.6%$168/sqft
        Source: Windermere Real Estate/Whatcom, Inc. #1544237 Report a problem
        4/10/2013Sold$280,000+8.1%$99/sqft
        Source: NWMLS as distributed by MLS GRID #328533 Report a problem
        10/12/2012Listing removed$259,000$92/sqft
        Source: Bellingham Select Inc Real Estate #328533 Report a problem
        8/23/2012Price change$259,000-5.8%$92/sqft
        Source: Bellingham Select Inc Real Estate #328533 Report a problem
        8/9/2012Listed for sale$275,000-17.9%$98/sqft
        Source: Bellingham Select Inc Real Estate #328533 Report a problem
        4/6/2012Listing removed$335,000$119/sqft
        Source: Bellingham Select Inc Real Estate Report a problem
        3/22/2012Listed for sale$335,000$119/sqft
        Source: Bellingham Select Inc Real Estate Report a problem
        1/1/2012Listing removed$335,000$119/sqft
        Source: RE/MAX Whatcom County #243195 Report a problem
        9/21/2011Price change$335,000-4.3%$119/sqft
        Source: RE/MAX Whatcom County #243195 Report a problem
        6/30/2011Listed for sale$349,900-0.2%$124/sqft
        Source: RE/MAX Whatcom County #243195 Report a problem
        5/16/2007Sold$350,556$124/sqft
        Source: Public Record Report a problem

        Public tax history

        YearProperty taxesTax assessment
        2024$4,216 +3.9%$591,166
        2023$4,058 -2.5%$591,166 +12.5%
        2022$4,164 -4.6%$525,481 +8.3%
        2021$4,363 +5.1%$485,236 +14%
        2020$4,151 $425,651 +6.3%
        2019$4,151 +2.5%$400,611 +12.5%
        2018$4,051 +9.8%$356,056 +14.1%
        2017$3,690 +2.9%$312,184 +5.1%
        2016$3,587 +26.9%$297,035 +12.7%
        2015$2,828 $263,498 +4.5%
        2014$2,828 +2%$252,160 +1.1%
        2013$2,772 $249,411
        2012-- $249,411 -2.9%
        2011-- $256,990 -3.3%
        2010-- $265,787 -4.4%
        2009$2,549 -0.6%$278,100
        2008$2,564 $278,100
        2007$2,564 $278,100
        2005-- --
        Find assessor info on the county website

        Monthly payment

        Est. payment

        Payment breakdown

        Explore the cost of this home by adjusting the details. Changes won't be saved.
        All calculations are estimates and provided by Zillow, Inc. for informational purposes only. Actual amounts may vary.
        HOA fees may include property taxes on listings classified as Co-Ops. Contact the listing agent and/or owner for fee details.
        Mortgage interest rates are dependent on a number of factors, including credit score, down payment, and repayment length. Interest rate data provided by Zillow Group Marketplace, Inc. as of 1/1/1970 from various mortgage lenders with which we have lead or other similar arrangements; the Estimated Payment is an average of those rates.
        See how much you could borrow to make a competitive offer.

        Climate risks

        Neighborhood: 98230

        Getting around

        7 / 100
        Car-Dependent
        31 / 100
        Somewhat Bikeable

        Nearby schools

        GreatSchools rating
        Schools provided by the listing agent
        • Elementary: Blaine Elem
        • Middle: Blaine Mid
        • High: Blaine High

        Source: NWMLS as distributed by MLS GRID. This data may not be complete. We recommend contacting the local school district to confirm school assignments for this home.

        A local agent can set up tours, give advice and negotiate with sellers.

        A local lender can help you make sure your offer is ready when you are.

        Browse local experts

        Similar homes