Bardominium on 5.14 Acres — Private Setting Just Minutes to Town
This attractive 3‑bedroom, 2‑bath bardominium sits on a level 5.14‑acre lot surrounded by mature trees, offering both privacy and convenience. Located only 5 minutes from town, the property blends country living with easy access to everyday amenities.
The home features an open layout with a dedicated office, utility room, and plenty of functional space. The utility room is already gas‑run, giving you the option to install a gas water heater if desired.
Outside, you’ll find a 3‑car carport with a concrete slab, a covered front porch, and a fenced‑in backyard perfect for pets. The setting is peaceful and tucked away, ideal for anyone seeking quiet living.
Additional features include:
• City water & natural gas
• Standing seam metal roof
• Level lot with mature trees
• Private, off‑road homesite
A great opportunity to own a modern bardominium with acreage, privacy, and room to enjoy the outdoors.
Active
$429,000
4897 Lick Creek Rd, Linden, TN 37096
3beds
2,000sqft
Single Family Residence, Residential
Built in 2024
5.14 Acres Lot
$-- Zestimate®
$215/sqft
$-- HOA
What's special
Surrounded by mature treesCovered front porchDedicated officeStanding seam metal roofOpen layoutUtility room
- 49 days
- 793
- 72
Likely to sell faster than
Zillow last checked:
Listing updated:
Listed by:
Jarrod Richardson 931-589-2455,
United Country Richardson Real Estate, Inc. 931-589-2455
Source: RealTracs MLS as distributed by MLS GRID,MLS#: 3505979
Facts & features
Interior
Bedrooms & bathrooms
- Bedrooms: 3
- Bathrooms: 2
- Full bathrooms: 2
- Main level bedrooms: 3
Bedroom 1
- Features: Full Bath
- Level: Full Bath
- Area: 240 Square Feet
- Dimensions: 15x16
Bedroom 2
- Area: 195 Square Feet
- Dimensions: 13x15
Bedroom 3
- Area: 195 Square Feet
- Dimensions: 13x15
Primary bathroom
- Features: Primary Bedroom
- Level: Primary Bedroom
Living room
- Features: Combination
- Level: Combination
Heating
- Central, Electric
Cooling
- Central Air, Electric
Appliances
- Included: Gas Range, Microwave, Refrigerator
- Laundry: Electric Dryer Hookup, Washer Hookup
Features
- High Speed Internet
- Flooring: Concrete
- Basement: None
Interior area
- Total structure area: 2,000
- Total interior livable area: 2,000 sqft
- Finished area above ground: 2,000
Property
Parking
- Total spaces: 3
- Parking features: Attached
- Carport spaces: 3
Features
- Levels: One
- Stories: 1
- Fencing: Chain Link
Lot
- Size: 5.14 Acres
- Features: Level
- Topography: Level
Details
- Parcel number: 057 00103 000
- Special conditions: Standard
Construction
Type & style
- Home type: SingleFamily
- Property subtype: Single Family Residence, Residential
Materials
- Frame
Condition
- New construction: No
- Year built: 2024
Utilities & green energy
- Sewer: Septic Tank
- Water: Public
- Utilities for property: Electricity Available, Water Available
Community & HOA
Community
- Subdivision: None
HOA
- Has HOA: No
Location
- Region: Linden
Financial & listing details
- Price per square foot: $215/sqft
- Tax assessed value: $235,900
- Annual tax amount: $1,354
- Date on market: 8/10/2026
- Electric utility on property: Yes
Estimated market value
Not available
Estimated sales range
Not available
Not available
Price history
| Date | Event | Price |
|---|---|---|
| 8/11/2026 | Listed for sale | $429,000$215/sqft |
Source:  RealTracs MLS as distributed by MLS GRID #3505979 Report a problem RealTracs MLS as distributed by MLS GRID #3505979 Report a problem | ||
Public tax history
| Year | Property taxes | Tax assessment |
|---|---|---|
| 2025 | $1,354 | $58,975 |
Find assessor info on the county website
Monthly payment
Est. payment
Payment breakdown
Explore the cost of this home by adjusting the details. Changes won't be saved.Climate risks
Neighborhood: 37096
Nearby schools
Schools provided by the listing agent
- Elementary: Linden Elementary
- Middle: Linden Middle School
- High: Perry County High School
Source: RealTracs MLS as distributed by MLS GRID. This data may not be complete. We recommend contacting the local school district to confirm school assignments for this home.

Similar homes
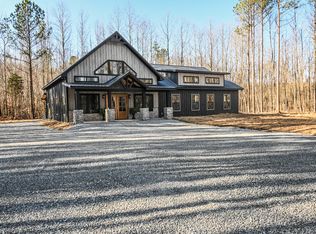
- $469,0003 bd2 ba2.3k sqft2961 Lick Creek Rd, Linden, TN 37096For Sale

 MLS ID #3593226, Elizabeth Hinson. RealTracs MLS as distributed by MLS GRID
 - $485,0003 bd2 ba1.9k sqft2120 Highway 412 West W Lot W, Linden, TN 37096New Construction
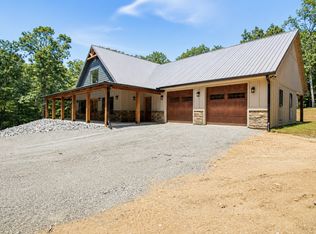 MLS ID #3244675, Elizabeth Hinson. RealTracs MLS as distributed by MLS GRID
 - $499,9993 bd2 ba1.9k sqft2120 Highway 412 W, Linden, TN 37096For Sale
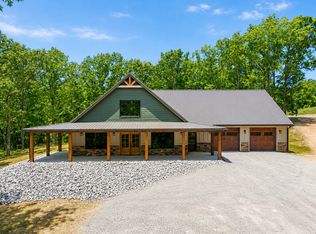 United Country
 - $335,0003 bd2 ba1.4k sqft2757 Lick Creek Rd, Linden, TN 37096New Construction
 MLS ID #3251612, Peter Easling. RealTracs MLS as distributed by MLS GRID
 - $320,0003 bd2 ba1.2k sqft204 Lick Creek Rd, Linden, TN 37096For SaleMLS ID #3311713, Brooke Murphy. RealTracs MLS as distributed by MLS GRID
- $350,0002 bd3 ba2.8k sqft1791 Deer Creek Rd, Linden, TN 37096For SaleMLS ID #3243574, David Huffaker. RealTracs MLS as distributed by MLS GRID
- $274,9003 bd2 ba1k sqft79 Sunset Rd, Linden, TN 37096For SaleMLS ID #3530862, Jessica Jamison. RealTracs MLS as distributed by MLS GRID
- $309,9002 bd2 ba1.6k sqft3519 Owl Hollow Rd, Linden, TN 37096For SaleMLS ID #3260353, Jessica Nichol Schuurmans. RealTracs MLS as distributed by MLS GRID
- $235,0003 bd2 ba1.1k sqft170 Blue Bird Ln, Linden, TN 37096For SaleMLS ID #3513362, Wyatt Carroll. RealTracs MLS as distributed by MLS GRID
- $405,0003 bd2 ba1.5k sqft5898 Highway 100 W, Centerville, TN 37033For SaleMLS ID #3599387, Vickie Turnbow. RealTracs MLS as distributed by MLS GRID
- $239,9003 bd2 ba1.2k sqft2082 Airport Ridge Rd, Linden, TN 37096For SaleMLS ID #3255103, Tiffany Jones. RealTracs MLS as distributed by MLS GRID
- $--3 bd2 ba1.5k sqft68 Brooksie Thompson Rd, Decaturville, TN 38329AuctionMLS ID #3531516, Jay Cash. RealTracs MLS as distributed by MLS GRID
- $280,0003 bd2 ba1.9k sqft377 Lower Brush Creek Rd, Linden, TN 37096For SaleMLS ID #3301919, Jarrod Richardson. RealTracs MLS as distributed by MLS GRID
- $446,0004 bd3 ba2.3k sqft11450 McIllwain Rd, Holladay, TN 38341For SaleMLS ID #3184830, Shane Foster. RealTracs MLS as distributed by MLS GRID
- $307,7003 bd2 ba1.4k sqft570 Beasley Hollow Rd, Linden, TN 37096New ConstructionMLS ID #3239797, Connie Shrieves. RealTracs MLS as distributed by MLS GRID
- $225,0002 bd1 ba1.5k sqft242 Graham Dr, Linden, TN 37096For SaleMLS ID #3499690, Wyatt Carroll. RealTracs MLS as distributed by MLS GRID
- $385,0003 bd2 ba1.7k sqft184 Beechview Dr, Clifton, TN 38425For SaleMLS ID #3513413, Preston Street. RealTracs MLS as distributed by MLS GRID
