Welcome to this 3-bedroom cape cod with over 1400 SF located in the heart of Warrensville Heights. Situated on a quarter acre plus lot with 2-car garage, shed, patio and within minutes of dining, shopping, city government, & public transportation. Inside you'll be greeted with a spacious living room & eat-in-kitchen equipped with refrigerator, double oven range, dishwasher and good cabinet space. The open second floor bedroom has extra closets & storage. A full basement offers an additional 952 SF including a finished recreation room, full bath and laundry room with washer & dryer. The driveway and roof have been replaced and a one year home warranty is included. Just bring your ideas, your personal touches and make this house your home.
Closed
$162,900
4897 Richmond Rd, Warrensville Heights, OH 44128
3beds
2,380sqft
Single Family Residence
Built in 1956
0.28 Acres Lot
$175,900 Zestimate®
$68/sqft
$2,123 Estimated rent
Home value
$175,900
$160,000 - $193,000
$2,123/mo
Zestimate® history
Owner options
List your home for rent
$2,123/mo
Rent Zestimate®
Find your next renter with Zillow Rental Manager. Plus, with online applications, you can quickly screen prospective tenants – for free.
$2,123/mo
Rent Zestimate®
Refinance and save
$1,186/mo
Est. payment
Refinancing to a lower rate could help reduce your monthly payments and save thousands over the life of the loan.
$1,186/mo
Est. payment
Explore your selling options
Work with a Zillow partner agent
Leverage their expertise and Zillow's premium Showcase listings to get your home seen by more buyers.
Get startedList with your own agent
Get your home in front of millions of buyers by listing it on Zillow.
Learn how to do itSell it yourself
Take full control of how buyers see your home on Zillow by listing For Sale by Owner (FSBO).
List your homeWhat's special
Finished recreation roomFull basementQuarter acre plus lotDouble oven rangeGood cabinet spaceExtra closets and storage
Zillow last checked:
Listing updated:
Listed by:
Darlene Duncan dduncanc21@gmail.com216-409-3851,
Century 21 Homestar
Bought with:
Linda Haynes, 2022000709
Premier Heights Realty LLC
Source: MLS Now,MLS#: 5088652 Originating MLS: Akron Cleveland Association of REALTORS
Originating MLS: Akron Cleveland Association of REALTORSFacts & features
Interior
Bedrooms & bathrooms
- Bedrooms: 3
- Bathrooms: 2
- Full bathrooms: 2
- Main level bathrooms: 1
- Main level bedrooms: 2
Bedroom
- Description: Flooring: Hardwood
- Level: First
- Dimensions: 13 x 11
Bedroom
- Description: Flooring: Hardwood
- Level: First
- Dimensions: 11 x 11
Bedroom
- Description: Flooring: Hardwood
- Level: Second
- Dimensions: 25 x 16
Eat in kitchen
- Description: Fully applianced kitchen,Flooring: Laminate
- Level: First
- Dimensions: 19 x 11
Entry foyer
- Description: Flooring: Tile
- Level: First
- Dimensions: 4 x 4
Library
- Description: Flooring: Tile
- Level: Lower
- Dimensions: 14 x 15
Living room
- Description: Spacious living room w/ picture window,Flooring: Hardwood
- Level: First
- Dimensions: 19 x 13
Recreation
- Description: Flooring: Tile
- Level: Lower
- Dimensions: 30 x 15
Heating
- Forced Air, Gas
Cooling
- None
Appliances
- Included: Dryer, Dishwasher, Range, Refrigerator, Washer
- Laundry: Washer Hookup, In Basement, Laundry Room, Laundry Tub, Sink
Features
- Bidet, Ceiling Fan(s), Crown Molding, Eat-in Kitchen, Soaking Tub
- Basement: Full,Partially Finished
- Has fireplace: No
Interior area
- Total structure area: 2,380
- Total interior livable area: 2,380 sqft
- Finished area above ground: 1,428
- Finished area below ground: 952
Property
Parking
- Total spaces: 2
- Parking features: Concrete, Driveway, Garage, Garage Door Opener
- Garage spaces: 2
Features
- Levels: One and One Half,One
- Stories: 1
- Patio & porch: Patio, Porch
- Has private pool: Yes
- Pool features: Other
Lot
- Size: 0.28 Acres
- Dimensions: 50 x 254
- Features: Back Yard, Landscaped, Rectangular Lot
Details
- Additional structures: Shed(s)
- Parcel number: 76330003
Construction
Type & style
- Home type: SingleFamily
- Architectural style: Cape Cod
- Property subtype: Single Family Residence
Materials
- Aluminum Siding, Brick, Plaster
- Foundation: Block
- Roof: Asphalt,Fiberglass
Condition
- Year built: 1956
Details
- Warranty included: Yes
Utilities & green energy
- Sewer: Public Sewer
- Water: Public
Community & HOA
Community
- Features: Clubhouse, Medical Service, Playground, Park, Restaurant, Shopping, Sidewalks, Public Transportation
- Security: Smoke Detector(s)
HOA
- Has HOA: No
Location
- Region: Warrensville Heights
Financial & listing details
- Price per square foot: $68/sqft
- Tax assessed value: $140,400
- Annual tax amount: $2,252
- Date on market: 12/5/2024
- Cumulative days on market: 51 days
- Listing terms: Cash,Conventional,FHA,VA Loan
Price history
| Date | Event | Price |
|---|---|---|
| 2/12/2025 | Sold | $162,900$68/sqft |
Source:  MLS Now #5088652 Report a problem MLS Now #5088652 Report a problem | ||
| 1/23/2025 | Pending sale | $162,900$68/sqft |
Source: MLS Now #5088652 Report a problem | ||
| 1/13/2025 | Contingent | $162,900$68/sqft |
Source: MLS Now #5088652 Report a problem | ||
| 12/5/2024 | Listed for sale | $162,900+150.6%$68/sqft |
Source: MLS Now #5088652 Report a problem | ||
| 10/7/1994 | Sold | $65,000$27/sqft |
Source: Public Record Report a problem | ||
Public tax history
| Year | Property taxes | Tax assessment |
|---|---|---|
| 2025 | $2,747 -9.1% | $49,140 |
| 2024 | $3,021 +42% | $49,140 +81.1% |
| 2023 | $2,127 -0.7% | $27,130 |
| 2022 | $2,141 +1.8% | $27,130 |
| 2021 | $2,103 +15.2% | $27,130 +31.1% |
| 2020 | $1,826 +0% | $20,690 +0% |
| 2019 | $1,825 -5% | $20,680 0% |
| 2018 | $1,921 -3% | $20,690 -2.3% |
| 2017 | $1,979 +2.2% | $21,180 |
| 2016 | $1,937 | $21,180 |
| 2015 | $1,937 -48.4% | $21,180 +8.1% |
| 2014 | $3,757 +116.7% | $19,600 |
| 2013 | $1,734 +5.4% | $19,600 |
| 2012 | $1,645 -31.4% | $19,600 -41.9% |
| 2011 | $2,399 -0.5% | $33,740 |
| 2010 | $2,410 +895.9% | $33,740 |
| 2009 | $242 -90% | $33,740 -4% |
| 2008 | $2,415 +0.5% | $35,140 |
| 2007 | $2,403 -0.2% | $35,140 |
| 2006 | $2,408 +9.4% | $35,140 +17.3% |
| 2005 | $2,201 +1.7% | $29,970 |
| 2004 | $2,165 +21% | $29,970 |
| 2003 | $1,789 +5.2% | $29,970 +9.1% |
| 2002 | $1,701 -44% | $27,480 |
| 2001 | $3,039 | $27,480 |
| 2000 | $3,039 | $27,480 |
Find assessor info on the county website
Neighborhood: 44128
Nearby homes
- $150,5003 bd2 ba1.3k sqft4891 Richmond Rd, Warrensville Heights, OH 44128Off Market
- $197,4003 bd3 ba2k sqft4901 Richmond Rd, Warrensville Heights, OH 44128Off Market

- $145,1003 bd2 ba1.3k sqft4887 Richmond Rd, Warrensville Heights, OH 44128Off Market
- $165,0003 bd1 ba1.2k sqft4907 Richmond Rd, Warrensville heights, OH 44128Off Market
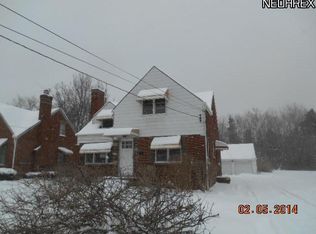
- $12,000-- bd-- ba-- sqft4907 Richmond Rd, Warrensville heights, OH 44128Off Market
- $12,0000.276 Acres4881 Richmond Rd, Warrensville Heights, OH 44128Off Market
- $135,7003 bd1 ba1.4k sqft4917 Richmond Rd, Warrensville Heights, OH 44128Off Market
- $73,100-- bd-- ba-- sqftGary Rd, Warrensville heights, OH 44128Off Market
Nearby schools
GreatSchools rating
- 5/10John Dewey Elementary SchoolGrades: 1-5Distance: 1.8 mi
- 5/10Warrensville Heights Middle SchoolGrades: 6-8Distance: 1.1 mi
- 6/10Warrensville Heights High SchoolGrades: 9-12Distance: 2.1 mi
Schools provided by the listing agent
- District: Warrensville Heights - 1831
Source: MLS Now. This data may not be complete. We recommend contacting the local school district to confirm school assignments for this home.
Get a cash offer in 3 minutes
Find out how much your home could sell for in as little as 3 minutes with a no-obligation cash offer.
Estimated market value
$175,900
Get a cash offer in 3 minutes
Find out how much your home could sell for in as little as 3 minutes with a no-obligation cash offer.
Estimated market value
$175,900
- Ohio
- Cuyahoga County
- Warrensville Heights
- 44128
- 4897 Richmond Rd
Nearby cities
Nearby zip codes
Other Warrensville Heights Topics
- Apartments for Rent in 44128
- Houses for Sale in 44128
- Houses for Rent in 44128
- 44128 Real Estate
- Warrensville Heights Condos
- Houses for Sale in Warrensville Heights
- Newest Listings in Warrensville Heights
- Warrensville Heights Home Values
- Warrensville Heights Real Estate Agents
- Warrensville Heights Refinance
- Warrensville Heights Mortgage Rates
