Welcome home to this well maintained manufactured home nestled among mature trees on a private, wooded lot just minutes from Lake Norman. A handcrafted multilevel deck invites you to grill, entertain, or unwind among the trees. Step inside to find natural light from large windows complimenting the open, airy layout. A wide archway leads to a chef’s kitchen with rich wood cabinetry, a central island with bar seating, and easy access to the dining and living areas—perfect for everyday life and casual gatherings. The primary suite is a peaceful retreat with a spa-inspired bath, elegant cabinetry, a roomy walk-in shower, and a spacious walk-in closet. A built-in hallway desk creates a practical work-from-home nook, and the oversized mudroom adds a laundry area, sink, and abundant storage to keep things organized. Two additional bedrooms and a full hall bath provide comfortable space for family or guests. Outside is perfect for hobby gardening, pets, or outdoor projects. You’ll find a powered workshop shed, another storage shed, a custom children’s play area with climbing wall and treehouse, and a generous fire pit for cozy evenings with friends and family. Ideally located near the crossroads of Hwy 16 and Hwy 150, you’re only minutes from grocery stores, restaurants, and Lake Norman. With its private setting, scenic surroundings, and charm, this is a rare opportunity to own a special home.
Closed
$231,000
4897 Sierra Dr, Maiden, NC 28650
3beds
1,528sqft
Manufactured Home
Built in 2016
0.68 Acres Lot
$232,600 Zestimate®
$151/sqft
$1,910 Estimated rent
Home value
$232,600
$209,000 - $258,000
$1,910/mo
Zestimate® history
Owner options
List your home for rent
$1,910/mo
Rent Zestimate®
Find your next renter with Zillow Rental Manager. Plus, with online applications, you can quickly screen prospective tenants – for free.
$1,910/mo
Rent Zestimate®
Refinance and save
$1,456/mo
Est. payment
Refinancing to a lower rate could help reduce your monthly payments and save thousands over the life of the loan.
$1,456/mo
Est. payment
Explore your selling options
Work with a Zillow partner agent
Leverage their expertise and Zillow's premium Showcase listings to get your home seen by more buyers.
Get startedList with your own agent
Get your home in front of millions of buyers by listing it on Zillow.
Learn how to do itSell it yourself
Take full control of how buyers see your home on Zillow by listing For Sale by Owner (FSBO).
List your homeWhat's special
Natural lightHandcrafted multilevel deckRoomy walk-in showerOversized mudroomSpa-inspired bathPrivate wooded lotMature trees
Zillow last checked:
Listing updated:
Listed by:
Rich Sossa Rich.Sossa@gmail.com,
Advantage Realty Group
Bought with:
Kevin Heacox
Coldwell Banker Realty
Source: Canopy MLS as distributed by MLS GRID,MLS#: 4313712
Facts & features
Interior
Bedrooms & bathrooms
- Bedrooms: 3
- Bathrooms: 2
- Full bathrooms: 2
- Main level bedrooms: 3
Primary bedroom
- Features: Walk-In Closet(s)
- Level: Main
Bedroom s
- Level: Main
Bedroom s
- Level: Main
Bathroom full
- Level: Main
Bathroom full
- Features: Garden Tub
- Level: Main
Dining area
- Level: Main
Family room
- Features: Ceiling Fan(s), Open Floorplan
- Level: Main
Kitchen
- Features: Kitchen Island
- Level: Main
Laundry
- Level: Main
Utility room
- Level: Main
Heating
- Heat Pump
Cooling
- Heat Pump
Appliances
- Included: Dishwasher, Electric Range
- Laundry: Electric Dryer Hookup
Features
- Built-in Features, Soaking Tub, Kitchen Island, Open Floorplan, Pantry, Walk-In Closet(s)
- Flooring: Vinyl
- Has basement: No
Interior area
- Total structure area: 1,528
- Total interior livable area: 1,528 sqft
- Finished area above ground: 1,528
- Finished area below ground: 0
Property
Parking
- Parking features: Driveway
- Has uncovered spaces: Yes
Features
- Levels: One
- Stories: 1
- Patio & porch: Deck
Lot
- Size: 0.68 Acres
Details
- Additional structures: Shed(s), Workshop
- Parcel number: 3677049110310000
- Zoning: R-40
- Special conditions: Standard
Construction
Type & style
- Home type: MobileManufactured
- Property subtype: Manufactured Home
Materials
- Vinyl
- Foundation: Crawl Space
Condition
- New construction: No
- Year built: 2016
Utilities & green energy
- Sewer: Septic Installed
- Water: Well
- Utilities for property: Cable Available, Electricity Connected
Community & HOA
Community
- Subdivision: Mount Anderson
Location
- Region: Maiden
Financial & listing details
- Price per square foot: $151/sqft
- Tax assessed value: $195,000
- Annual tax amount: $972
- Date on market: 10/31/2025
- Cumulative days on market: 3 days
- Listing terms: Cash,Conventional,FHA,USDA Loan,VA Loan
- Electric utility on property: Yes
- Road surface type: Gravel, Paved
Price history
| Date | Event | Price |
|---|---|---|
| 12/9/2025 | Sold | $231,000+10%$151/sqft |
Source:  Canopy MLS as distributed by MLS GRID #4313712 Report a problem Canopy MLS as distributed by MLS GRID #4313712 Report a problem | ||
| 10/31/2025 | Listed for sale | $210,000-23.6%$137/sqft |
Source: Canopy MLS as distributed by MLS GRID #4313712 Report a problem | ||
| 6/21/2024 | Listing removed | -- |
Source: Canopy MLS as distributed by MLS GRID #4095342 Report a problem | ||
| 1/30/2024 | Listing removed | $275,000$180/sqft |
Source: Canopy MLS as distributed by MLS GRID #4095342 Report a problem | ||
| 12/27/2023 | Listed for sale | $275,000+132.1%$180/sqft |
Source: Canopy MLS as distributed by MLS GRID #4095342 Report a problem | ||
| 3/28/2017 | Sold | $118,500+597.1%$78/sqft |
Source: Public Record Report a problem | ||
| 9/2/2016 | Sold | $17,000+1600%$11/sqft |
Source: Canopy MLS as distributed by MLS GRID #3186154 Report a problem | ||
| 5/6/2015 | Listing removed | -- |
Source: Auction.com Report a problem | ||
| 7/23/2014 | Price change | $1,000-91.3%$1/sqft |
Source: Auction.com Report a problem | ||
| 7/18/2014 | Listed for sale | -- |
Source: Auction.com Report a problem | ||
| 6/3/2014 | Listing removed | -- |
Source: Auction.com Report a problem | ||
| 5/28/2014 | Price change | $11,448-83.6%$7/sqft |
Source: Auction.com Report a problem | ||
| 5/15/2014 | Listed for sale | -- |
Source: Auction.com Report a problem | ||
| 4/16/2007 | Sold | $70,000$46/sqft |
Source: Public Record Report a problem | ||
Public tax history
| Year | Property taxes | Tax assessment |
|---|---|---|
| 2025 | $972 | $195,000 |
| 2024 | $972 +4.5% | $195,000 |
| 2023 | $930 +4.6% | $195,000 +51.3% |
| 2022 | $889 | $128,900 |
| 2021 | $889 | $128,900 |
| 2020 | $889 +5.7% | $128,900 |
| 2019 | $842 +24.4% | $128,900 +25.1% |
| 2018 | $677 +239.9% | $103,000 |
| 2017 | $199 -45.2% | -- |
| 2016 | $363 | -- |
| 2015 | $363 -1.7% | $30,300 -1% |
| 2014 | $370 +1.7% | $30,600 |
| 2013 | $363 | -- |
| 2012 | $363 | -- |
| 2011 | $363 -15.5% | -- |
| 2010 | $430 | -- |
| 2009 | $430 | -- |
| 2008 | $430 | -- |
| 2007 | $430 +21.6% | -- |
| 2006 | $354 | -- |
| 2005 | -- | -- |
| 2004 | -- | -- |
| 2003 | -- | -- |
| 2002 | -- | -- |
| 2001 | -- | -- |
Find assessor info on the county website
Neighborhood: 28650
Nearby homes
- $15,7000.98 Acres4885 Sierra Dr, Maiden, NC 28650Off Market
- $216,2003 bd2 ba1.5k sqft4909 Sierra Dr, Maiden, NC 28650Off Market
- $22,7001.08 Acres4920 Pebble Stone Rd, Maiden, NC 28650Off Market
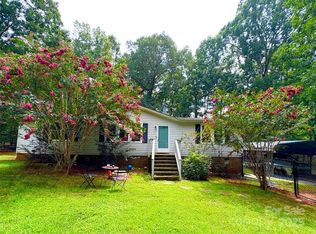
- $230,0003 bd2 ba1.4k sqft4921 Sierra Dr, Maiden, NC 28650Sold
- $190,6003 bd2 ba1.3k sqft4932 Pebble Stone Rd, Maiden, NC 28650Off Market
- $20,8001.6 Acres4861 Sierra Dr, Maiden, NC 28650Off Market
- $20,1000.84 Acres4933 Sierra Dr, Maiden, NC 28650Off Market
- $7,400-- bd-- ba-- sqft4933 Sierra Dr, Maiden, NC 28650Off Market
Nearby schools
GreatSchools rating
- 9/10Balls Creek ElementaryGrades: PK-6Distance: 4.3 mi
- 4/10Mill Creek MiddleGrades: 7-8Distance: 5.2 mi
- 8/10Bandys HighGrades: PK,9-12Distance: 4.6 mi
Schools provided by the listing agent
- Elementary: Balls Creek
- Middle: Mill Creek
- High: Bandys
Source: Canopy MLS as distributed by MLS GRID. This data may not be complete. We recommend contacting the local school district to confirm school assignments for this home.
Get a cash offer in 3 minutes
Find out how much your home could sell for in as little as 3 minutes with a no-obligation cash offer.
Estimated market value
$232,600
Get a cash offer in 3 minutes
Find out how much your home could sell for in as little as 3 minutes with a no-obligation cash offer.
Estimated market value
$232,600
- North Carolina
- Catawba County
- Maiden
- 28650
- 4897 Sierra Dr
Nearby cities
Nearby zip codes
Other Maiden Topics
