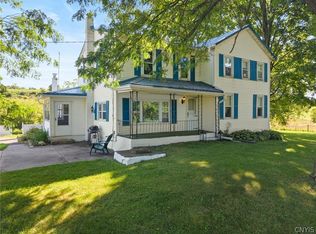
Beautiful country 4360 sq ft 8-bedroom 2 bath colonial on 5.19 acres. Formally a two family/in-law suite could be converted back for additional income or an in-law apt. Expansive kitchen with a formal dining area, and island. Large living room with hardwood floors. Unfinished upstairs master suite is ready for the new owners to make it their own. Open passageway could be used as a playroom, office, game room. Full attic for storage or potential for another room. Workshop off of the former apartment could be converted back into a living room/bedroom or stay as is for those crafty wood workers. The back deck allows enjoyment of wildlife. Flower planted to draw hummingbirds to be seen from the dining area. Large 30x60 barn/garage. Chicken coop. Fruit trees. Farmland surrounding the property is said to be forever farmland by local farmer. Also listed as a multi-family. See MLS #S1707842
Active
Price cut: $21K (9/18)
$399,000
4897 Vinegar Hill Rd, Elbridge, NY 13060
8beds
4,360sqft
Single Family Residence
Built in 1901
5.19 Acres Lot
$-- Zestimate®
$92/sqft
$-- HOA
What's special
- 41 days
- 1,058
- 65
Zillow last checked:
Listing updated:
Listed by:
Inquire Realty 315-303-5656,
Mandy Saloski 315-427-4686
Source: NYSAMLSs,MLS#: S1707538 Originating MLS: Syracuse
Originating MLS: SyracuseFacts & features
Interior
Bedrooms & bathrooms
- Bedrooms: 8
- Bathrooms: 2
- Full bathrooms: 2
- Main level bathrooms: 2
- Main level bedrooms: 2
Heating
- Coal, Oil, Baseboard, Hot Water
Cooling
- Window Unit(s)
Appliances
- Included: Dishwasher, Gas Cooktop, Gas Oven, Gas Range, Microwave, Propane Water Heater
- Laundry: Main Level
Features
- Eat-in Kitchen, Separate/Formal Living Room, Country Kitchen, Kitchen Island, Natural Woodwork, Window Treatments, Bedroom on Main Level, In-Law Floorplan, Workshop
- Flooring: Ceramic Tile, Hardwood, Resilient, Varies
- Windows: Drapes
- Basement: Full,Walk-Out Access,Sump Pump
- Number of fireplaces: 1
Interior area
- Total structure area: 4,360
- Total interior livable area: 4,360 sqft
Video & virtual tour
Property
Parking
- Total spaces: 8
- Parking features: Detached, Electricity, Garage, Workshop in Garage, Circular Driveway
- Garage spaces: 8
Features
- Levels: Two
- Stories: 2
- Patio & porch: Deck, Open, Porch
- Exterior features: Deck, Gravel Driveway
Lot
- Size: 5.19 Acres
- Dimensions: 346 x 739
- Features: Agricultural, Rectangular, Rectangular Lot, Rural Lot
Details
- Additional structures: Barn(s), Outbuilding, Poultry Coop
- Parcel number: 31288904400000030240000000
- Special conditions: Standard
- Other equipment: Generator
- Horses can be raised: Yes
- Horse amenities: Horses Allowed
Construction
Type & style
- Home type: SingleFamily
- Architectural style: Colonial,Two Story
- Property subtype: Single Family Residence
Materials
- Vinyl Siding, Copper Plumbing
- Foundation: Stone
- Roof: Asphalt,Architectural,Shingle
Condition
- Resale
- Year built: 1901
Utilities & green energy
- Electric: Circuit Breakers
- Sewer: Septic Tank
- Water: Well
- Utilities for property: Cable Available, High Speed Internet Available
Community & HOA
Community
- Subdivision: Town/Elbridge
Location
- Region: Elbridge
Financial & listing details
- Price per square foot: $92/sqft
- Tax assessed value: $199,000
- Annual tax amount: $4,394
- Date on market: 8/17/2026
- Cumulative days on market: 20 days
- Listing terms: Cash,Conventional,FHA,USDA Loan,VA Loan
Estimated market value
Not available
Estimated sales range
Not available
$4,620/mo
Price history
| Date | Event | Price |
|---|---|---|
| 9/18/2026 | Price change | $399,000-5%$92/sqft |
Source:  NYSAMLSs #S1707842 Report a problem NYSAMLSs #S1707842 Report a problem | ||
| 8/17/2026 | Listed for sale | $420,000+700%$96/sqft |
Source: NYSAMLSs #S1707842 Report a problem | ||
| 6/30/1994 | Sold | $52,500$12/sqft |
Source: Public Record Report a problem | ||
Public tax history
| Year | Property taxes | Tax assessment |
|---|---|---|
| 2025 | -- | $199,000 |
| 2024 | -- | $199,000 +26.3% |
| 2023 | -- | $157,500 |
| 2022 | -- | $157,500 |
| 2021 | -- | $157,500 |
| 2020 | -- | $157,500 |
| 2019 | -- | $157,500 +5% |
| 2018 | -- | $150,000 |
| 2017 | $4,878 +187.6% | $150,000 |
| 2016 | $1,696 | $150,000 |
| 2015 | -- | $150,000 |
| 2014 | -- | $150,000 |
| 2013 | -- | $150,000 |
| 2012 | -- | $150,000 |
| 2011 | -- | $150,000 |
| 2010 | -- | $150,000 |
| 2009 | -- | $150,000 +87.5% |
| 2008 | -- | $80,000 |
| 2007 | -- | $80,000 |
| 2006 | -- | $80,000 |
| 2005 | -- | $80,000 |
| 2004 | -- | $80,000 |
| 2003 | -- | $80,000 +52.4% |
| 2002 | -- | $52,500 |
| 2001 | -- | $52,500 |
| 2000 | -- | $52,500 |
Find assessor info on the county website
Monthly payment
Climate risks
Neighborhood: 13060
Nearby schools
Schools provided by the listing agent
- District: Jordan-Elbridge
Source: NYSAMLSs. This data may not be complete. We recommend contacting the local school district to confirm school assignments for this home.
Similar homes
- $410,0005 bd2 ba2.3k sqft10606 State Route 34, Cato, NY 13166For Sale
 MLS ID #S1703919, Crystal Currier, Listing by: Howard Hanna Real Estate. NYSAMLSs
 - $399,9995 bd2 ba2.6k sqft3582 Koenig Point Dr, Auburn, NY 13021For Sale
 MLS ID #S1690885, Stephen J. Baier, Listing by: Baier Real Estate LLC. NYSAMLSs
 - $575,0005 bd3 ba2.5k sqft1041 1041a Old State Rte #31, Jordan, NY 13080For Sale
 MLS ID #S1716709, Sharon Hopler, Listing by: Howard Hanna Real Estate. NYSAMLSs
 - $475,0005 bd3 ba2.3k sqft101 Saturn Dr, Syracuse, NY 13205For Sale
 MLS ID #S1705016, Susan Li, Listing by: Coldwell Banker Prime Prop,Inc. NYSAMLSs
 - $409,9005 bd3 ba2.2k sqft313 Garfield Ave, Liverpool, NY 13088For SaleMLS ID #R1719299, Ralph M. Harvey III, Listing by: Listwithfreedom.com. NYSAMLSs
- $349,9007 bd5 ba3.8k sqft1701 James & Teall Ave, Syracuse, NY 13206For SaleMLS ID #S1710491, Stephen Skinner, Listing by: Skinner & Assoc. Realty LLC. NYSAMLSs
- $429,9006 bd3 ba2.5k sqft4189 Old Homestead Rd, Syracuse, NY 13215For SaleMLS ID #S1713795, Adrian J. Nugent, Listing by: Berkshire Hathaway CNY Realty. NYSAMLSs
- $499,9005 bd2 ba2.8k sqft2890 Jorolemon Rd, Weedsport, NY 13166For SaleMLS ID #R1667065, David L. Ansuini, Listing by: The Young Agency. NYSAMLSs
- $329,9006 bd3 ba2.6k sqft21 S Skaneateles St, Jordan, NY 13080For SaleMLS ID #S1710283, Jeremy Brown, Listing by: Howard Hanna Real Estate. NYSAMLSs
- $449,9007 bd3 ba4.1k sqft1061 Lancaster Ave, Syracuse, NY 13210For SaleMLS ID #S1702110, Nicholas Sinay, Listing by: Howard Hanna Real Estate. NYSAMLSs
- $229,9005 bd2 ba2.1k sqft11490 White Rd, Cato, NY 13033For SaleMLS ID #S1709233, Angela Stevens, Listing by: Acropolis Realty Group LLC. NYSAMLSs
- $329,9005 bd4 ba2.8k sqft105 Summit Ave, Syracuse, NY 13207For SaleMLS ID #S1691288, Lynda Kianka, Listing by: Acropolis Realty Group LLC. NYSAMLSs
- $249,9005 bd3 ba3k sqft557 Main St, Phoenix, NY 13135For SaleMLS ID #S1717957, MariRae Dopke, Listing by: Hunt Real Estate ERA. NYSAMLSs
- $219,9005 bd3 ba3.3k sqft2518 W Main St, Cato, NY 13033For SaleMLS ID #S1705314, Christopher Moreland, Listing by: Acropolis Realty Group LLC. NYSAMLSs
- $329,9006 bd5 ba2.4k sqft201 Wellesley Rd, Syracuse, NY 13207For SaleMLS ID #S1701500, Adrian J. Nugent, Listing by: Berkshire Hathaway CNY Realty. NYSAMLSs
- $570,0005 bd3 ba2.5k sqft3990 Maider Rd, Clay, NY 13041For SaleMLS ID #S1689851, Chip Hodgkins, Listing by: Hunt Real Estate ERA. NYSAMLSs
- $549,9005 bd3 ba2.9k sqft360 Oneida River Rd #68, Pennellville, NY 13132For SaleMLS ID #S1697129, Barbara V Ciricillo, Listing by: Coldwell Banker Prime Prop,Inc. NYSAMLSs
- $339,9005 bd4 ba2.3k sqft112 Rugby Rd, Syracuse, NY 13206For SaleMLS ID #S1704864, Gloria Barbano, Listing by: GRG Gloria Realty Group. NYSAMLSs
- $349,0007 bd4 ba2.9k sqft834 Westcott St, Syracuse, NY 13210For SaleMLS ID #S1690503, Catherine Huang, Listing by: Howard Hanna Real Estate. NYSAMLSs
- $249,9007 bd3 ba5.1k sqft159 Washington St, Auburn, NY 13021For SaleMLS ID #S1701104, Stephen J. Baier, Listing by: Baier Real Estate LLC. NYSAMLSs
