Skip main navigation
Sold for $507,000
  • $507,000

    4898 Barbera St, Richland, WA 99352

    4beds
    2,388sqft
    Single Family Residence
    Built in 2018
    6,534 Square Feet Lot
    $506,400 Zestimate®
    $212/sqft
    $2,869 Estimated rent

    Home value

    $506,400

    $476,000 - $537,000

    $2,869/mo

    Zestimate® history
    Loading
    Loading...

    Owner options

    List your home for rent

    $2,869/mo

    Rent Zestimate®

    Find your next renter with Zillow Rental Manager. Plus, with online applications, you can quickly screen prospective tenants – for free.

    Learn more

    $2,869/mo

    Rent Zestimate®

    Refinance and save

    $3,089/mo

    Est. payment

    Refinancing to a lower rate could help reduce your monthly payments and save thousands over the life of the loan.

    See today's rates

    $3,089/mo

    Est. payment

    Explore your selling options

    Work with a Zillow partner agent

    Leverage their expertise and Zillow's premium Showcase listings to get your home seen by more buyers.

    Get started

    List with your own agent

    Get your home in front of millions of buyers by listing it on Zillow.

    Learn how to do it

    Sell it yourself

    Take full control of how buyers see your home on Zillow by listing For Sale by Owner (FSBO).

    List your home

    What's special

    Covered back patioPeaceful corner-lot settingScenic viewsOversized bedroom upstairsSoaking tubLarge walk-in closetSeparate shower
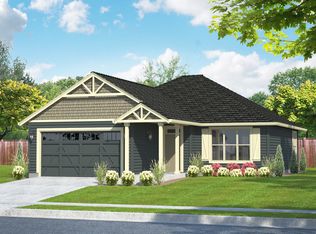
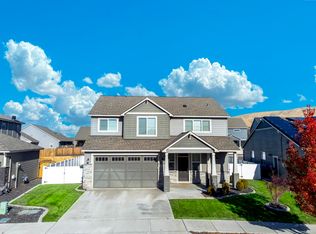
    MLS# 289705 Located in Badger Mountain South, this well-maintained 2018 home offers a flexible layout, scenic views, and a peaceful corner-lot setting with quick access to parks and commuting routes. Thoughtfully designed with four bedrooms and three bathrooms, the home includes an oversized bedroom upstairs that works beautifully as a bonus living space, media room or home office. It is configured so it could be divided into two bedrooms making this a 5 bedroom home. The main level features a spacious living room with a gas firelplace, along with a kitchen offering an island, breakfast bar and a dedicated dining area. The primary suite is conveniently located on the main floor and includes a soaking tub, separate shower, a large walk-in closet, and a private laundry setup. Upstairs you'll find two additional bedrooms, a full bathroom, and a large bonus room/4th bedroom wired for surround sound. There is a second laundry area upstairs for added ease. With living spaces on both levels the layout provides room to spread out while still feeling connected. Enjoy evenings on the covered back patio, taking in sunset views of Candy Mountain and Rattlesnake Ridge. Close to neighborhood parks, the Country Mercantile, and Goose Ridge Winery, this home blends scenic surroundings with everyday convenience.

    Zillow last checked:

    Listing updated:

    Listed by:

    Krista Hopkins 509-460-1630,

    Krista Hopkins Homes/ Re/ MAX NW

    Bought with:

    Jared Olin, 22006361

    Century 21-Tri-Cities

    Source: PACMLS,MLS#: 289705MLS Logo

    Facts & features

    Interior

    Bedrooms & bathrooms
    • Bedrooms: 4
    • Bathrooms: 3
    • Full bathrooms: 2
    • 1/2 bathrooms: 1
    Bedroom
    • Level: Main
    Bedroom 1
    • Level: Upper
    Bedroom 2
    • Level: Upper
    Bedroom 3
    • Level: Upper
    Family room
    • Level: Upper
    Kitchen
    • Level: Main
    Living room
    • Level: Main
    Heating
    • Gas
    Cooling
    • Central Air
    Appliances
    • Included: Dishwasher, Dryer, Microwave, Range/Oven, Refrigerator, Washer, Water Heater
    Features
    • Coffered Ceiling(s), Raised Ceiling(s), Storage, Wired for Sound
    • Flooring: Carpet, Tile, Vinyl
    • Windows: Double Pane Windows, Windows - Vinyl, Drapes/Curtains/Blinds
    • Basement: None
    • Number of fireplaces: 1
    • Fireplace features: 1, Gas, Living Room
    Interior area
    • Total structure area: 2,388
    • Total interior livable area: 2,388 sqft

    Property

    Parking
    • Total spaces: 2
    • Parking features: Attached, 2 car, Garage Door Opener, Finished
    • Attached garage spaces: 2
    Features
    • Levels: 2 Story
    • Stories: 2
    • Patio & porch: Patio/Covered, Porch
    • Exterior features: Lighting
    • Fencing: Fenced
    • Has view: Yes
    Lot
    • Size: 6,534 sqft
    • Features: Located in City Limits, Plat Map - Recorded, Corner Lot
    Details
    • Parcel number: 132982020008131
    • Zoning description: Residential

    Construction

    Type & style
    • Home type: SingleFamily
    • Property subtype: Single Family Residence
    Materials
    • Stucco
    • Foundation: Crawl Space
    • Roof: Comp Shingle
    Condition
    • Existing Construction (Not New)
    • New construction: No
    • Year built: 2018

    Utilities & green energy

    • Water: Public
    • Utilities for property: Sewer Connected

    Community & neighborhood

    Location
    • Region: Richland
    • Subdivision: Other,Richland South

    HOA & financial

    HOA
    • Has HOA: Yes
    • HOA fee: $40 monthly

    Other

    Other facts
    • Listing terms: Cash,Conventional,FHA,VA Loan
    • Road surface type: Paved

    Price history

    DateEventPrice
    4/16/2026Sold$507,000$212/sqft
    Source: PACMLS #289705 Report a problem
    3/19/2026Pending sale$507,000$212/sqft
    Source: PACMLS #289705 Report a problem
    3/10/2026Price change$507,000-1%$212/sqft
    Source: PACMLS #289705 Report a problem
    2/4/2026Price change$512,000-1%$214/sqft
    Source: PACMLS #289705 Report a problem
    1/8/2026Listed for sale$517,000-0.6%$216/sqft
    Source: PACMLS #289705 Report a problem
    11/12/2025Listing removed$520,000$218/sqft
    Source: PACMLS #286992 Report a problem
    11/3/2025Price change$520,000-1.3%$218/sqft
    Source: PACMLS #286992 Report a problem
    8/28/2025Listed for sale$527,000-1.5%$221/sqft
    Source: PACMLS #286992 Report a problem
    8/25/2025Listing removed$535,000$224/sqft
    Source: PACMLS #284183 Report a problem
    7/8/2025Price change$535,000-0.9%$224/sqft
    Source: PACMLS #284183 Report a problem
    5/15/2025Listed for sale$539,900-1.8%$226/sqft
    Source: PACMLS #284183 Report a problem
    5/13/2025Listing removed$550,000$230/sqft
    Source: PACMLS #282177 Report a problem
    4/2/2025Price change$550,000+0.2%$230/sqft
    Source: PACMLS #282177 Report a problem
    3/6/2025Listed for sale$549,000+16.6%$230/sqft
    Source: PACMLS #282177 Report a problem
    8/27/2021Sold$471,000-0.8%$197/sqft
    Source: PACMLS #255075 Report a problem
    7/21/2021Pending sale$475,000$199/sqft
    Source: PACMLS #255075 Report a problem
    7/16/2021Listed for sale$475,000+25.4%$199/sqft
    Source: PACMLS #255075 Report a problem
    7/26/2018Sold$378,868$159/sqft
    Source: Public Record Report a problem

    Public tax history

    YearProperty taxesTax assessment
    2024$4,376 -0.5%$471,110
    2023$4,398 +8.3%$471,110 +15.5%
    2022$4,063 +10.9%$407,930 +23.2%
    2021$3,663 -0.6%$330,980 +3.6%
    2020$3,686 -8.6%$319,480 -3.5%
    2019$4,035 +11.4%$330,980 +3.6%
    2018$3,622 +378.2%$319,480 +480.9%
    2017$757 +37.6%$55,000 +20.2%
    2016$550 $45,750
    2015$550 +1.9%$45,750 +4%
    2014$540 $44,000
    2013$540 $44,000

    Find assessor info on the county website

    Neighborhood: 99352

    Nearby schools

    GreatSchools rating
    Schools provided by the listing agent
    • District: Richland

    Source: PACMLS. This data may not be complete. We recommend contacting the local school district to confirm school assignments for this home.

    Get pre-qualified for a loan
    At Zillow Home Loans, we can pre-qualify you in as little as 5 minutes with no impact to your credit score.

    An equal housing lender. NMLS #10287.

    Sell for more on Zillow
    Get a Zillow Showcase℠ listing at no additional cost and you could sell for .
    $506,400
    2% more
    +$10,128
    With Zillow Showcase(estimated)
    $516,528