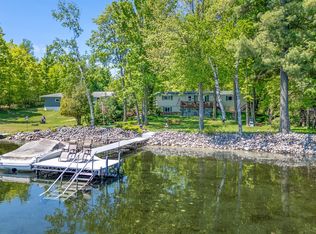
Experience the best of Northwoods lake living with this well-maintained 2-bedroom, 1 and 1/2 bath home on premier Lake Metonga, featuring an impressive 200 feet of beautiful sandy frontage and crystal-clear water. Spend your days swimming, boating, fishing, or simply relaxing while taking in the breathtaking lake views. This inviting home offers an open-concept kitchen, dining, and living area, two main-floor bedrooms, including one with a spacious walk-in closet, a large pantry and foyer, and a bright screened-in porch overlooking the lake. The full walk-out basement provides abundant storage and endless possibilities for additional living space. Outside, you'll find an attached garage, detached garage, and a 12' x 16' storage shed, offering plenty of room for vehicles, boats, and recreational equipment. The spacious backyard features a clothesline with swing set, and ample room for entertaining and outdoor fun. For the outdoor enthusiast, the property includes over 2 acres and adjoins Forest County land for hunting possibilities and offers direct access to ATV/UTV and snowmobile trails, making this an exceptional year-round retreat. Don't miss this rare opportunity to own a slice of paradise on one of the Northwoods' premier lakes!
For sale
$849,900
4898 E Lakeview St, Crandon, WI 54520
2beds
2,066sqft
Single Family Residence
Built in 1960
2.42 Acres Lot
$-- Zestimate®
$411/sqft
$-- HOA
What's special
Crystal-clear waterAttached garageDetached garageTwo main-floor bedroomsBreathtaking lake viewsLarge pantry and foyerSpacious walk-in closet
- 10 days |
- 1,588 |
- 31 |
Likely to sell faster than
Zillow last checked:
Listing updated:
Listed by:
KATHY FLANNERY 715-889-0330,
HOMELAND REALTY WI LLC
Source: GNMLS,MLS#: 218206
Loading...
Facts & features
Interior
Bedrooms & bathrooms
- Bedrooms: 2
- Bathrooms: 2
- Full bathrooms: 1
- 1/2 bathrooms: 1
Bedroom
- Level: First
- Dimensions: 12x10
Bedroom
- Level: First
- Dimensions: 12x13
Bathroom
- Level: Basement
Bathroom
- Level: First
Dining room
- Level: First
- Dimensions: 12x17
Entry foyer
- Level: First
- Dimensions: 8x6
Family room
- Level: Basement
- Dimensions: 12x15
Kitchen
- Level: First
- Dimensions: 12x11
Living room
- Level: First
- Dimensions: 15x13
Other
- Level: Basement
- Dimensions: 12x17
Other
- Level: First
- Dimensions: 10x8
Sunroom
- Level: First
- Dimensions: 12x12
Utility room
- Level: Basement
- Dimensions: 21x14
Workshop
- Level: Basement
- Dimensions: 12x14
Heating
- Hot Water, Natural Gas
Cooling
- Wall/Window Unit(s)
Appliances
- Included: Dryer, Dishwasher, Electric Oven, Electric Range, Disposal, Microwave, Washer
- Laundry: Washer Hookup, In Basement
Features
- Basement: Exterior Entry,Full,Interior Entry,Partially Finished,Bath/Stubbed,Walk-Out Access
- Has fireplace: No
- Fireplace features: None
Interior area
- Total structure area: 2,066
- Total interior livable area: 2,066 sqft
- Finished area above ground: 1,706
- Finished area below ground: 360
Property
Parking
- Total spaces: 4
- Parking features: Attached, Detached, Four Car Garage, Four or more Spaces, Garage, One Car Garage, Two Car Garage, Storage, Driveway
- Attached garage spaces: 1
- Has uncovered spaces: Yes
Features
- Stories: 1
- Patio & porch: Deck, Open
- Exterior features: Shed
- Has view: Yes
- View description: Water
- Has water view: Yes
- Water view: Water
- Waterfront features: Shoreline - Sand, Lake Front
- Body of water: METONGA
- Frontage type: Lakefront
- Frontage length: 200,200
Lot
- Size: 2.42 Acres
- Features: Adjacent To Public Land, Lake Front, Views, Wooded
Details
- Additional structures: Garage(s), Shed(s)
- Parcel number: 020001360000
- Zoning description: Residential/Commercial
Construction
Type & style
- Home type: SingleFamily
- Architectural style: Ranch
- Property subtype: Single Family Residence
Materials
- Frame
- Foundation: Block
- Roof: Composition,Shingle
Condition
- Year built: 1960
Utilities & green energy
- Sewer: County Septic Maintenance Program - Yes, Conventional Sewer
- Water: Driven Well, Well
Community & HOA
Location
- Region: Crandon
Financial & listing details
- Price per square foot: $411/sqft
- Tax assessed value: $380,700
- Annual tax amount: $3,817
- Date on market: 7/1/2026
- Ownership: Personal Rep
Estimated market value
Not available
Estimated sales range
Not available
Not available
Price history
| Date | Event | Price |
|---|---|---|
| 7/1/2026 | Listed for sale | $849,900$411/sqft |
Source:  GNMLS #218206 Report a problem GNMLS #218206 Report a problem | ||
Public tax history
| Year | Property taxes | Tax assessment |
|---|---|---|
| 2024 | $3,499 +3.9% | $325,900 |
| 2023 | $3,367 +27% | $325,900 +67.8% |
| 2022 | $2,650 -2.3% | $194,200 |
| 2021 | $2,713 -6.8% | $194,200 |
| 2020 | $2,910 +1.5% | $194,200 |
| 2019 | $2,867 +11.6% | $194,200 |
| 2017 | $2,569 -1.7% | $194,200 |
| 2016 | $2,613 -8.1% | $194,200 +0.6% |
| 2015 | $2,845 +0.8% | $193,000 |
| 2014 | $2,822 -1.3% | $193,000 |
| 2013 | $2,860 | $193,000 |
| 2010 | -- | $193,000 |
| 2009 | -- | $193,000 |
Find assessor info on the county website
Monthly payment
Est. payment$--/mo
Payment breakdown
Explore the cost of this home by adjusting the details. Changes won't be saved.All calculations are estimates and provided by Zillow, Inc. for informational purposes only. Actual amounts may vary.
HOA fees may include property taxes on listings classified as Co-Ops. Contact the listing agent and/or owner for fee details.
Mortgage interest rates are dependent on a number of factors, including credit score, down payment, and repayment length. Interest rate data provided by Zillow Group Marketplace, Inc. as of 1/1/1970 from various mortgage lenders with which we have lead or other similar arrangements; the Estimated Payment is an average of those rates.
See how much you could borrow to make a competitive offer.
Climate risks
Neighborhood: 54520
Nearby schools
GreatSchools rating
- 5/10Crandon Elementary SchoolGrades: PK-5Distance: 2.3 mi
- 2/10Crandon Middle SchoolGrades: 6-8Distance: 2.3 mi
- 2/10Crandon High SchoolGrades: 9-12Distance: 2.3 mi
- $89,700-- bd-- ba-- sqft4890 E Lakeview St, Crandon, WI 54520Off Market
- $363,900-- bd-- ba-- sqft4924 E Lakeview St, Crandon, WI 54520Off Market
- $540,500-- bd-- ba-- sqft4890 E Lakeview St, Crandon, WI 54520Off Market
- $279,800-- bd-- ba-- sqft4928 E Lakeview St, Crandon, WI 54520Off Market
- $560,9004 bd3 ba2.3k sqft4884 E Lakeview St, Crandon, WI 54520Off Market
- $258,300-- bd-- ba-- sqft4932 E Lakeview St, Crandon, WI 54520Off Market
- $301,500-- bd-- ba-- sqft4938 E Lakeview St, Crandon, WI 54520Off Market
- $422,1002 bd2 ba1.3k sqft4874 E Lakeview St, Crandon, WI 54520Off Market
A local agent can set up tours, give advice and negotiate with sellers.
A local lender can help you make sure your offer is ready when you are.
Similar homes
- $725,0003 bd2 ba2k sqft3824 County Rd W, Crandon, WI 54520For Sale
 MLS ID #50326638, Malinda A Trimberger. RANW as distributed by MLS GRID
 - $549,0003 bd2 ba2.4k sqft1503 Cth A #Q, Pickerel, WI 54465For Sale
 MLS ID #218385, CATHY ZYGARLICKE, COLDWELL BANKER ACTION - MERRILL. GNMLS
 - $490,0004 bd3 ba3k sqft11305 Cth #M, Crandon, WI 54520For Sale
 MLS ID #217709, JUDY MIXIS, SHOREWEST - RHINELANDER. GNMLS
 - $549,0003 bd2 ba2.4k sqft1503 COUNTY ROAD Q, Pickerel, WI 54465Active
 MLS ID #22603185, CATHY ZYGARLICKE. WIREX MLS
 - $750,0003 bd2 ba1.5k sqftN12052 N Post Lake Dr, Elcho, WI 54428For SaleMLS ID #218173, AMY PAIKOWSKI, RADENTON REALTY LLC. GNMLS
- $659,0002 bd2 ba1.6k sqft9357 Pickerel Lake Rd, Pickerel, WI 54465For SaleMLS ID #214902, KENNETH LEU, FIRST WEBER - RHINELANDER. GNMLS
- $949,9003 bd2 ba2.5k sqft670 McGuire Rd, Elcho, WI 54428For SaleMLS ID #217640, CONNIE BRAYTON, LAKE COUNTRY REALTY. GNMLS
- $449,0003 bd2 ba1.7k sqftN11106 E Shore Rd, Pearson, WI 54462For SaleMLS ID #217957, ROB CORNELIUS, CR REALTY. GNMLS
- $520,0003 bd3 ba2k sqft2678 Highway 45, Rhinelander, WI 54501For SaleMLS ID #217758, AVA SCHIDER, FLANDERS REALTY GROUP. GNMLS
- $449,9004 bd3 ba2.4k sqftN9091 Chip N Dale Dr, Pickerel, WI 54465For SaleMLS ID #217085, NICHOLAS BOLEN, BOLEN REALTY, INC. GNMLS
- $460,0003 bd3 ba2.4k sqft9327 Strong Rd, Argonne, WI 54511For SaleMLS ID #215759, RICHARD DENTON, RADENTON REALTY LLC. GNMLS
- $699,9001 bd1 ba1.3k sqft1437 Range Line Lake Ln, Wabeno, WI 54566For SaleMLS ID #213827, MELISSA GOODENOUGH, TEBO LAKEWOOD REALTY. GNMLS
- $489,9003 bd2 ba1.1k sqft329 Cth Dd, Pickerel, WI 54465For SaleMLS ID #218060, BETH FISCHER, HOMELAND REALTY WI LLC. GNMLS
- $444,9003 bd3 ba1.7k sqft759 Hemlock Dr, Wabeno, WI 54566For SaleMLS ID #50326919, Jenna L Smith. RANW as distributed by MLS GRID
- $599,0002 bd1 ba1k sqft743 Woodlawn Rd, Pickerel, WI 54465For SaleMLS ID #217170, DARRELL MCDOUGAL, EXP REALTY, LLC. GNMLS
- $620,0005 bd4 ba2.6k sqft1881 Cth B, Pelican Lake, WI 54463For SaleMLS ID #214282, HUNTER (MELVIN) FLANNERY, HOMELAND REALTY WI LLC. GNMLS
- $749,9003 bd2 ba2.1k sqftN10311 Hemlock Rd, Elcho, WI 54428For SaleMLS ID #217838, DARRELL MCDOUGAL, EXP REALTY, LLC. GNMLS
- $525,0005 bd2 ba2k sqft2473 Norway Point Rd, Pelican Lake, WI 54463For SaleMLS ID #217283, ELLYSE LOWE, PELICAN PROPERTIES REALTY LLC. GNMLS
- $524,9002 bd1 ba1.5k sqft6883 Little Long Lake Ln, Wabeno, WI 54566For SaleMLS ID #214501, JOHN FRANCIS, SHOREWEST REALTORS - NORTHERN REALTY & LAND. GNMLS
- $479,0004 bd2 ba1.4k sqftN7815 Marshall Ln, White Lake, WI 54491For SaleMLS ID #218005, KATHY FLANNERY, HOMELAND REALTY WI LLC. GNMLS
- Wisconsin
- Forest County
- Crandon
- 54520
- 4898 E Lakeview St
Nearby cities
Nearby zip codes
Other Crandon Topics
