Skip main navigation
Accepting backups
  • $799,900

    4898 Main Street, Stratford, CT 06614

    3beds
    2,276sqft
    : 
    $5,377/mo
    Get pre-qualified
    Single Family Residence
    Built in 1979
    0.63 Acres Lot
    $-- Zestimate®
    $351/sqft
    $-- HOA

    What's special

    Meticulous custom woodworkGenerous secondary bedroomsRadiant heated floorsFirst-floor laundryFreshly stained sidingDedicated mudroomPeaceful secluded cul-de-sac enclave
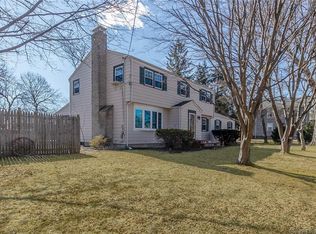
    Stunning Dutch Colonial w/ In-Law Apartment. Welcome to a home defined by craftsmanship and privacy. Tucked away in a peaceful, secluded cul-de-sac enclave yet offering an accessible location (close to Sikorsky), this stunning, custom-built "builder's own" estate is offered on the market for the very first time. Inside, architectural integrity shines through meticulous custom woodwork. The main level balances everyday functionality with a flexible floor plan, offering a bright kitchen with brand-new custom cabinetry, a dedicated mudroom, and a first-floor laundry. Designed for family-life, the floor plan opens into an expansive 400+ square foot billiard room. Upstairs, the primary bedroom features intricate custom tile work, a curbless shower, and radiant heated floors. Guests and family will enjoy generous secondary bedrooms and a full bath anchored by a deep, extra-wide soaking tub. The exterior spaces and mechanicals are equally impressive. Car enthusiasts, artisans & business owners will love the space: an attached 2 car garage along with a detached, 3-car workshop built with its own heat and car lift. A self-contained, attached 500sqft in-law apt with separate entrance, kitchen, and heating offers easy multigenerational versatility or income potential. Complete with a 1,900 sq ft dual-staircase walkout basement, a 2015 roof with high-efficiency solar, a freshly painted interior, and freshly stained siding, this estate must be seen too many features to list!!!!
    42 days
    336
    17

    Zillow last checked:

    Listing updated:

    Listed by:

    Geoffrey M. Brennan (203)417-3626,

    Great Estates, CT 203-200-7030

    Source: Smart MLS,MLS#: 24190650MLS Logo

      Facts & features

      Interior

      Bedrooms & bathrooms
      • Bedrooms: 3
      • Bathrooms: 3
      • Full bathrooms: 2
      • 1/2 bathrooms: 1
      Rooms
      • Room types: Bonus Room
      Primary bedroom
      • Level: Upper
      Bedroom
      • Level: Upper
      Bedroom
      • Level: Upper
      Dining room
      • Level: Main
      Living room
      • Level: Main
      Heating
      • Forced Air, Oil, Propane
      Cooling
      • Central Air, Window Unit(s)
      Appliances
      • Included: Electric Range, Refrigerator, Dishwasher, Water Heater
      • Laundry: Main Level
      Features
      • Central Vacuum, In-Law Floorplan, Smart Thermostat
      • Basement: Full,Unfinished
      • Attic: Pull Down Stairs
      • Number of fireplaces: 1
      Interior area
      • Total structure area: 2,276
      • Total interior livable area: 2,276 sqft
      • Finished area above ground: 2,276

      Property

      Parking
      • Total spaces: 4
      • Parking features: Attached, Detached
      • Attached garage spaces: 4
      Accessibility
      • Accessibility features: Roll-In Shower
      Features
      • Patio & porch: Deck, Patio
      Lot
      • Size: 0.63 Acres
      • Features: Level, Cul-De-Sac, Rolling Slope
      Details
      • Additional structures: Shed(s)
      • Parcel number: 373430
      • Zoning: RS-3

      Construction

      Type & style
      • Home type: SingleFamily
      • Architectural style: Colonial
      • Property subtype: Single Family Residence
      Materials
      • Vertical Siding, Wood Siding
      • Foundation: Concrete Perimeter
      • Roof: Asphalt
      Condition
      • New construction: No
      • Year built: 1979

      Utilities & green energy

      • Sewer: Public Sewer
      • Water: Public
      Green energy
      • Energy generation: Solar

      Community & HOA

      Community
      • Features: Park
      HOA
      • Has HOA: No
      Location
      • Region: Stratford

      Financial & listing details

      • Price per square foot: $351/sqft
      • Tax assessed value: $238,210
      • Annual tax amount: $9,576
      • Date on market: 7/17/2026

        Estimated market value

        Not available

        Estimated sales range

        Not available

        Not available

        Price history

        DateEventPrice
        7/17/2026Listed for sale$799,900$351/sqft
        Source: Smart MLS #24190650 Report a problem

        Public tax history

        YearProperty taxesTax assessment
        2025$9,576 $238,210
        2024$9,576 $238,210
        2023$9,576 +1.9%$238,210
        2022$9,400 0%$238,210
        2021$9,402 -0.4%$238,210
        2020$9,443 -6.7%$238,210 -6.2%
        2019$10,120 -0.1%$253,820
        2018$10,127 -0.2%$253,820
        2017$10,145 +8.1%$253,820
        2015$9,386 -3%$253,820 -6.5%
        2014$9,677 +2.9%$271,600
        2013$9,408 +0.5%$271,600
        2012$9,365 +1%$271,600
        2011$9,275 +2.5%$271,600
        2010$9,050 -17.4%$271,600 -24.8%
        2009$10,960 +1.1%$360,990 +1.6%
        2008$10,837 +1.3%$355,180
        2007$10,698 +4.4%$355,180
        2006$10,250 +7%$355,180
        2005$9,583 +9.5%$355,180 +50.2%
        2004$8,749 +4.5%$236,510 +3%
        2003$8,370 +8%$229,700 +2.8%
        2001$7,751 +27.4%$223,500 +29.5%
        2000$6,086 +3.3%$172,550
        1999$5,894 $172,550
        Find assessor info on the county website

        Monthly payment

        Est. payment

        Payment breakdown

        Explore the cost of this home by adjusting the details. Changes won't be saved.
        All calculations are estimates and provided by Zillow, Inc. for informational purposes only. Actual amounts may vary.
        HOA fees may include property taxes on listings classified as Co-Ops. Contact the listing agent and/or owner for fee details.
        See how much you could borrow to make a competitive offer.

        Climate risks

        Neighborhood: 06614

        Getting around

        19 / 100
        Car-Dependent
        7 / 100
        Somewhat Bikeable

        Nearby schools

        GreatSchools rating

        A local agent can set up tours, give advice and negotiate with sellers.

        Browse local experts