Skip main navigation
Sold for $957,500
  • $957,500

    4898 Stone Lake Dr, Maineville, OH 45039

    3beds
    4,724sqft
    Single Family Residence
    Built in 2000
    0.47 Acres Lot
    $1,268,600 Zestimate®
    $203/sqft
    $4,355 Estimated rent

    Home value

    $1,268,600

    $1.17M - $1.38M

    $4,355/mo

    Zestimate® history
    Loading
    Loading...

    Owner options

    List your home for rent

    $4,355/mo

    Rent Zestimate®

    Find your next renter with Zillow Rental Manager. Plus, with online applications, you can quickly screen prospective tenants – for free.

    Learn more

    $4,355/mo

    Rent Zestimate®

    Refinance and save

    $7,129/mo

    Est. payment

    Refinancing to a lower rate could help reduce your monthly payments and save thousands over the life of the loan.

    See today's rates

    $7,129/mo

    Est. payment

    Explore your selling options

    Work with a Zillow partner agent

    Leverage their expertise and Zillow's premium Showcase listings to get your home seen by more buyers.

    Get started

    List with your own agent

    Get your home in front of millions of buyers by listing it on Zillow.

    Learn how to do it

    Sell it yourself

    Take full control of how buyers see your home on Zillow by listing For Sale by Owner (FSBO).

    List your home

    What's special

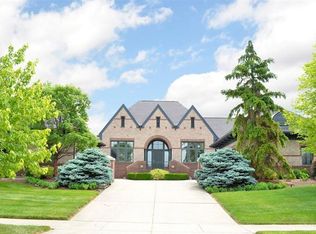
    This former Homearama beauty was custom built by Perry Bush in TPC River’s Bend golf, pool & clubhouse community. This award-winning home is situated on fairway 17 of this prestigious course on a 1/2-acre homesite. Yard is beautifully landscaped, fenced, and includes a luxurious saltwater swimming pool. This spacious home boasts a stunning entry, gourmet chef’s kitchen, formal dining room, study, expansive master suite w/laundry room attached, 2 additional bedrooms with Jack&Jill bath, and a sunken great room with a wall of windows overlooking the backyard oasis. This well-designed open floor plan also includes a gathering room with a wet bar and custom ceiling that will leave you in awe. The luxury continues in the finished, walk-out lower level which includes another wet bar with a custom wine room, spacious family room, billiards area, workout area, a flex room, full bath with sauna and steam shower, and much more. The garage includes a car lift, making it available to hold 4 cars. Too many upgrades to list.

    Zillow last checked:

    Listing updated:

    Listed by:

    Wendy Goldfinger (937)435-6000,

    Home Experts Realty

    Bought with:

    Heather Alley, 2018002065

    Keller Williams Community Part

    Source: DABR MLS,MLS#: 894088MLS LogoOriginating MLS: Dayton Area Board of REALTORS

    Facts & features

    Interior

    Bedrooms & bathrooms
    • Bedrooms: 3
    • Bathrooms: 4
    • Full bathrooms: 3
    • 1/2 bathrooms: 1
    • Main level bathrooms: 3
    Primary bedroom
    • Level: Main
    • Dimensions: 16 x 23
    Bedroom
    • Level: Main
    • Dimensions: 13 x 20
    Bedroom
    • Level: Main
    • Dimensions: 13 x 18
    Breakfast room nook
    • Level: Main
    • Dimensions: 17 x 12
    Dining room
    • Level: Main
    • Dimensions: 15 x 18
    Entry foyer
    • Level: Main
    • Dimensions: 15 x 22
    Family room
    • Level: Basement
    • Dimensions: 26 x 21
    Great room
    • Level: Lower
    • Dimensions: 19 x 21
    Laundry
    • Level: Main
    • Dimensions: 8 x 10
    Office
    • Level: Main
    • Dimensions: 12 x 14
    Recreation
    • Level: Basement
    • Dimensions: 24 x 39
    Heating
    • Forced Air, Natural Gas
    Cooling
    • Central Air
    Appliances
    • Included: Built-In Oven, Dishwasher, Disposal, Microwave, Range, Refrigerator, Water Softener, Wine Cooler, Gas Water Heater
    Features
    • Wet Bar, Ceiling Fan(s), Granite Counters, Kitchen Island, Kitchen/Family Room Combo, Pantry, Sauna, Bar, Walk-In Closet(s), Central Vacuum
    • Windows: Insulated Windows, Vinyl
    • Basement: Full,Finished,Walk-Out Access
    • Number of fireplaces: 2
    • Fireplace features: Two, Gas
    Interior area
    • Total structure area: 4,724
    • Total interior livable area: 4,724 sqft

    Property

    Parking
    • Total spaces: 4
    • Parking features: Built In, Four or more Spaces, Garage, Garage Door Opener, Storage
    • Garage spaces: 4
    Features
    • Levels: Other
    • Patio & porch: Patio, Porch
    • Exterior features: Fence, Sprinkler/Irrigation, Pool, Porch, Patio
    • Pool features: In Ground, Pool
    Lot
    • Size: 0.47 Acres
    Details
    • Parcel number: 12013550060
    • Zoning: Residential
    • Zoning description: Residential

    Construction

    Type & style
    • Home type: SingleFamily
    • Architectural style: Other
    • Property subtype: Single Family Residence
    Materials
    • Stucco
    Condition
    • Year built: 2000

    Utilities & green energy

    • Water: Public
    • Utilities for property: Natural Gas Available, Sewer Available, Water Available

    Community & HOA

    Community
    • Subdivision: Rivers Bndgfcl3
    HOA
    • Has HOA: Yes
    • Services included: Association Management
    • HOA fee: $1,100 annually
    • HOA name: Towne Properties
    • HOA phone: 513-489-4079
    Location
    • Region: Maineville

    Financial & listing details

    • Price per square foot: $203/sqft
    • Tax assessed value: $1,168,990
    • Annual tax amount: $20,566
    • Date on market: 9/6/2023

    Price history

    DateEventPrice
    4/26/2024Sold$957,500-1.8%$203/sqft
    Source: DABR MLS #894088 Report a problem
    1/23/2024Pending sale$975,000$206/sqft
    Source: DABR MLS #894088 Report a problem
    1/19/2024Price change$975,000-11.4%$206/sqft
    Source: DABR MLS #894088 Report a problem
    10/3/2023Price change$1,100,000-8.3%$233/sqft
    Source: DABR MLS #894088 Report a problem
    9/6/2023Listed for sale$1,200,000-2.4%$254/sqft
    Source: DABR MLS #894088 Report a problem
    9/6/2023Listing removed--
    Source: DABR MLS #882345 Report a problem
    6/27/2023Price change$1,229,000-3.2%$260/sqft
    Source: DABR MLS #882345 Report a problem
    5/11/2023Price change$1,270,000-2.3%$269/sqft
    Source: DABR MLS #882345 Report a problem
    3/15/2023Listed for sale$1,300,000+18.1%$275/sqft
    Source: Cincy MLS #1766255 Report a problem
    7/18/2000Sold$1,101,011$233/sqft
    Source: Public Record Report a problem

    Public tax history

    YearProperty taxesTax assessment
    2025$20,566 -1.9%$409,150
    2024$20,961 +7%$409,150 +18.8%
    2023$19,587 +1%$344,290 +0%
    2022$19,385 +19.6%$344,288
    2021$16,214 -5.3%$344,288 +13%
    2020$17,119 -1.3%$304,678
    2019$17,346 +2.2%$304,678 0%
    2018$16,979 -4.8%$304,679 +0.3%
    2017$17,827 -6.4%$303,751
    2016$19,045 +10.5%$303,751
    2015$17,235 $303,751 +0%
    2014$17,235 -5.8%$303,750 -24%
    2013$18,304 +0.4%$399,670
    2012$18,238 -1.9%$399,670
    2011$18,600 +3.4%$399,670
    2010$17,980 -4.2%$399,670
    2009$18,762 -2.2%$399,670
    2008$19,175 $399,670
    2007-- $399,670 +1.2%
    2006-- $394,950 +12.4%
    2005-- $351,340
    2004-- $351,340
    2003-- $351,340 +0.6%
    2002-- $349,150
    2001-- $349,150
    Find assessor info on the county website

    Neighborhood: 45039

    Nearby schools

    GreatSchools rating
    Schools provided by the listing agent
    • District: Kings

    Source: DABR MLS. This data may not be complete. We recommend contacting the local school district to confirm school assignments for this home.

    Get a cash offer in 3 minutes
    Find out how much your home could sell for in as little as 3 minutes with a no-obligation cash offer.
    Estimated market value
    $1,268,600
    Get a cash offer in 3 minutes
    Find out how much your home could sell for in as little as 3 minutes with a no-obligation cash offer.
    Estimated market value
    $1,268,600