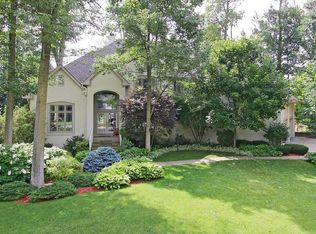
Welcome to 4898 Waterstone Way, located in the exclusive East Carmel neighborhood of Windpointe. Located on a wooded half acre lot, this brick traditional American design offers 7400 square feet of luxury living space. The property includes 5 bedrooms, 4/2 bathrooms, an expansive study, 3 car garage, as well as plenty of upgrades such as a basement rec room/wet bar with custom stone and poured concrete countertops, gourmet kitchen, 3 fireplaces a main floor primary, guest room in basement, and an expansive bonus room above the garage. A sports court, outdoor kitchen and mature tree-line in the backyard provide the perfect place for entertaining or enjoying nature. House is freshly painted, all new carpets, and hardwood floors are resurfaced. It is located close to walking paths, neighborhood clubhouse and pool. This immaculately maintained custom home is a rare delight for homeowners looking for a unique and thoughtful design in Carmel's luxury market- don't miss the opportunity to own it!
Active
$1,300,000
4898 Waterstone Way, Carmel, IN 46033
5beds
7,400sqft
Residential, Single Family Residence
Built in 1993
0.51 Acres Lot
$-- Zestimate®
$176/sqft
$102/mo HOA
What's special
Guest room in basementOutdoor kitchenWooded half acre lotExpansive studyBrick traditional american designSports courtFreshly painted
- 17 days |
- 4,044 |
- 224 |
Likely to sell faster than
Zillow last checked:
Listing updated:
Listed by:
Christine Shwets 317-771-0059,
F.C. Tucker Company
Source: MIBOR as distributed by MLS GRID,MLS#: 22108252
Loading...
Facts & features
Interior
Bedrooms & bathrooms
- Bedrooms: 5
- Bathrooms: 6
- Full bathrooms: 4
- 1/2 bathrooms: 2
- Main level bathrooms: 3
- Main level bedrooms: 1
Primary bedroom
- Level: Main
- Dimensions: 18 by 15.4
Bedroom 2
- Level: Upper
- Dimensions: 14.2 by 14
Bedroom 3
- Level: Upper
- Dimensions: 15.4 by 13.1
Bedroom 4
- Level: Upper
- Dimensions: 5.1 by 13.5
Bedroom 5
- Level: Basement
- Dimensions: 17.1 by 15.2
Bonus room
- Level: Upper
- Dimensions: 25.2 by 11.4
Dining room
- Level: Main
- Dimensions: 14.2 by 11.7
Family room
- Level: Basement
- Dimensions: 23.6 by 17.2
Great room
- Level: Main
- Dimensions: 23.8 by 17.2
Kitchen
- Level: Main
- Dimensions: 9.8 by 22
Laundry
- Features: Tile-Ceramic
- Level: Main
- Dimensions: 10 by 7
Loft
- Level: Upper
- Dimensions: 19.3 by 12.1
Office
- Level: Main
- Dimensions: 15.4 by 13.4
Play room
- Features: Tile-Ceramic
- Level: Basement
- Dimensions: 19.6 by 14.6
Heating
- Forced Air
Cooling
- Central Air
Appliances
- Included: Electric Cooktop, Dishwasher, Dryer, Electric Water Heater, Disposal, Gas Water Heater, Induction Cooktop, Exhaust Fan, Microwave, Double Oven, Convection Oven, Refrigerator, Bar Fridge, Water Softener Owned
- Laundry: Induction Cooktop
Features
- Attic Access, Breakfast Bar, Built-in Features, High Ceilings, Tray Ceiling(s), Kitchen Island, Entrance Foyer, Hardwood Floors, Pantry, Wet Bar
- Flooring: Hardwood
- Basement: Egress Window(s),Finished
- Attic: Access Only
- Number of fireplaces: 3
- Fireplace features: Gas Log, Wood Burning
Interior area
- Total structure area: 7,400
- Total interior livable area: 7,400 sqft
- Finished area below ground: 1,989
Property
Parking
- Total spaces: 3
- Parking features: Attached
- Attached garage spaces: 3
Features
- Levels: Two
- Stories: 2
- Patio & porch: Patio
Lot
- Size: 0.51 Acres
- Features: Street Lights, Mature Trees, Wooded
Details
- Parcel number: 291033009026000018
- Horse amenities: None
Construction
Type & style
- Home type: SingleFamily
- Architectural style: Traditional
- Property subtype: Residential, Single Family Residence
Materials
- Brick
- Foundation: Crawl Space
Condition
- New construction: No
- Year built: 1993
Details
- Builder name: Burkett Builders
Utilities & green energy
- Water: Public
Community & HOA
Community
- Subdivision: Windpointe
HOA
- Has HOA: Yes
- Amenities included: Clubhouse, Insurance, Maintenance, Management, Park, Playground, Pool, Powered Boats Allowed, Tennis Court(s), Trail(s), Other
- Services included: Clubhouse, Entrance Common, Insurance, Maintenance, Nature Area, ParkPlayground, Management, Tennis Court(s), Walking Trails
- HOA fee: $305 quarterly
Location
- Region: Carmel
Financial & listing details
- Price per square foot: $176/sqft
- Tax assessed value: $887,100
- Annual tax amount: $8,726
- Date on market: 6/19/2026
- Cumulative days on market: 19 days
Estimated market value
Not available
Estimated sales range
Not available
Not available
Price history
| Date | Event | Price |
|---|---|---|
| 6/19/2026 | Listed for sale | $1,300,000+151.2%$176/sqft |
Source: | ||
| 2/12/2010 | Sold | $517,500-20.3%$70/sqft |
Source: Public Record Report a problem | ||
| 7/5/2009 | Listing removed | $649,000$88/sqft |
Source: Anthony P. Rogers #2828066 Report a problem | ||
| 6/1/2009 | Listed for sale | $649,000-13.5%$88/sqft |
Source: Anthony P. Rogers #2828066 Report a problem | ||
| 9/12/2008 | Listing removed | $750,000$101/sqft |
Source: Century 21 #2828066 Report a problem | ||
| 8/16/2008 | Price change | $750,000-29.2%$101/sqft |
Source: Century 21 #2828066 Report a problem | ||
| 7/2/2008 | Listed for sale | $1,060,000$143/sqft |
Source: Century 21 #2828066 Report a problem | ||
Public tax history
| Year | Property taxes | Tax assessment |
|---|---|---|
| 2025 | $8,727 -1.4% | $887,100 +16.3% |
| 2024 | $8,849 +5.1% | $762,700 -1.9% |
| 2023 | $8,419 +8.9% | $777,600 +6.2% |
| 2022 | $7,730 +2.3% | $732,500 +7.8% |
| 2021 | $7,555 +3.9% | $679,400 +2.2% |
| 2020 | $7,269 -1.2% | $664,500 +3.8% |
| 2019 | $7,358 +1.4% | $639,900 -3% |
| 2018 | $7,257 +1.7% | $659,600 +1.4% |
| 2017 | $7,139 +0.1% | $650,800 |
| 2016 | $7,134 +0.2% | $650,800 +0.2% |
| 2014 | $7,118 +2.8% | $649,400 +2.8% |
| 2013 | $6,926 -0.5% | $632,000 -0.5% |
| 2012 | $6,961 -8.7% | $635,200 -7.1% |
| 2011 | $7,626 +0% | $683,400 |
| 2010 | $7,624 +1.4% | $683,400 -6.4% |
| 2009 | $7,516 -10% | $730,500 -4.6% |
| 2007 | $8,352 -18.4% | $766,100 -3% |
| 2006 | $10,230 | $790,200 +18.7% |
| 2005 | -- | $665,500 +85.4% |
| 2002 | $7,019 -1% | $358,890 +200% |
| 2001 | $7,090 | $119,630 |
Find assessor info on the county website
Monthly payment
Est. payment$--/mo
Payment breakdown
Explore the cost of this home by adjusting the details. Changes won't be saved.All calculations are estimates and provided by Zillow, Inc. for informational purposes only. Actual amounts may vary.
HOA fees may include property taxes on listings classified as Co-Ops. Contact the listing agent and/or owner for fee details.
Mortgage interest rates are dependent on a number of factors, including credit score, down payment, and repayment length. Interest rate data provided by Zillow Group Marketplace, Inc. as of 1/1/1970 from various mortgage lenders with which we have lead or other similar arrangements; the Estimated Payment is an average of those rates.
See how much you could borrow to make a competitive offer.
Climate risks
Neighborhood: 46033
Nearby schools
GreatSchools rating
- 9/10Woodbrook Elementary SchoolGrades: PK-5Distance: 0.7 mi
- 8/10Clay Middle SchoolGrades: 6-8Distance: 0.8 mi
- 10/10Carmel High SchoolGrades: 9-12Distance: 2.1 mi
Schools provided by the listing agent
- Elementary: Woodbrook Elementary School
- Middle: Clay Middle School
- High: Carmel High School
Source: MIBOR as distributed by MLS GRID. This data may not be complete. We recommend contacting the local school district to confirm school assignments for this home.
A local agent can set up tours, give advice and negotiate with sellers.
- Indiana
- Hamilton County
- Carmel
- 46033
- 4898 Waterstone Way