Welcome home to sweet Anna Ln! This 2014 constructed home has everything you could want! Stellar views of the Bitterroot range to the south and the west! Open floorplan with vaulted ceilings, and a kitchen fit for the savviest chef. Master suite with double closets, and an en suite full bath for main level living. 2 additional bedrooms and a full bath. Functional laundry/mud room leads out to an oversized 2+ car garage that is already insulated. Fenced yard to keep your critters enclosed, mature trees and end of the road privacy round out this great home. Covered front porch to view the spectacular sunsets! 25 minute commute to either Hamilton to Missoula from here! Call Carrie Brushia at 406-531-5691 or your real estate professional, for more details today!
Closed
Price Unknown
4899 Anna Ln, Stevensville, MT 59870
3beds
1,704sqft
Single Family Residence
Built in 2014
1.4 Acres Lot
$596,900 Zestimate®
$--/sqft
$2,242 Estimated rent
Home value
$596,900
$567,000 - $627,000
$2,242/mo
Zestimate® history
Owner options
List your home for rent
$2,242/mo
Rent Zestimate®
Find your next renter with Zillow Rental Manager. Plus, with online applications, you can quickly screen prospective tenants – for free.
$2,242/mo
Rent Zestimate®
Refinance and save
Refinancing to a lower rate could help reduce your monthly payments and save thousands over the life of the loan.
Explore your selling options
Work with a Zillow partner agent
Leverage their expertise and Zillow's premium Showcase listings to get your home seen by more buyers.
Get startedList with your own agent
Get your home in front of millions of buyers by listing it on Zillow.
Learn how to do itSell it yourself
Take full control of how buyers see your home on Zillow by listing For Sale by Owner (FSBO).
List your homeWhat's special
Open floorplanDouble closetsMaster suiteVaulted ceilingsFenced yardMature trees
Zillow last checked:
Listing updated:
Listed by:
Carrie Brushia 406-531-5691,
EXIT Realty Missoula
Bought with:
Katie Tenold Guenzler, RRE-BRO-LIC-88875
PureWest Real Estate - Hamilton
Source: MRMLS,MLS#: 30006471
Facts & features
Interior
Bedrooms & bathrooms
- Bedrooms: 3
- Bathrooms: 2
- Full bathrooms: 2
Heating
- Forced Air, Propane
Cooling
- Central Air
Appliances
- Included: Dryer, Dishwasher, Disposal, Microwave
- Laundry: Washer Hookup, Electric Dryer Hookup, Main Level
Features
- Vaulted Ceiling(s)
- Flooring: Carpet, Hardwood, Laminate, Tile
- Basement: Crawl Space
- Has fireplace: No
Interior area
- Total interior livable area: 1,704 sqft
- Finished area below ground: 0
Property
Parking
- Total spaces: 2
- Parking features: Attached, Garage
- Attached garage spaces: 2
Features
- Levels: One
- Stories: 1
- Patio & porch: Deck, Porch
- Exterior features: Propane Tank - Owned, Propane Tank - Leased
- Fencing: Wood,Wire
- Has view: Yes
- View description: Mountain(s), Residential, Valley
Lot
- Size: 1.4 Acres
- Features: Cul-De-Sac, Landscaped
- Topography: Varied
Details
- Additional structures: Shed(s)
- Parcel number: 13187030301550000
- Zoning: Residential
- Special conditions: Standard
- Other equipment: Propane Tank
Construction
Type & style
- Home type: SingleFamily
- Architectural style: Ranch
- Property subtype: Single Family Residence
Materials
- Wood Siding, Wood Frame
- Foundation: Poured
- Roof: Composition
Condition
- Updated/Remodeled
- New construction: No
- Year built: 2014
Utilities & green energy
- Sewer: Private Sewer, Septic Tank
- Water: Well
- Utilities for property: Cable Available, Electricity Connected, High Speed Internet Available, Propane, Phone Available
Community & HOA
Community
- Security: Smoke Detector(s)
HOA
- Has HOA: No
Location
- Region: Stevensville
Financial & listing details
- Tax assessed value: $575,200
- Annual tax amount: $2,431
- Date on market: 7/3/2023
- Listing agreement: Exclusive Agency
- Listing terms: Cash,Conventional,FHA,VA Loan
- Road surface type: Gravel
Price history
| Date | Event | Price |
|---|---|---|
| 8/23/2023 | Sold | -- |
Source:  MRMLS #30006471 Report a problem MRMLS #30006471 Report a problem | ||
| 6/27/2023 | Price change | $565,000-5%$332/sqft |
Source: MRMLS #30006471 Report a problem | ||
| 5/26/2023 | Listed for sale | $595,000$349/sqft |
Source: MRMLS #30006471 Report a problem | ||
| 10/21/2014 | Sold | -- |
Source: MRMLS #20144684 Report a problem | ||
| 2/12/2014 | Sold | -- |
Source: MRMLS #20140604 Report a problem | ||
Public tax history
| Year | Property taxes | Tax assessment |
|---|---|---|
| 2025 | $2,567 +3.8% | $575,200 +34.1% |
| 2024 | $2,473 +2.1% | $428,800 +0.4% |
| 2023 | $2,423 +4.2% | $426,900 +31.2% |
| 2022 | $2,325 +6.6% | $325,300 |
| 2021 | $2,181 +3.9% | $325,300 +17.4% |
| 2020 | $2,099 +3.3% | $277,000 |
| 2019 | $2,032 +16.7% | $277,000 +22.1% |
| 2018 | $1,741 +0.8% | $226,900 |
| 2017 | $1,727 -0.1% | $226,900 -1.9% |
| 2016 | $1,730 -1.4% | $231,200 |
| 2015 | $1,754 +159.9% | $231,200 +334.7% |
| 2014 | $675 | $53,191 |
Find assessor info on the county website
Neighborhood: 59870
Nearby homes
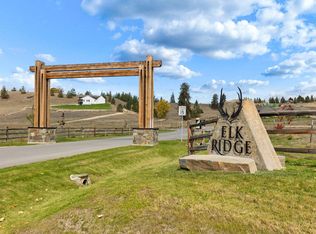
- $--1.32 Acres165 Barnwood Way, Stevensville, MT 59870Sold
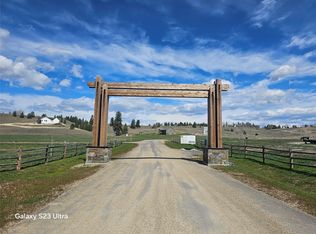
- $--1.15 Acres177 Barnwood Way, Stevensville, MT 59870Sold
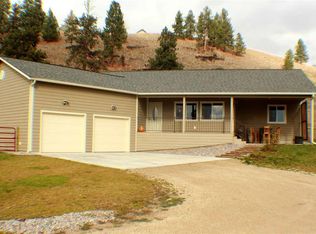
- $565,9003 bd2 ba1.7k sqft4883 Anna Ln, Stevensville, MT 59870Off Market
- $564,3003 bd1 ba1.1k sqft190 Dry Gulch Rd, Stevensville, MT 59870Off Market

- $199,5001.28 Acres164 Barnwood Way, Stevensville, MT 59870Lot/Land
- $194,2501.14 AcresLOT 10 Barnwood Way, Stevensville, MT 59870Lot/Land
- $535,7003 bd2 ba1.6k sqft4873 Anna Ln, Stevensville, MT 59870Off Market
- $--1.11 Acres201 Barnwood Way, Stevensville, MT 59870Sold
Nearby schools
GreatSchools rating
- 8/10Lone Rock SchoolGrades: PK-5Distance: 3.1 mi
- 7/10Lone Rock 7-8Grades: 6-8Distance: 3.1 mi
- 7/10Stevensville High SchoolGrades: 9-12Distance: 6.1 mi
- Montana
- Ravalli County
- Stevensville
- 59870
- 4899 Anna Ln
Nearby cities
Nearby zip codes
Other Stevensville Topics
