Skip main navigation
Sold for $103,000
  • $103,000

    4899 Barron Circle, Longmont, CO 80504

    4beds
    1,944sqft
    Manufactured Home
    Built in 2000
    -- sqft lot
    $-- Zestimate®
    $53/sqft
    $2,617 Estimated rent

    Home value

    Not available

    Estimated sales range

    Not available

    $2,617/mo

    Zestimate® history
    Loading
    Loading...

    Owner options

    List your home for rent

    $2,617/mo

    Rent Zestimate®

    Find your next renter with Zillow Rental Manager. Plus, with online applications, you can quickly screen prospective tenants – for free.

    Learn more

    $2,617/mo

    Rent Zestimate®

    Refinance and save

    $1,518/mo

    Est. payment

    Refinancing to a lower rate could help reduce your monthly payments and save thousands over the life of the loan.

    See today's rates

    $1,518/mo

    Est. payment

    Explore your selling options

    Work with a Zillow partner agent

    Leverage their expertise and Zillow's premium Showcase listings to get your home seen by more buyers.

    Get started

    List with your own agent

    Get your home in front of millions of buyers by listing it on Zillow.

    Learn how to do it

    Sell it yourself

    Take full control of how buyers see your home on Zillow by listing For Sale by Owner (FSBO).

    List your home

    What's special

    Open-concept floor planQuiet streetDesirable corner lot
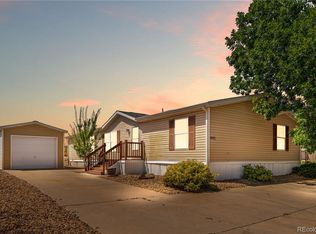
    All offers are to be placed on the OfferX platform. Please see private remarks below for instructions. Spacious 4-bedroom, 2-bath manufactured home offering 1,944 sq. ft. of comfortable living space. Priced to sell, this property presents an excellent opportunity with instant equity potential for its new owners. The open-concept floor plan is inviting and functional, providing plenty of room to relax and entertain. With just minimal updates, this home can truly shine. Situated on a desirable corner lot on a quiet street, the property is conveniently located near the community’s amenities, including the swimming pool, clubhouse, and playground. Enjoy everything Eagle Crest Community has to offer in one of the most competitively priced homes in the neighborhood!

    Zillow last checked:

    Listing updated:

    Listed by:

    Paul Aragon 303-525-8915 Paul@TheAragonGroup.net,

    Aragon Realty Group

    Bought with:

    Paul Aragon, 001312797

    Aragon Realty Group

    Source: REcolorado as distributed by MLS GRID,MLS#: 5524812MLS Logo

    Facts & features

    Interior

    Bedrooms & bathrooms
    • Bedrooms: 4
    • Bathrooms: 2
    • Full bathrooms: 2
    • Main level bathrooms: 2
    • Main level bedrooms: 4
    Bedroom
    • Features: Primary Suite
    • Level: Main
    • Area: 168 Square Feet
    • Dimensions: 14 x 12
    Bedroom
    • Level: Main
    Bedroom
    • Level: Main
    Bedroom
    • Level: Main
    Bathroom
    • Features: Primary Suite
    • Level: Main
    Bathroom
    • Level: Main
    Dining room
    • Description: Fireplace
    • Level: Main
    • Area: 120 Square Feet
    • Dimensions: 12 x 10
    Family room
    • Level: Main
    • Area: 224 Square Feet
    • Dimensions: 16 x 14
    Kitchen
    • Level: Main
    • Area: 165 Square Feet
    • Dimensions: 15 x 11
    Living room
    • Level: Main
    • Area: 168 Square Feet
    • Dimensions: 14 x 12
    Heating
    • Forced Air
    Cooling
    • Central Air
    Appliances
    • Included: Dishwasher, Dryer, Oven, Range, Range Hood, Refrigerator, Washer
    Features
    • Ceiling Fan(s), Five Piece Bath, High Ceilings, Open Floorplan, Smoke Free
    • Flooring: Carpet, Laminate
    • Number of fireplaces: 1
    • Fireplace features: Dining Room
    Interior area
    • Total structure area: 1,944
    • Total interior livable area: 1,944 sqft
    • Finished area above ground: 1,944
    • Finished area below ground: 0

    Property

    Parking
    • Total spaces: 5
    • Parking features: Concrete
    • Garage spaces: 1
    • Details: Off Street Spaces: 4
    Features
    • Patio & porch: Deck, Patio
    • Fencing: None
    Details
    • Parcel number: M0083002
    • On leased land: Yes
    • Lease amount: $1,034
    • Land lease expiration date: 1897689600000
    • Special conditions: Standard

    Construction

    Type & style
    • Home type: MobileManufactured
    • Architectural style: Modular
    • Property subtype: Manufactured Home
    Materials
    • Vinyl Siding
    • Roof: Composition
    Condition
    • Year built: 2000

    Utilities & green energy

    • Sewer: Public Sewer
    • Utilities for property: Cable Available

    Community & neighborhood

    Location
    • Region: Firestone

    HOA & financial

    HOA
    • Has HOA: Yes
    • HOA fee: $1,034 monthly
    • Amenities included: Clubhouse, Fitness Center, Park, Playground, Pool
    • Services included: Maintenance Grounds
    • Association name: Eagle Crest Community
    • Association phone: 303-776-3135

    Other

    Other facts
    • Body type: Double Wide
    • Listing terms: Cash,Conventional
    • Ownership: Estate
    • Road surface type: Paved

    Price history

    DateEventPrice
    4/13/2026Sold$103,000+14.4%$53/sqft
    Source: REcolorado as distributed by MLS GRID #5524812 Report a problem
    3/1/2026Pending sale$90,000$46/sqft
    Source: REcolorado as distributed by MLS GRID #5524812 Report a problem
    2/20/2026Listed for sale$90,000+55.4%$46/sqft
    Source: REcolorado as distributed by MLS GRID #5524812 Report a problem
    10/16/2010Listing removed$57,900$30/sqft
    Source: Keller Williams 1st Realty Associates, Inc. #2721 Report a problem
    8/17/2010Price change$57,900-3.3%$30/sqft
    Source: Keller Williams Realty Longmont #2721 Report a problem
    8/14/2010Price change$59,900+3.5%$31/sqft
    Source: Keller Williams Realty Longmont #2721 Report a problem
    8/8/2010Listed for sale$57,900$30/sqft
    Source: Keller Williams Realty Longmont #2721 Report a problem

    Public tax history

    Tax history is unavailable.

    Neighborhood: 80504

    Nearby schools

    GreatSchools rating
    Schools provided by the listing agent
    • Elementary: Centennial
    • Middle: Coal Ridge
    • High: Mead
    • District: St. Vrain Valley RE-1J

    Source: REcolorado as distributed by MLS GRID. This data may not be complete. We recommend contacting the local school district to confirm school assignments for this home.