This is the home you've been searching for. Built 3 years ago, updated during ownership, and so meticulously cared for, this home is better than new and you MUST come check it out!
This 4-bedroom beauty offers more than just great bones—it's been lovingly upgraded and loved by its current owners. Think: wainscoting and judges panel trim for that elevated touch, added shelving where it counts, and even a built-in cup rinser at the kitchen sink (you won't know how you lived without it).
The kitchen? It's a dream. Granite countertops, stainless steel appliances—including a dishwasher, smooth-top range, built-in microwave, a sleek vented hood, and they added a glass rinser for an added sophisticated and convenient touch.
You'll love how the open floor plan invites in so much natural light, giving this home an airy, welcoming vibe that just feels right from the moment you step in. Just off the kitchen, the living and dining areas flow perfectly into the backyard, where you'll find a covered patio and added concrete pad—ideal for grilling, gathering, or simply unwinding under the stars.
Retreat to the spa-like primary suite, complete with a double vanity, separate standing shower, soaking tub with subway tile backsplash, custom wood shelving, and generous natural lighting that gives the space a serene, relaxing feel.
This beautiful home is located in Gregg's Mill—one of the most desirable neighborhoods in the area—you'll enjoy community perks like a swimming pool, street lights, sidewalks for evening strolls, and a true sense of community.
And here's the cherry on top: the home is still under its original 10-year structural warranty, which can be transferred to you for that extra layer of peace of mind.
This home checks all the boxes—come see it for yourself and make it yours!
Sold for $328,000
$328,000
4899 Fairmont Dr, Graniteville, SC 29829
4beds
2,440sqft
Single Family Residence
Built in 2022
7,840 Square Feet Lot
$338,000 Zestimate®
$134/sqft
$2,258 Estimated rent
Home value
$338,000
$311,000 - $368,000
$2,258/mo
Zestimate® history
Owner options
List your home for rent
$2,258/mo
Rent Zestimate®
Find your next renter with Zillow Rental Manager. Plus, with online applications, you can quickly screen prospective tenants – for free.
$2,258/mo
Rent Zestimate®
Refinance and save
$2,365/mo
Est. payment
Refinancing to a lower rate could help reduce your monthly payments and save thousands over the life of the loan.
$2,365/mo
Est. payment
Explore your selling options
Work with a Zillow partner agent
Leverage their expertise and Zillow's premium Showcase listings to get your home seen by more buyers.
Get startedList with your own agent
Get your home in front of millions of buyers by listing it on Zillow.
Learn how to do itSell it yourself
Take full control of how buyers see your home on Zillow by listing For Sale by Owner (FSBO).
List your homeWhat's special
Stainless steel appliancesOpen floor planCovered patioSpa-like primary suiteAdded shelvingGenerous natural lightingSeparate standing shower
Zillow last checked:
Listing updated:
Listed by:
Sharon Barnes,
Sharon Barnes & Associates
Bought with:
Ashley Pressley, 96238
Keller Williams Realty Aiken Partners
Source: Aiken MLS,MLS#: 218358
Facts & features
Interior
Bedrooms & bathrooms
- Bedrooms: 4
- Bathrooms: 3
- Full bathrooms: 2
- 1/2 bathrooms: 1
Primary bedroom
- Description: All meausrements approximate. Buyer to Verify
- Level: Upper
- Area: 320
- Dimensions: 16 x 20
Bedroom 2
- Description: All meausrements approximate. Buyer to Verify
- Level: Upper
- Area: 165
- Dimensions: 15 x 11
Bedroom 3
- Description: All meausrements approximate. Buyer to Verify
- Level: Upper
- Area: 132
- Dimensions: 11 x 12
Bedroom 4
- Description: All meausrements approximate. Buyer to Verify
- Level: Upper
- Area: 110
- Dimensions: 11 x 10
Heating
- Electric
Cooling
- Electric
Appliances
- Included: Microwave, Range, Dishwasher
Features
- Walk-In Closet(s), Ceiling Fan(s), Kitchen Island, Pantry, Eat-in Kitchen
- Flooring: Carpet
- Basement: None
- Number of fireplaces: 1
- Fireplace features: Family Room
Interior area
- Total structure area: 2,440
- Total interior livable area: 2,440 sqft
- Finished area above ground: 2,440
- Finished area below ground: 0
Property
Parking
- Total spaces: 2
- Parking features: Attached, Garage Door Opener
- Attached garage spaces: 2
Features
- Levels: Two
- Patio & porch: Patio
- Pool features: None
- Fencing: Fenced
Lot
- Size: 7,840 Square Feet
- Features: Other
Details
- Additional structures: None
- Parcel number: 0510512005
- Special conditions: Standard
- Horse amenities: None
Construction
Type & style
- Home type: SingleFamily
- Architectural style: Other
- Property subtype: Single Family Residence
Materials
- HardiPlank Type, Vinyl Siding
- Foundation: Slab
- Roof: See Remarks,Composition
Condition
- New construction: No
- Year built: 2022
Details
- Builder name: Bill Beazley
Utilities & green energy
- Sewer: Public Sewer
- Water: Public
Community & HOA
Community
- Features: Pool
- Subdivision: Gregg's Mill At Horse Creek
HOA
- Has HOA: Yes
- HOA fee: $456 annually
Location
- Region: Graniteville
Financial & listing details
- Price per square foot: $134/sqft
- Tax assessed value: $299,110
- Annual tax amount: $1,358
- Date on market: 7/10/2025
- Cumulative days on market: 85 days
- Listing terms: Assumable,Contract
- Road surface type: Paved
Price history
| Date | Event | Price |
|---|---|---|
| 10/3/2025 | Sold | $328,000-0.6%$134/sqft |
Source:  Aiken MLS #218358 Report a problem Aiken MLS #218358 Report a problem | ||
| 8/9/2025 | Pending sale | $329,900$135/sqft |
Source: Aiken MLS #218358 Report a problem | ||
| 7/31/2025 | Price change | $329,900-2.9%$135/sqft |
Source:  REALTORS® of Greater Augusta #544265 Report a problem REALTORS® of Greater Augusta #544265 Report a problem | ||
| 7/24/2025 | Price change | $339,900-1.5%$139/sqft |
Source: Aiken MLS #218358 Report a problem | ||
| 7/10/2025 | Listed for sale | $345,000+16.7%$141/sqft |
Source: Aiken MLS #218358 Report a problem | ||
| 10/24/2022 | Listing removed | -- |
Source: BHHS broker feed Report a problem | ||
| 6/24/2022 | Sold | $295,700$121/sqft |
Source: Public Record Report a problem | ||
| 6/23/2022 | Pending sale | $295,700$121/sqft |
Source: BHHS broker feed #119847 Report a problem | ||
| 6/23/2022 | Listing removed | -- |
Source: BHHS broker feed Report a problem | ||
| 12/6/2021 | Pending sale | $295,700$121/sqft |
Source:  REALTORS® of Greater Augusta #478610 Report a problem REALTORS® of Greater Augusta #478610 Report a problem | ||
| 12/6/2021 | Listed for sale | $295,700$121/sqft |
Source: REALTORS® of Greater Augusta #478610 Report a problem | ||
Public tax history
| Year | Property taxes | Tax assessment |
|---|---|---|
| 2025 | $1,358 | $11,960 |
| 2024 | $1,358 -0.2% | $11,960 |
| 2023 | $1,360 +132.8% | $11,960 +374.6% |
| 2022 | $584 | $2,520 |
Find assessor info on the county website
Neighborhood: 29829
Nearby homes
- $330,0004 bd2 ba2.1k sqft4893 Fairmont Dr, Graniteville, SC 29829Sold
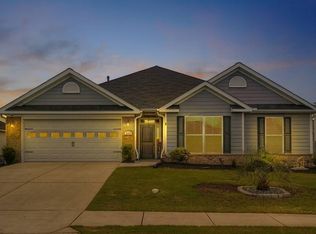
- $287,0003 bd2 ba1.8k sqft4913 Fairmont Dr, Graniteville, SC 29829Sold

- $295,0003 bd2 ba1.7k sqft4887 Fairmont Dr, Graniteville, SC 29829Sold
- $301,8004 bd2 ba2.4k sqft147 Sutton Ct, Graniteville, SC 29829Off Market
- $325,1003 bd2 ba1.8k sqft143 Sutton Ct, Graniteville, SC 29829Off Market
- $342,8004 bd2 ba2.1k sqft155 Sutton Ct, Graniteville, SC 29829Off Market
- $320,0004 bd2 ba2.1k sqft4894 Fairmont Dr, Graniteville, SC 29829Sold
- $320,0004 bd2 ba2.1k sqft4894 Fairmont Dr, Graniteville, SC 29829Sold
Nearby schools
GreatSchools rating
- 7/10Gloverville Elementary SchoolGrades: PK-5Distance: 1.5 mi
- 3/10Leavelle Mccampbell Middle SchoolGrades: 6-8Distance: 3.6 mi
- 4/10Midland Valley High SchoolGrades: 9-12Distance: 1.1 mi
Schools provided by the listing agent
- Elementary: Gloverville
- Middle: Highland Springs Middle School
- High: Midland Valley
Source: Aiken MLS. This data may not be complete. We recommend contacting the local school district to confirm school assignments for this home.


Get pre-qualified for a loan
At Zillow Home Loans, we can pre-qualify you in as little as 5 minutes with no impact to your credit score.An equal housing lender. NMLS #10287.
Sell for more on Zillow
Get a Zillow Showcase℠ listing at no additional cost and you could sell for .
$338,000
2% more
+$6,760
With Zillow Showcase(estimated)
$344,760
- South Carolina
- Aiken County
- Graniteville
- 29829
- 4899 Fairmont Dr
Nearby cities
Nearby zip codes
Other Graniteville Topics
