Skip main navigation
Closed
  • $1,275,900

    4899 Hildreth Ln, Stockton, CA 95212

    4beds
    4,215sqft
    Single Family Residence
    Built in 1987
    1.49 Acres Lot
    $1,275,900 Zestimate®
    $303/sqft
    $3,928 Estimated rent

    Home value

    $1,275,900

    $1.16M - $1.42M

    $3,928/mo

    Zestimate® history
    Loading
    Loading...

    Owner options

    List your home for rent

    $3,928/mo

    Rent Zestimate®

    Find your next renter with Zillow Rental Manager. Plus, with online applications, you can quickly screen prospective tenants – for free.

    Learn more

    $3,928/mo

    Rent Zestimate®

    Refinance and save

    $8,384/mo

    Est. payment

    Refinancing to a lower rate could help reduce your monthly payments and save thousands over the life of the loan.

    See today's rates

    $8,384/mo

    Est. payment

    Explore your selling options

    Work with a Zillow partner agent

    Leverage their expertise and Zillow's premium Showcase listings to get your home seen by more buyers.

    Get started

    List with your own agent

    Get your home in front of millions of buyers by listing it on Zillow.

    Learn how to do it

    Sell it yourself

    Take full control of how buyers see your home on Zillow by listing For Sale by Owner (FSBO).

    List your home

    What's special

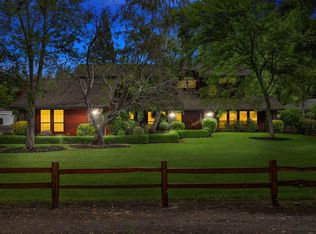
    BRICK FRONT COLONIAL IN HEART OF MORADA! A RARE FIND! IMPRESSIVE COUNTRY ESTATE W/NEW ROOF,SIDING TRIM & EXT. PAINT,REMODELED POOL & SPA,GORGEOUS GROUNDS W/COUNTRY GARDENS,77 MATURE TREES,WROUGHT IRON & BRICK WALLS FOR FENCING,4 CAR OPENING BUT WILL PARK 5 CARS!!2 FIREPLACES,2 CENT HEAT/AIR,GRANITE KITCHEN,GE MONOGRAM APPLIANCES,SOFT WATER,ALARM,CENT VAC,SURROUND SOUND, GENEROUS STORAGE,PLANTATION SHUTTERS & MORE! Price reduced $250k, making this the BEST BUY in Morada for a mansion!!

    This property is not currently displayed as for sale or rent on Zillow. This may be different from what's on other websites or public sources.

    Zillow last checked:

    Listing updated:

    Listed by:

    Jim Kietzke DRE #00515350 209-969-4703,

    Beck, Realtors

    Bought with:

    Jim Kietzke, DRE #00515350

    Beck, Realtors

    Source: MetroList Services of CA,MLS#: 16063105Originating MLS: MetroList Services, Inc.

    Facts & features

    Interior

    Bedrooms & bathrooms
    • Bedrooms: 4
    • Bathrooms: 3
    • Full bathrooms: 2
    • Partial bathrooms: 1
    Rooms
    • Room types: Bathroom, Den, Family Room
    Primary bedroom
    • Features: Balcony, Outside Access, Sound System, Walk-In Closet
    Primary bathroom
    • Features: Double Vanity, Jetted Tub, Shower Stall(s), Sitting Area, Window
    Dining room
    • Features: Breakfast Nook, Bar, Formal Room
    Kitchen
    • Features: Granite Counters, Kitchen Island, Kitchen/Family Combo, Pantry Closet
    Heating
    • Central, MultiUnits
    Cooling
    • Central Air, Multi Units
    Appliances
    • Included: Dishwasher, Disposal, Gas Cooktop, Microwave, Plumbed For Ice Maker, Self Cleaning Oven
    • Laundry: Cabinets, Inside Room, Sink
    Features
    • Flooring: Carpet, Tile
    • Number of fireplaces: 2
    • Fireplace features: Living Room
    Interior area
    • Total structure area: 0
    • Total interior livable area: 4,215 sqft

    Property

    Parking
    • Total spaces: 5
    • Parking features: 24'+ Deep Garage, Attached, Boat, Garage Faces Side, Guest, RV Possible, Uncovered Parking Spaces 2+
    • Attached garage spaces: 5
    • Has uncovered spaces: Yes
    Features
    • Exterior features: Outdoor Grill, Dog Run
    • Has private pool: Yes
    • Pool features: In Ground, On Lot, Pool/Spa Combo
    • Has spa: Yes
    • Spa features: Bath
    • Fencing: Back Yard,Front Yard
    Lot
    • Size: 1.49 Acres
    • Features: Auto Sprinkler F&R
    • Topography: Level
    Details
    • Additional structures: RV/Boat Storage
    • Zoning: RR
    • Other equipment: Water Cond Equipment Leased

    Construction

    Type & style
    • Home type: SingleFamily
    • Architectural style: Colonial
    • Property subtype: Single Family Residence
    Materials
    • Brick Veneer, Lap Siding, Wood
    • Foundation: Slab
    • Roof: Composition
    Condition
    • Year built: 1987
    Details
    • Builder name: BLATT

    Utilities & green energy

    • Electric: 220 Volts, 220 Volts in Laundry
    • Sewer: Septic Connected
    • Water: Well
    • Utilities for property: Cable Available, Natural Gas Connected

    Community & HOA

    Location
    • Region: Stockton

    Financial & listing details

    • Price per square foot: $303/sqft
    • Price range: $910K - $1.3M
    • Date on market: 6/27/2025

    Price history

    DateEventPrice
    10/3/2017Sold$910,000$216/sqft
    Source: MetroList Services of CA #16063105 Report a problem

    Public tax history

    Tax history is unavailable.

    Neighborhood: 95212

    Nearby schools

    GreatSchools rating
    Get a cash offer in 3 minutes
    Find out how much your home could sell for in as little as 3 minutes with a no-obligation cash offer.
    Estimated market value
    $1,275,900
    Get a cash offer in 3 minutes
    Find out how much your home could sell for in as little as 3 minutes with a no-obligation cash offer.
    Estimated market value
    $1,275,900