OWNER say SELL my Move-in raised ranch on a sunny corner lot in a friendly, convenient neighborhood, walkable to the elementary school. This spacious 3–4 bedroom, 2 full bath home features bright, generous rooms that flow from an open living and dining area into a large kitchen that opens directly to the backyard patio—perfect for summer barbecues, al fresco dining, and holiday gatherings. The main level offers three bedrooms and a full bath; the lower level includes a fourth bedroom, a second full bath, and a large bonus area ideal for a home office, guest suite, or playroom. The home has solid bones and strong curb appeal, a newer HVAC for peace of mind, and hardwood floors ready to be refinished so you can add your finishing touches. An attached one-car garage, wide driveway, and ample on-street parking accommodate family and guests. Outdoor features include a backyard patio, a storage shed, and a huge corner lot with room for gardening, play equipment, or future expansion. This pre-inspected, move-in capable home is an excellent starter-home or downsizing opportunity near shopping, parks, and everyday conveniences. Seller will provide an $825 1-year America’s Preferred Home Warranty and will transfer a 1-year WDI warranty to the new owners. Fast settlement is preferred. Buyer must sign all four disclosures and inspection reports. Schedule a showing to explore the possibilities and imagine your next chapter here.
Under contract
Price cut: $25K (8/7)
$375,000
4899 Jackson Dr, Brookhaven, PA 19015
4beds
2,436sqft
Single Family Residence
Built in 1960
0.28 Acres Lot
$370,800 Zestimate®
$154/sqft
$-- HOA
What's special
Attached one-car garageStorage shedAmple on-street parkingSunny corner lotStrong curb appealWide drivewayBackyard patio
- 67 days
- 127
- 0
Likely to sell faster than
Zillow last checked:
Listing updated:
Listed by:
Shi McGuire 610-635-8862,
Weichert, Realtors - Cornerstone (610) 436-0400
Source: Bright MLS,MLS#: PADE2117778
Facts & features
Interior
Bedrooms & bathrooms
- Bedrooms: 4
- Bathrooms: 2
- Full bathrooms: 2
- Main level bathrooms: 1
- Main level bedrooms: 3
Rooms
- Room types: Living Room, Dining Room, Bedroom 4, Kitchen, Den, Laundry, Utility Room, Bathroom 1, Bathroom 2, Bathroom 3, Bonus Room
Bedroom 4
- Level: Lower
Bathroom 1
- Level: Main
Bathroom 1
- Level: Main
Bathroom 2
- Level: Lower
Bathroom 2
- Level: Main
Bathroom 3
- Level: Main
Bonus room
- Level: Lower
Den
- Level: Lower
Dining room
- Level: Main
Kitchen
- Level: Main
Laundry
- Level: Lower
Living room
- Level: Main
Utility room
- Level: Lower
Heating
- Central, Natural Gas
Cooling
- Central Air, Natural Gas
Appliances
- Included: Gas Water Heater
- Laundry: Lower Level, Has Laundry, Hookup, Washer In Unit, Dryer In Unit, Laundry Room
Features
- Bathroom - Tub Shower, Bathroom - Stall Shower, Combination Kitchen/Dining, Block Walls, Dry Wall
- Flooring: Ceramic Tile, Concrete, Engineered Wood, Hardwood, Laminate
- Doors: Storm Door(s)
- Windows: Double Hung, Bay/Bow
- Has basement: No
- Has fireplace: No
Interior area
- Total structure area: 2,436
- Total interior livable area: 2,436 sqft
- Finished area above ground: 2,436
- Finished area below ground: 0
Property
Parking
- Total spaces: 3
- Parking features: Garage Faces Front, Basement, Storage, Inside Entrance, Other, Garage Door Opener, Attached, Driveway, On Street
- Attached garage spaces: 1
- Uncovered spaces: 2
- Details: Garage Sqft: 450
Accessibility
- Accessibility features: Other
Features
- Levels: Bi-Level,Two
- Stories: 2
- Patio & porch: Patio, Brick
- Pool features: None
- Has view: Yes
- View description: Garden, Street
Lot
- Size: 0.28 Acres
- Dimensions: 119.00 x 133.00
- Features: Cleared, Corner Lot, Cul-De-Sac, Front Yard, Landscaped, Level, Rear Yard, SideYard(s), Sloped, Other, Corner Lot/Unit
Details
- Additional structures: Above Grade, Below Grade
- Additional parcels included: N/A
- Parcel number: 05000065046
- Zoning: R10 SINGLE FAMILY
- Zoning description: Single Family
- Special conditions: Standard
- Other equipment: None
Construction
Type & style
- Home type: SingleFamily
- Property subtype: Single Family Residence
Materials
- Brick
- Foundation: Block
Condition
- Average
- New construction: No
- Year built: 1960
Utilities & green energy
- Electric: 150 Amps
- Sewer: Public Sewer
- Water: Public
- Utilities for property: Cable Available, Natural Gas Available, Phone Available, Sewer Available, Water Available
Community & HOA
Community
- Security: Smoke Detector(s), Window Bars
- Subdivision: Dutton Mill
HOA
- Has HOA: No
- Amenities included: None
- Services included: None
Location
- Region: Brookhaven
- Municipality: BROOKHAVEN BORO
Financial & listing details
- Price per square foot: $154/sqft
- Tax assessed value: $265,130
- Annual tax amount: $7,780
- Date on market: 7/17/2026
- Listing agreement: Exclusive Right To Sell
- Listing terms: Cash,Conventional,FHA,VA Loan,Other
- Ownership: Fee Simple
- Total actual rent: 0
Estimated market value
$370,800
$352,000 - $389,000
$2,675/mo
Price history
| Date | Event | Price |
|---|---|---|
| 8/12/2026 | Contingent | $375,000$154/sqft |
Source:  Bright MLS #PADE2117778 Report a problem Bright MLS #PADE2117778 Report a problem | ||
| 8/7/2026 | Price change | $375,000-6.3%$154/sqft |
Source: Bright MLS #PADE2117778 Report a problem | ||
| 7/30/2026 | Price change | $400,000-5.9%$164/sqft |
Source: Bright MLS #PADE2117778 Report a problem | ||
| 7/17/2026 | Listed for sale | $425,000$174/sqft |
Source: Bright MLS #PADE2117778 Report a problem | ||
Public tax history
| Year | Property taxes | Tax assessment |
|---|---|---|
| 2026 | $7,780 +7.3% | $265,130 |
| 2025 | $7,254 +6.1% | $265,130 |
| 2024 | $6,834 +4.2% | $265,130 |
| 2023 | $6,557 +6.2% | $265,130 |
| 2022 | $6,173 | $265,130 |
| 2021 | $6,173 +679.6% | $265,130 +82.8% |
| 2020 | $792 -86.1% | $145,000 |
| 2019 | $5,685 +3.1% | $145,000 |
| 2018 | $5,512 +592.6% | $145,000 |
| 2017 | $796 -2% | $145,000 |
| 2016 | $812 +2% | $145,000 |
| 2015 | $796 -2% | $145,000 |
| 2014 | $812 +4.8% | $145,000 |
| 2013 | $774 +2.8% | $145,000 |
| 2012 | $753 +0.3% | $145,000 |
| 2011 | $751 +2% | $145,000 |
| 2010 | $736 +7.5% | $145,000 |
| 2009 | $685 | $145,000 |
| 2008 | $685 +8.3% | $145,000 |
| 2007 | $632 -2% | $145,000 |
| 2006 | $645 | $145,000 |
| 2005 | $645 | $145,000 |
| 2004 | $645 +8.5% | $145,000 |
| 2003 | $595 +7.9% | $145,000 |
| 2002 | $551 | $145,000 |
| 2000 | $551 | $145,000 |
Find assessor info on the county website
Monthly payment
Est. payment
Payment breakdown
Explore the cost of this home by adjusting the details. Changes won't be saved.Climate risks
Neighborhood: 19015
Nearby schools
Schools provided by the listing agent
- District: Penn-delco
Source: Bright MLS. This data may not be complete. We recommend contacting the local school district to confirm school assignments for this home.
Similar homes
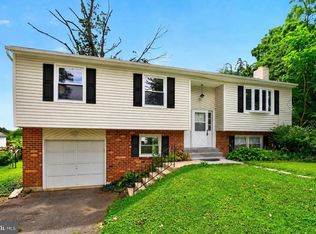
- $369,0003 bd2 ba1.3k sqft29 Green Ln, Aston, PA 19014For Sale

 MLS ID #PADE2121222, Karen Nader, Monument Sotheby's International Realty. Bright MLS
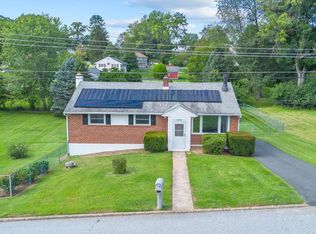
 - $390,0004 bd3 ba2k sqft1745 Larkin Rd, Upper Chichester, PA 19061For Sale
 MLS ID #PADE2122756, Lauren Bondrowski, CG Realty, LLC. Bright MLS
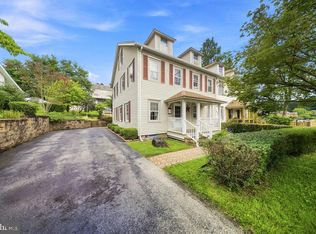
 - $395,0003 bd2 ba1.7k sqft2660 Mill Rd, Upper Chichester, PA 19061For Sale
 MLS ID #PADE2123722, Robin Anderson, Keller Williams Real Estate - Media. Bright MLS
 - $349,9005 bd2 ba1.9k sqft293 Glen Riddle Rd, Glen Riddle, PA 19063For Sale
 MLS ID #PADE2122438, Brooke May-Lynch, Keller Williams Real Estate - Media. Bright MLS
 - $415,0004 bd3 ba2.4k sqft523 W Broad St, Gibbstown, NJ 08027For SaleMLS ID #NJGL2077022, Nichole Arnold, Keller Williams Hometown. Bright MLS
- $375,0004 bd1 ba1.2k sqft824 Quince Ln, Secane, PA 19018For SaleMLS ID #PADE2119100, Rob Lawrence, VRA Realty. Bright MLS
- $425,0004 bd2 ba1.9k sqft210 Walnut Rd, Wallingford, PA 19086For SaleMLS ID #PADE2117994, William Holder, Real Broker, LLC. Bright MLS
- $390,0004 bd1 ba1.4k sqft719 Braxton Rd, Ridley Park, PA 19078For SaleMLS ID #PADE2123492, Todd Hahn, RE/MAX Preferred - Mullica Hill. Bright MLS
- $375,0003 bd1 ba1.8k sqft107 Urban Ave, Norwood, PA 19074For SaleMLS ID #PADE2121726, Naomi Witz, Century 21 Advantage Gold-Trappe. Bright MLS
- $374,9004 bd2 ba1.7k sqft225 Academy Ave, Woodbury Heights, NJ 08097For SaleMLS ID #NJGL2077928, Rachel Finkelstein, Compass RE. Bright MLS
- $415,0003 bd3 ba2.1k sqft2226 Jamaica Dr, Wilmington, DE 19810For SaleMLS ID #DENC2110244, Christine Hallman, SCOTT REALTY GROUP. Bright MLS
- $369,9003 bd2 ba1.6k sqft4 Sparks Pl, Pennsville, NJ 08070For SaleMLS ID #NJSA2020016, Rosalie Hadulias, Keller Williams Realty - Atlantic Shore. Bright MLS
- $399,0004 bd3 ba1.5k sqft748 Edmonds Ave, Drexel Hill, PA 19026For SaleMLS ID #PADE2123048, Carolina Yan, United Real Estate. Bright MLS
- $350,0004 bd2 ba1.2k sqft314 Leonard Ln, Thorofare, NJ 08086For SaleMLS ID #NJGL2076756, Jeremiah F Kobelka, Real Broker, LLC. Bright MLS
- $287,5003 bd2 ba1.2k sqft4420 Aston Mills Rd, Aston, PA 19014For SaleMLS ID #PADE2122292, Jason Gizzi, KW Empower. Bright MLS
- $519,9004 bd2 ba2.2k sqft1837 Saw Mill Dr, Wilmington, DE 19810For SaleMLS ID #DENC2110664, Andrew White, Compass. Bright MLS
- $360,0003 bd2 ba1.7k sqft15 E Cohawkin Rd, Clarksboro, NJ 08020For SaleMLS ID #NJGL2078062, Gavin LaRocca, OCF Realty LLC - Philadelphia. Bright MLS
- $390,0005 bd2 ba2.2k sqft516 Gaskill Ave, Mount Ephraim, NJ 08059For SaleMLS ID #NJCD2124682, Allegra Lyndell, Keller Williams - Main Street. Bright MLS
- $440,0004 bd2 ba2.2k sqft176 Columbia Ave, West Deptford, NJ 08086For SaleMLS ID #NJGL2077076, Colette Montague, BHHS Fox & Roach-Mullica Hill South. Bright MLS
- $415,0004 bd3 ba2.7k sqft20 Meadow Rd, Pennsville, NJ 08070For SaleMLS ID #NJSA2019694, Lenny Ginchereau, Keller Williams Realty - Moorestown. Bright MLS
